Nestled on a generous corner lot in the highly sought-after Indigo Ranch neighborhood, this beautifully maintained 5-bedroom home offers over 4,200 square feet of living space. A beautifully landscaped front yard, featuring a tranquil disappearing stream, greets you and sets the tone for the peaceful ambiance that flows throughout the property. With sweeping mountain views, this home truly embraces the Colorado lifestyle, both indoors and out. Inside, you'll find a spacious and versatile floor plan that flows seamlessly from room to room. The open main level is bathed in natural light, featuring expansive living and dining areas, ideal for family gatherings or entertaining guests. The well-appointed kitchen offers ample cabinetry, extensive counter space, and a newer dishwasher, blending style with practicality. Just off the main living area, the 22x14 sunroom provides a bright and airy retreat with endless possibilities. Whether as a cozy lounge, home office, or creative space, this addition is perfect for year-round use. The primary suite on the main level offers a serene escape, complete with newer carpet installed in 2022 and a refreshed en-suite bathroom with epoxy grout in the shower. The remaining bedrooms are generously sized and versatile. Downstairs, you’ll find a spacious recreation room and a built-in bar, perfect for movie nights, game days, or hosting guests. The outdoor space continues to impress with a beautifully maintained backyard featuring mature trees and ample room to unwind. Recent upgrades include a newer roof (installed less than a year ago), fresh exterior paint, new gutters, a two-year-old washing machine, and other well-maintained systems throughout. Ideally located near parks, schools, shopping, and outdoor recreation, this home offers both comfort and convenience.
Sold for $690,000
$690,000
7212 Midnight Rose Dr, Colorado Springs, CO 80923
5beds
4,304sqft
Single Family Residence
Built in 2007
0.35 Acres Lot
$669,400 Zestimate®
$160/sqft
$3,665 Estimated rent
Home value
$669,400
$636,000 - $710,000
$3,665/mo
Zestimate® history
Owner options
List your home for rent
$3,665/mo
Rent Zestimate®
Find your next renter with Zillow Rental Manager. Plus, with online applications, you can quickly screen prospective tenants – for free.
$3,665/mo
Rent Zestimate®
Refinance and save
$4,300/mo
Est. payment
Refinancing to a lower rate could help reduce your monthly payments and save thousands over the life of the loan.
$4,300/mo
Est. payment
Explore your selling options
Work with a Zillow partner agent
Leverage their expertise and Zillow's premium Showcase listings to get your home seen by more buyers.
Get startedList with your own agent
Get your home in front of millions of buyers by listing it on Zillow.
Learn how to do itSell it yourself
Take full control of how buyers see your home on Zillow by listing For Sale by Owner (FSBO).
List your homeWhat's special
Mature treesSweeping mountain viewsBeautifully maintained backyardCorner lotSpacious recreation roomExtensive counter spaceBuilt-in bar
Zillow last checked:
Listing updated:
Listed by:
Mercede Ragghianti ABR GRI SRES 571-262-1694,
Redfin Corporation
Bought with:
Rodney Hunt
Coldwell Banker Realty
Source: elevateMLS,MLS#: 1237827
Facts & features
Interior
Bedrooms & bathrooms
- Bedrooms: 5
- Bathrooms: 3
- Full bathrooms: 3
Primary bedroom
- Level: Main
- Area: 450 Square Feet
- Dimensions: 25 x 18
Heating
- Forced Air
Cooling
- Ceiling Fan(s), Central Air
Appliances
- Included: Dishwasher, Double Oven, Dryer, Gas in Kitchen, Microwave, Refrigerator, Washer
- Laundry: Electric Hook-up, Main Level
Features
- 5-Pc Bath, 9Ft + Ceilings, French Doors, Great Room, Breakfast Bar, Central Vacuum
- Flooring: Carpet, Vinyl/Linoleum, Wood
- Basement: Partially Finished
- Has fireplace: Yes
- Fireplace features: Gas
Interior area
- Total structure area: 4,304
- Total interior livable area: 4,304 sqft
- Finished area above ground: 2,167
- Finished area below ground: 2,137
Property
Parking
- Total spaces: 3
- Parking features: Attached, Tandem, Even with Main Level, Garage Door Opener, Oversized, Workshop in Garage, Concrete Driveway
- Attached garage spaces: 3
Features
- Patio & porch: Composite
- Fencing: Back Yard
- Has view: Yes
- View description: Mountain(s), View of Pikes Peak
Lot
- Size: 0.35 Acres
- Features: Corner Lot, Level, Hiking Trail, Near Fire Station, Near Hospital, Near Park, Near Schools, Near Shopping Center, Landscaped
Details
- Additional structures: Storage
- Parcel number: 5317220021
Construction
Type & style
- Home type: SingleFamily
- Architectural style: Ranch
- Property subtype: Single Family Residence
Materials
- Stucco, Frame
- Foundation: Garden Level
- Roof: Composite Shingle
Condition
- Existing Home
- New construction: No
- Year built: 2007
Utilities & green energy
- Water: Municipal
- Utilities for property: Cable Available, Electricity Connected, Natural Gas Available, Phone Available
Community & HOA
HOA
- Has HOA: Yes
- Services included: Trash Removal
- HOA fee: $255 annually
Location
- Region: Colorado Springs
Financial & listing details
- Price per square foot: $160/sqft
- Tax assessed value: $695,424
- Annual tax amount: $3,021
- Date on market: 4/11/2025
- Listing terms: Cash,Conventional,FHA,VA Loan
- Electric utility on property: Yes
Price history
| Date | Event | Price |
|---|---|---|
| 6/20/2025 | Sold | $690,000$160/sqft |
Source:  elevateMLS #1237827 Report a problem elevateMLS #1237827 Report a problem | ||
| 5/24/2025 | Pending sale | $690,000$160/sqft |
Source: elevateMLS #1237827 Report a problem | ||
| 4/30/2025 | Contingent | $690,000$160/sqft |
Source: elevateMLS #1237827 Report a problem | ||
| 4/11/2025 | Listed for sale | $690,000+25.5%$160/sqft |
Source: elevateMLS #1237827 Report a problem | ||
| 10/19/2019 | Listing removed | $550,000$128/sqft |
Source: Sellstate Alliance Realty #3794807 Report a problem | ||
| 10/9/2019 | Listed for sale | $550,000+22.6%$128/sqft |
Source: Sellstate Alliance Realty #3794807 Report a problem | ||
| 11/6/2007 | Sold | $448,526$104/sqft |
Source: Public Record Report a problem | ||
Public tax history
| Year | Property taxes | Tax assessment |
|---|---|---|
| 2024 | $3,854 +47.5% | $46,600 |
| 2023 | $2,614 -4.6% | $46,600 +30.6% |
| 2022 | $2,741 | $35,690 -2.8% |
| 2021 | -- | $36,720 +7.7% |
| 2020 | $2,342 -20.4% | $34,090 |
| 2019 | $2,941 +12.4% | $34,090 +14.2% |
| 2018 | $2,616 +0.4% | $29,840 |
| 2017 | $2,606 -0.4% | $29,840 -12.3% |
| 2016 | $2,616 -10.6% | $34,040 |
| 2015 | $2,927 +15.7% | $34,040 +17.4% |
| 2014 | $2,530 | $28,990 |
| 2013 | -- | -- |
| 2012 | -- | $31,170 |
| 2011 | $2,945 | $31,170 -8.2% |
| 2010 | -- | $33,940 |
| 2009 | -- | $33,940 +6% |
| 2008 | -- | $32,010 +271.3% |
| 2006 | -- | $8,620 |
Find assessor info on the county website
Neighborhood: Powers
Nearby homes
- $568,9004 bd2 ba1.6k sqft7224 Midnight Rose Dr, Colorado Springs, CO 80923Off Market
- $706,6005 bd4 ba4.5k sqft7215 Emma Rose Way, Colorado Springs, CO 80923Off Market

- $614,1005 bd3 ba3.2k sqft7205 Emma Rose Way, Colorado Springs, CO 80923Off Market
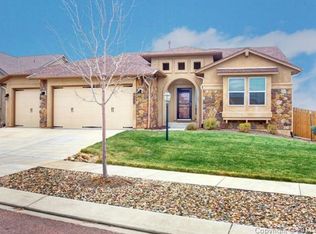
- $596,3005 bd3 ba1.5k sqft7176 Midnight Rose Dr, Colorado Springs, CO 80923Off Market
- $688,7006 bd3 ba4.6k sqft7225 Emma Rose Way, Colorado Springs, CO 80923Off Market
- $619,7006 bd3 ba3.6k sqft6225 Gunslinger Dr, Colorado Springs, CO 80923Off Market
- $613,9004 bd3 ba3.4k sqft7236 Midnight Rose Dr, Colorado Springs, CO 80923Off Market
- $755,4007 bd4 ba5k sqft7235 Emma Rose Way, Colorado Springs, CO 80923Off Market
Nearby schools
GreatSchools rating
- 7/10Stetson Elementary SchoolGrades: PK-5Distance: 1.2 mi
- 7/10Skyview Middle SchoolGrades: 6-8Distance: 0.9 mi
- 4/10Vista Ridge High SchoolGrades: 9-12Distance: 0.8 mi
Schools provided by the listing agent
- District: Falcon-49
Source: elevateMLS. This data may not be complete. We recommend contacting the local school district to confirm school assignments for this home.
Get a cash offer in 3 minutes
Find out how much your home could sell for in as little as 3 minutes with a no-obligation cash offer.
Estimated market value
$669,400
Get a cash offer in 3 minutes
Find out how much your home could sell for in as little as 3 minutes with a no-obligation cash offer.
Estimated market value
$669,400
- Colorado
- El Paso County
- Colorado Springs
- 80923
- Powers
- 7212 Midnight Rose Dr
Nearby cities
Nearby neighborhoods
- Briargate Real estate
- Central Colorado Springs Real estate
- Cimarron Hills Real estate
- East Colorado Springs Real estate
- Northeast Colorado Springs Real estate
- Northwest Colorado Springs Real estate
- Old Colorado City Real estate
- Powers Real estate
- Southeast Colorado Springs Real estate
- Southwest Colorado Springs Real estate
Nearby zip codes
Other Colorado Springs Topics
- Apartments for Rent in 80923
- Houses for Sale in 80923
- Houses for Rent in 80923
- 80923 Real Estate
- Colorado Springs Condos
- Houses for Sale in Colorado Springs
- Newest Listings in Colorado Springs
- Colorado Springs Home Values
- Colorado Springs Real Estate Agents
- Colorado Springs Refinance
- Colorado Springs Mortgage Rates
