Skip main navigation
Off market
  • $691,000

    7225 Emma Rose Way, Colorado Springs, CO 80923

    6beds
    4,670sqft
    SingleFamily
    Built in 2008
    9,496 Square Feet Lot
    $691,000 Zestimate®
    $148/sqft
    $3,675 Estimated rent

    Home value

    $691,000

    $656,000 - $726,000

    $3,675/mo

    Zestimate® history
    Loading
    Loading...

    Owner options

    List your home for rent

    $3,675/mo

    Rent Zestimate®

    Find your next renter with Zillow Rental Manager. Plus, with online applications, you can quickly screen prospective tenants – for free.

    Learn more

    $3,675/mo

    Rent Zestimate®

    Refinance and save

    $3,950/mo

    Est. payment

    Refinancing to a lower rate could help reduce your monthly payments and save thousands over the life of the loan.

    See today's rates

    $3,950/mo

    Est. payment

    Explore your selling options

    Work with a Zillow partner agent

    Leverage their expertise and Zillow's premium Showcase listings to get your home seen by more buyers.

    Get started

    List with your own agent

    Get your home in front of millions of buyers by listing it on Zillow.

    Learn how to do it

    Sell it yourself

    Take full control of how buyers see your home on Zillow by listing For Sale by Owner (FSBO).

    List your home

    What's special

    Graceful archesOversized walk-in closetGorgeous main floorCustom glass enclosureHardwood flooringAuto sprinklersBeautiful oak flooring

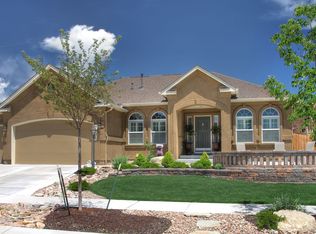
    Absolutely spectacular well-designed, 6-Bedrooms plus Office, quality-built Classic Home with charm & character on a quiet cul-de-sac, has been gently used & meticulously maintained by a retired couple. Over 4,600 sf open, light, and bright Ranch floor plan offers comfortable & stylish Main Level living. The gorgeous Main Floor with 10' ceilings & beautiful Oak flooring in the entry has striking architectural design touches & finishes throughout. Elegant formal Dining Room has graceful arches, fabulous & spacious Great Room has an attractive Brick gas Fireplace, TV Alcove, and a Walk-out to a stunning 22' Trex Deck with Pikes Peak View. The gourmet Kitchen with a delightful Breakfast Nook & hardwood flooring is a chef's dream with a Gas Cooktop, Built-in Oven & Microwave, 42" Cabinets, Island, Granite Countertops, GE Profile SS Appliances, and a huge Pantry. Magnificent huge Master Bedroom suite has a superb Spa Bath with Tile Flooring, luxurious Dressing area with Double Vanity, walk-in Shower with custom glass enclosure, 6' Oval Soaking Tub, and an oversized walk-in Closet with aromatic cedar border. The Main Level spacious Laundry Room includes a laundry sink. Enjoy the 2,300 sf great space for entertaining in the Builder Finished exquisite Walk-out Basement with 9' ceiling, an enormous 32'x19' Family Room with a Walk-out to 21' Garden Patio, plus a spacious Rec Room, 3 Large Bedrooms, a wonderful 5-Pc Bathroom, & a large Storage Rm that can be converted into a Theater Room. There is a Beautifully Landscaped 9,477 sf huge lot with Auto Sprinklers, a great place for relaxing or family BBQs. This grand Executive Home is complete with Central Air-Conditioning. Ideally located in Indigo Ranch, only minutes to an overabundance of restaurants, Starbucks, entertainment, & shopping with an easy commute to Peterson, Ft. Carson & Air Force Academy. You would want to be the first to see this exceptional property at an Incredible Price, ready to move in and call it home.

    This property is off market, which means it's not currently listed for sale or rent on Zillow. This may be different from what's available on other websites or public sources.

    Facts & features

    Interior

    Bedrooms & bathrooms
    • Bedrooms: 6
    • Bathrooms: 3
    • Full bathrooms: 3
    Heating
    • Forced air, Gas
    Cooling
    • Central
    Appliances
    • Included: Dishwasher, Dryer, Microwave, Refrigerator, Washer
    Features
    • Basement: Finished
    • Has fireplace: Yes
    Interior area
    • Total interior livable area: 4,670 sqft

    Property

    Parking
    • Parking features: Garage - Attached
    Features
    • Exterior features: Stucco
    Lot
    • Size: 9,496 Square Feet
    Details
    • Parcel number: 5317220018

    Construction

    Type & style
    • Home type: SingleFamily
    Materials
    • Frame
    • Roof: Shake / Shingle
    Condition
    • Year built: 2008

    Community & HOA

    HOA
    • Has HOA: Yes
    • HOA fee: $21 monthly
    Location
    • Region: Colorado Springs

    Financial & listing details

    • Price per square foot: $148/sqft
    • Tax assessed value: $719,855
    • Annual tax amount: $4,006

    Price history

    DateEventPrice
    11/14/2022Sold$650,000-3.7%$139/sqft
    Source: Public Record Report a problem
    9/17/2022Listed for sale$675,000+60.3%$145/sqft
    Source: elevateMLS #5803333 Report a problem
    4/20/2009Sold$421,188$90/sqft
    Source: Public Record Report a problem

    Public tax history

    YearProperty taxesTax assessment
    2024$4,006 +56%$48,230
    2023$2,568 -4.6%$48,230 +37.1%
    2022$2,693 $35,190 -2.8%
    2021-- $36,200 +7.2%
    2020$2,315 -20.6%$33,780
    2019$2,914 +12.1%$33,780 +13.9%
    2018$2,599 +0.4%$29,650
    2017$2,589 -0.4%$29,650 -12.4%
    2016$2,599 -10.7%$33,830 -2.1%
    2015$2,909 +18%$34,550 +22.3%
    2014$2,465 $28,240
    2013-- --
    2012-- $28,250
    2011$2,619 $28,250 -6.4%
    2010-- $30,180 +345.8%
    2009-- $6,770 -25.3%
    2008-- $9,060 +5.1%
    2006-- $8,620
    Find assessor info on the county website

    Neighborhood: Powers

    Nearby schools

    GreatSchools rating
    Get a cash offer in 3 minutes
    Find out how much your home could sell for in as little as 3 minutes with a no-obligation cash offer.
    Estimated market value
    $691,000
    Get a cash offer in 3 minutes
    Find out how much your home could sell for in as little as 3 minutes with a no-obligation cash offer.
    Estimated market value
    $691,000