Imagine a home where every detail has been thoughtfully designed to welcome you—a place where vibrant fall foliage and lush landscaping lead to striking red French doors that invite you inside. Nestled on a quiet cul-de-sac, this Hudson colonial blends timeless charm with modern upgrades, creating the perfect setting for any lifestyle. Inside, refinished hardwood floors and fresh paint set a warm and inviting tone. The spacious living room, filled with natural light, flows seamlessly into a cozy den with a fireplace and access to the private back patio—an ideal spot for enjoying the scenic surroundings. The kitchen boasts newer countertops, freshly painted cabinets, and a convenient first-floor laundry, while the formal dining room is perfect for hosting. Upstairs, the owner’s suite offers a spacious retreat with dual closets and a private ensuite bath, accompanied by three additional large bedrooms and an updated bathroom. The partially finished basement provides even more flexibility, featuring a recreation room and a bonus area ideal for a guest bedroom, office, or gym. This home is filled with thoughtful upgrades, including a newer HVAC system, water softener, and hot water tank. Ample closet space throughout and abundant storage in the basement mean you’ll never run out of room. The oversized two-car garage, wired for an electric vehicle, adds an energy-efficient touch to suit today’s lifestyle. Located within walking distance of a beautiful park and just a short drive from historic downtown Hudson, with its charming local businesses and rich history, this home truly has it all—comfort, style, and an unbeatable location. Full list upgrades available by request.
Closed
$457,000
7212 Saybrook Dr, Hudson, OH 44236
4beds
3,784sqft
Single Family Residence
Built in 1967
0.59 Acres Lot
$474,600 Zestimate®
$121/sqft
$3,906 Estimated rent
Home value
$474,600
$427,000 - $527,000
$3,906/mo
Zestimate® history
Owner options
List your home for rent
$3,906/mo
Rent Zestimate®
Find your next renter with Zillow Rental Manager. Plus, with online applications, you can quickly screen prospective tenants – for free.
$3,906/mo
Rent Zestimate®
Refinance and save
$3,049/mo
Est. payment
Refinancing to a lower rate could help reduce your monthly payments and save thousands over the life of the loan.
$3,049/mo
Est. payment
Explore your selling options
Work with a Zillow partner agent
Leverage their expertise and Zillow's premium Showcase listings to get your home seen by more buyers.
Get startedList with your own agent
Get your home in front of millions of buyers by listing it on Zillow.
Learn how to do itSell it yourself
Take full control of how buyers see your home on Zillow by listing For Sale by Owner (FSBO).
List your homeWhat's special
Partially finished basementRecreation roomUpdated bathroomQuiet cul-de-sacBonus areaOversized two-car garageConvenient first-floor laundry
Zillow last checked:
Listing updated:
Listed by:
Hannah Pannetti hpannetti@kw.com216-403-2447,
Keller Williams Citywide,
Jamie Proctor 440-382-2301,
Keller Williams Citywide
Bought with:
Gail F Royster, 2019006832
Howard Hanna
Lena K Samuelson, 2004004389
Howard Hanna
Source: MLS Now,MLS#: 5102576 Originating MLS: Akron Cleveland Association of REALTORS
Originating MLS: Akron Cleveland Association of REALTORSFacts & features
Interior
Bedrooms & bathrooms
- Bedrooms: 4
- Bathrooms: 3
- Full bathrooms: 2
- 1/2 bathrooms: 1
- Main level bathrooms: 1
Living room
- Description: Flooring: Wood
- Level: First
- Dimensions: 19 x 15
Heating
- Forced Air, Fireplace(s), Gas
Cooling
- Central Air, Ceiling Fan(s)
Appliances
- Included: Built-In Oven, Cooktop, Dryer, Dishwasher, Disposal, Refrigerator, Water Softener, Washer
- Laundry: Main Level
Features
- Breakfast Bar, Entrance Foyer, Eat-in Kitchen
- Windows: Double Pane Windows
- Basement: Partially Finished,Sump Pump
- Number of fireplaces: 1
- Fireplace features: Den
Interior area
- Total structure area: 3,784
- Total interior livable area: 3,784 sqft
- Finished area above ground: 2,552
- Finished area below ground: 1,232
Property
Parking
- Total spaces: 2
- Parking features: Attached, Garage
- Attached garage spaces: 2
Features
- Levels: Two
- Stories: 2
- Patio & porch: Patio
- Exterior features: Lighting
- Fencing: Invisible
Lot
- Size: 0.59 Acres
- Features: Cul-De-Sac
Details
- Parcel number: 3002149
- Special conditions: Standard
Construction
Type & style
- Home type: SingleFamily
- Architectural style: Colonial
- Property subtype: Single Family Residence
Materials
- Aluminum Siding
- Foundation: Block
- Roof: Asphalt,Fiberglass
Condition
- Year built: 1967
Utilities & green energy
- Sewer: Public Sewer
- Water: Private
Community & HOA
Community
- Subdivision: Connecticut Colony Hudson
HOA
- Has HOA: Yes
- HOA fee: $20 annually
- HOA name: Connecticut Colony
Location
- Region: Hudson
Financial & listing details
- Price per square foot: $121/sqft
- Tax assessed value: $341,270
- Annual tax amount: $6,295
- Date on market: 2/27/2025
- Cumulative days on market: 49 days
- Listing terms: Cash,Conventional,FHA,VA Loan
Price history
| Date | Event | Price |
|---|---|---|
| 5/30/2025 | Sold | $457,000-3.8%$121/sqft |
Source:  MLS Now #5102576 Report a problem MLS Now #5102576 Report a problem | ||
| 4/17/2025 | Pending sale | $475,000$126/sqft |
Source: MLS Now #5102576 Report a problem | ||
| 4/3/2025 | Price change | $475,000-1%$126/sqft |
Source: MLS Now #5102576 Report a problem | ||
| 2/27/2025 | Listed for sale | $479,900-2%$127/sqft |
Source: MLS Now #5102576 Report a problem | ||
| 11/21/2024 | Listing removed | $489,900$129/sqft |
Source: MLS Now #5081873 Report a problem | ||
| 11/1/2024 | Listed for sale | $489,900+88.1%$129/sqft |
Source: MLS Now #5081873 Report a problem | ||
| 5/30/2003 | Sold | $260,500+1.2%$69/sqft |
Source: Public Record Report a problem | ||
| 7/13/2001 | Sold | $257,300$68/sqft |
Source: Public Record Report a problem | ||
Public tax history
| Year | Property taxes | Tax assessment |
|---|---|---|
| 2025 | $6,213 -1.7% | $119,440 |
| 2024 | $6,320 +0.4% | $119,440 |
| 2023 | $6,295 +16.2% | $119,440 +26% |
| 2022 | $5,418 -0.2% | $94,798 |
| 2021 | $5,427 | $94,798 |
| 2020 | -- | $94,798 +16.5% |
| 2019 | $4,945 +0.4% | $81,340 |
| 2018 | $4,928 +4.3% | $81,340 |
| 2017 | $4,724 | $81,340 +7.4% |
| 2016 | $4,724 | $75,770 |
| 2015 | $4,724 -0.3% | $75,770 |
| 2014 | $4,737 +3.5% | $75,770 +6% |
| 2013 | $4,578 -3% | $71,480 |
| 2012 | $4,720 +1.1% | $71,480 +0% |
| 2011 | $4,669 -9.8% | $71,474 -20.5% |
| 2010 | $5,177 | $89,867 |
| 2009 | -- | $89,867 |
| 2008 | $5,235 +2.8% | $89,867 +2.7% |
| 2007 | $5,091 +1.3% | $87,546 |
| 2006 | $5,025 +14.1% | $87,546 |
| 2005 | $4,405 | $87,546 +3.3% |
| 2004 | -- | $84,746 |
| 2003 | $4,734 +11.3% | $84,746 |
| 2002 | $4,254 +18.4% | $84,746 +27.8% |
| 2001 | $3,593 -0.2% | $66,308 |
| 2000 | $3,599 | $66,308 |
Find assessor info on the county website
Neighborhood: 44236
Nearby homes
- $426,7004 bd2 ba2.3k sqft7215 Saybrook Dr, Hudson, OH 44236Off Market
- $527,0004 bd3 ba3.3k sqft7220 Saybrook Dr, Hudson, OH 44236Sold
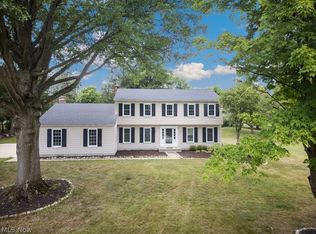
- $507,6004 bd2 ba2.7k sqft7447 Valley View Rd, Hudson, OH 44236Off Market
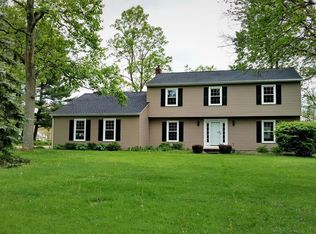
- $383,0004 bd1 ba2.1k sqft7435 Valley View Rd, Hudson, OH 44236Off Market
- $360,0004 bd3 ba2.5k sqft1644 Stonington Dr, Hudson, OH 44236Sold
- $477,1005 bd3 ba2.4k sqft7223 Saybrook Dr, Hudson, OH 44236Off Market
- $528,6003 bd2 ba2.9k sqft7431 Valley View Rd, Hudson, OH 44236Off Market
- $490-- bd-- ba-- sqft7431 Valley View Rd, Hudson, OH 44236Off Market
Nearby schools
GreatSchools rating
- NAMcDowell Early Learning SchoolGrades: PK-KDistance: 2 mi
- 9/10Hudson Middle SchoolGrades: 6-8Distance: 1.8 mi
- 10/10Hudson High SchoolGrades: 9-12Distance: 2.3 mi
Schools provided by the listing agent
- District: Hudson CSD - 7708
Source: MLS Now. This data may not be complete. We recommend contacting the local school district to confirm school assignments for this home.
Get a cash offer in 3 minutes
Find out how much your home could sell for in as little as 3 minutes with a no-obligation cash offer.
Estimated market value
$474,600
Get a cash offer in 3 minutes
Find out how much your home could sell for in as little as 3 minutes with a no-obligation cash offer.
Estimated market value
$474,600
- Ohio
- Summit County
- Hudson
- 44236
- 7212 Saybrook Dr
Nearby cities
Nearby zip codes
Other Hudson Topics
