Impressive Colonial, perfectly situated on a spacious cul-de-sac corner lot, in the highly sought-after Hudson community. From the moment you arrive, you'll be enchanted by the home's exceptional curb appeal, accentuated by its tasteful, freshly painted exterior. As you step into the foyer, you'll be greeted by the gleaming refinished hardwood floors, fresh paint, new lighting, & attention to detail that flows throughout. The inviting entryway leads you into a spacious living room that seamlessly connects to the elegant dining room, creating an ideal space for entertaining. The kitchen is truly a dream, boasting new granite countertops, premium appliances, & a design that marries modern aesthetics with classic charm; this kitchen offers flexibility to suit your culinary dreams. Adjacent to the kitchen, the family room features a beautiful fireplace, perfect for cozy winter nights while enjoying serene views of the picturesque backyard. The 4-season room is a standout feature, bathed in natural light, overlooking an exquisite patio. Surrounded by lush landscaping, this outdoor oasis provides a sense of privacy & tranquility. Enhanced with a built-in fire pit & hardwired lighting, creating an inviting ambiance for parties or relaxing evenings. Upstairs, the spacious primary suite awaits, complete with a walk-in closet & an elegantly renovated bathroom featuring a walk-in shower. As well, 3 sizable bedrooms & another fully renovated bathroom ensures ample space. The lower level of the home offers an oversized rec room with endless possibilities, along with ample storage space. Car enthusiasts will appreciate the meticulous care & immaculate finishes of the garage. This home embodies the perfect blend of flexibility & thoughtful design, catering to everyone's needs. Come add your personal touches to transform this house into your dream home. Located in a superb area, close to downtown Hudson, freeway access & more. Don't miss out on this exceptional opportunity!
Closed
$527,000
7220 Saybrook Dr, Hudson, OH 44236
4beds
3,340sqft
Single Family Residence
Built in 1968
0.67 Acres Lot
$571,000 Zestimate®
$158/sqft
$3,681 Estimated rent
Home value
$571,000
$542,000 - $600,000
$3,681/mo
Zestimate® history
Owner options
List your home for rent
$3,681/mo
Rent Zestimate®
Find your next renter with Zillow Rental Manager. Plus, with online applications, you can quickly screen prospective tenants – for free.
$3,681/mo
Rent Zestimate®
Refinance and save
$3,493/mo
Est. payment
Refinancing to a lower rate could help reduce your monthly payments and save thousands over the life of the loan.
$3,493/mo
Est. payment
Explore your selling options
Work with a Zillow partner agent
Leverage their expertise and Zillow's premium Showcase listings to get your home seen by more buyers.
Get startedList with your own agent
Get your home in front of millions of buyers by listing it on Zillow.
Learn how to do itSell it yourself
Take full control of how buyers see your home on Zillow by listing For Sale by Owner (FSBO).
List your homeWhat's special
Zillow last checked:
Listing updated:
Listed by:
Hannah Pannetti hpannetti@kw.com216-403-2447,
Keller Williams Citywide
Bought with:
Saundra L Pinali, 2016002807
Richfield Realty Group LLC
Source: MLS Now,MLS#: 5052097 Originating MLS: Akron Cleveland Association of REALTORS
Originating MLS: Akron Cleveland Association of REALTORSFacts & features
Interior
Bedrooms & bathrooms
- Bedrooms: 4
- Bathrooms: 3
- Full bathrooms: 2
- 1/2 bathrooms: 1
- Main level bathrooms: 1
Primary bedroom
- Description: Flooring: Wood
- Level: Second
- Dimensions: 20.00 x 15.00
Bedroom
- Description: Flooring: Wood
- Level: Second
- Dimensions: 12.00 x 11.00
Bedroom
- Description: Flooring: Wood
- Level: Second
- Dimensions: 12.00 x 9.00
Bedroom
- Description: Flooring: Wood
- Level: Second
- Dimensions: 13.00 x 12.00
Bathroom
- Level: First
Bathroom
- Level: Second
Dining room
- Description: Flooring: Wood
- Level: First
- Dimensions: 14.00 x 13.00
Family room
- Description: Flooring: Wood
- Features: Fireplace
- Level: First
- Dimensions: 23.00 x 14.00
Kitchen
- Description: Flooring: Wood
- Level: First
- Dimensions: 18.00 x 11.00
Living room
- Description: Flooring: Wood
- Level: First
- Dimensions: 26.00 x 15.00
Recreation
- Description: Flooring: Carpet
- Level: Lower
- Dimensions: 21.00 x 12.00
Recreation
- Description: Flooring: Carpet
- Level: Lower
- Dimensions: 14.00 x 12.00
Sunroom
- Description: Flooring: Ceramic Tile
- Level: First
- Dimensions: 16.00 x 11.00
Heating
- Forced Air, Gas
Cooling
- Central Air
Appliances
- Included: Dishwasher, Disposal, Microwave, Range, Refrigerator
Features
- Entrance Foyer, Eat-in Kitchen, Granite Counters, Recessed Lighting, Walk-In Closet(s)
- Basement: Full,Finished,Partially Finished,Storage Space
- Number of fireplaces: 1
- Fireplace features: Living Room
Interior area
- Total structure area: 3,340
- Total interior livable area: 3,340 sqft
- Finished area above ground: 2,740
- Finished area below ground: 600
Property
Parking
- Total spaces: 2
- Parking features: Attached, Detached, Electricity, Garage, Garage Door Opener, Paved
- Attached garage spaces: 2
Features
- Levels: Two
- Stories: 2
- Patio & porch: Enclosed, Patio, Porch
- Exterior features: Fire Pit, Lighting
- Fencing: Wood
- Has view: Yes
- View description: Neighborhood, Trees/Woods
Lot
- Size: 0.67 Acres
- Features: Corner Lot, Cul-De-Sac, Wooded
Details
- Parcel number: 3002433
- Special conditions: Standard
Construction
Type & style
- Home type: SingleFamily
- Architectural style: Colonial
- Property subtype: Single Family Residence
Materials
- Aluminum Siding
- Foundation: Block
- Roof: Asphalt,Fiberglass
Condition
- Year built: 1968
Details
- Warranty included: Yes
Utilities & green energy
- Sewer: Public Sewer
- Water: Well
Community & HOA
Community
- Subdivision: Connecticut Colony
HOA
- Has HOA: No
- HOA name: Connecticut Colony
Location
- Region: Hudson
Financial & listing details
- Price per square foot: $158/sqft
- Tax assessed value: $406,890
- Annual tax amount: $7,571
- Date on market: 7/27/2024
- Cumulative days on market: 11 days
- Listing terms: Cash,Conventional,FHA,VA Loan
Price history
| Date | Event | Price |
|---|---|---|
| 9/19/2024 | Sold | $527,000-1.5%$158/sqft |
Source:  MLS Now #5052097 Report a problem MLS Now #5052097 Report a problem | ||
| 8/8/2024 | Pending sale | $535,000$160/sqft |
Source: MLS Now #5052097 Report a problem | ||
| 7/27/2024 | Listed for sale | $535,000+94.4%$160/sqft |
Source: MLS Now #5052097 Report a problem | ||
| 9/29/2023 | Sold | $275,200-8.2%$82/sqft |
Source: Public Record Report a problem | ||
| 7/25/2008 | Sold | $299,900+36.3%$90/sqft |
Source: MLS Now #1520018 Report a problem | ||
| 3/31/2000 | Sold | $220,000$66/sqft |
Source: MLS Now #978976 Report a problem | ||
Public tax history
| Year | Property taxes | Tax assessment |
|---|---|---|
| 2025 | $7,863 +8.2% | $142,410 +9.3% |
| 2024 | $7,264 -4.1% | $130,320 |
| 2023 | $7,571 -6% | $130,320 +23.9% |
| 2022 | $8,051 -5.9% | $105,172 |
| 2021 | $8,553 | $105,172 |
| 2020 | -- | $105,172 +12.5% |
| 2019 | $6,523 +6.9% | $93,496 0% |
| 2018 | $6,103 +11.3% | $93,500 |
| 2017 | $5,482 | $93,500 +6.9% |
| 2016 | $5,482 | $87,480 |
| 2015 | $5,482 -19.9% | $87,480 |
| 2014 | $6,845 +23.7% | $87,480 +12.9% |
| 2013 | $5,534 +7.5% | $77,480 |
| 2012 | $5,149 +1.7% | $77,480 |
| 2011 | $5,065 +1.9% | $77,480 -10.1% |
| 2010 | $4,970 | $86,230 |
| 2009 | -- | $86,230 |
| 2008 | $5,060 +9.2% | $86,230 +8.9% |
| 2007 | $4,636 +1.3% | $79,181 |
| 2006 | $4,576 +14% | $79,181 |
| 2005 | $4,014 | $79,181 +3.3% |
| 2004 | -- | $76,640 |
| 2003 | $4,312 +11.2% | $76,640 |
| 2002 | $3,878 -10.9% | $76,640 -4.2% |
| 2001 | $4,350 -0.2% | $79,961 |
| 2000 | $4,357 | $79,961 |
Find assessor info on the county website
Neighborhood: 44236
Nearby homes
- $360,0004 bd3 ba2.5k sqft1644 Stonington Dr, Hudson, OH 44236Sold
- $457,0004 bd3 ba3.7k sqft7212 Saybrook Dr, Hudson, OH 44236Sold
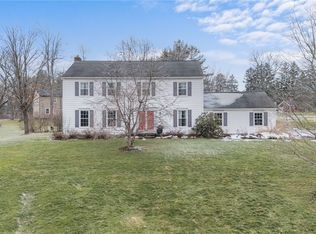
- $477,1005 bd3 ba2.4k sqft7223 Saybrook Dr, Hudson, OH 44236Off Market
- $515,3005 bd3 ba3.1k sqft1641 Stonington Dr, Hudson, OH 44236Off Market
- $482,2004 bd2 ba2.8k sqft1659 Stonington Dr, Hudson, OH 44236Off Market
- $426,7004 bd2 ba2.3k sqft7215 Saybrook Dr, Hudson, OH 44236Off Market
- $583,9004 bd4 ba3.3k sqft1634 Stonington Dr, Hudson, OH 44236Off Market
- $507,6004 bd2 ba2.7k sqft7447 Valley View Rd, Hudson, OH 44236Off Market
Nearby schools
GreatSchools rating
- NAMcDowell Early Learning SchoolGrades: PK-KDistance: 2 mi
- 9/10Hudson Middle SchoolGrades: 6-8Distance: 1.9 mi
- 10/10Hudson High SchoolGrades: 9-12Distance: 2.2 mi
Schools provided by the listing agent
- District: Hudson CSD - 7708
Source: MLS Now. This data may not be complete. We recommend contacting the local school district to confirm school assignments for this home.
Get a cash offer in 3 minutes
Find out how much your home could sell for in as little as 3 minutes with a no-obligation cash offer.
Estimated market value
$571,000
Get a cash offer in 3 minutes
Find out how much your home could sell for in as little as 3 minutes with a no-obligation cash offer.
Estimated market value
$571,000
- Ohio
- Summit County
- Hudson
- 44236
- 7220 Saybrook Dr
Nearby cities
Nearby zip codes
Other Hudson Topics
