Move-in ready 4 bedroom, 3 bath home in the popular Crystal Creek subdivision! Freshly updated with new interior paint and beautiful luxury vinyl plank flooring throughout (tile in wet areas), this home offers a great floor plan with space for the whole family. The large great room welcomes you with arched entryways, plant ledges, a cozy gas fireplace, and a sliding glass door leading to the screened porch. The dining area is ideal for family meals or dinner parties and is complemented by an adjacent flex space that’s perfect for a home office. For casual dining, enjoy the charming breakfast nook that flows into the well-equipped kitchen featuring oak cabinetry, pantry, and white appliances—including a gas range with double oven. The split-bedroom layout provides privacy for the primary suite, which boasts a spacious bedroom with a trey ceiling, and an ensuite bath complete with a garden tub, separate shower, double vanities, walk-in closet, and private water closet. The additional bedrooms are generously sized with ample closet space. A second full bath offers convenience with access to the screened porch, while a third full bath includes a tub/shower combo and single vanity. Additional highlights include a laundry room off the kitchen, a double car garage, and a privacy-fenced backyard with mature trees for shade, an open deck, and plenty of space for BBQs and outdoor entertaining. Great location, great floor plan, great home—don’t miss this Crystal Creek gem!
Sold for $322,000
$322,000
7212 Tannehill Dr, Pensacola, FL 32526
4beds
2,194sqft
Single Family Residence
Built in 2001
8,690 Square Feet Lot
$324,700 Zestimate®
$147/sqft
$2,364 Estimated rent
Home value
$324,700
$292,000 - $360,000
$2,364/mo
Zestimate® history
Owner options
List your home for rent
$2,364/mo
Rent Zestimate®
Find your next renter with Zillow Rental Manager. Plus, with online applications, you can quickly screen prospective tenants – for free.
$2,364/mo
Rent Zestimate®
Refinance and save
$2,400/mo
Est. payment
Refinancing to a lower rate could help reduce your monthly payments and save thousands over the life of the loan.
$2,400/mo
Est. payment
Explore your selling options
Work with a Zillow partner agent
Leverage their expertise and Zillow's premium Showcase listings to get your home seen by more buyers.
Get startedList with your own agent
Get your home in front of millions of buyers by listing it on Zillow.
Learn how to do itSell it yourself
Take full control of how buyers see your home on Zillow by listing For Sale by Owner (FSBO).
List your homeWhat's special
Cozy gas fireplaceDouble car garageSpacious bedroomAdditional bedroomsAdjacent flex spaceCharming breakfast nookOpen deck
Zillow last checked:
Listing updated:
Listed by:
Brandee Cassell 850-554-5536,
KELLER WILLIAMS REALTY GULF COAST
Bought with:
Brent Hough
Coldwell Banker Realty
Source: PAR,MLS#: 671938
Facts & features
Interior
Bedrooms & bathrooms
- Bedrooms: 4
- Bathrooms: 3
- Full bathrooms: 3
Rooms
- Room types: Office
Primary bedroom
- Level: First
- Area: 246.61
- Dimensions: 16.08 x 15.33
Bedroom
- Level: First
- Area: 137.78
- Dimensions: 12.92 x 10.67
Bedroom 1
- Level: First
- Area: 111.11
- Dimensions: 10.42 x 10.67
Bedroom 2
- Level: First
- Area: 123.26
- Dimensions: 10.42 x 11.83
Bathroom
- Level: First
- Area: 75.54
- Dimensions: 8.17 x 9.25
Bathroom 1
- Level: First
- Area: 34.42
- Dimensions: 7 x 4.92
Dining room
- Level: First
- Area: 143.11
- Dimensions: 10.67 x 13.42
Kitchen
- Level: First
- Area: 104.65
- Dimensions: 9.17 x 11.42
Office
- Level: First
- Area: 143.11
- Dimensions: 10.67 x 13.42
Heating
- Natural Gas
Cooling
- Central Air, Ceiling Fan(s)
Appliances
- Included: Gas Water Heater, Built In Microwave, Dishwasher, Disposal, Self Cleaning Oven
- Laundry: Inside, W/D Hookups
Features
- Storage, Baseboards, Ceiling Fan(s), High Ceilings, High Speed Internet, Plant Ledges, Recessed Lighting
- Flooring: Tile
- Windows: Double Pane Windows, Blinds
- Has basement: No
- Has fireplace: Yes
Interior area
- Total structure area: 2,194
- Total interior livable area: 2,194 sqft
Property
Parking
- Total spaces: 2
- Parking features: 2 Car Garage, Front Entrance, Garage Door Opener
- Garage spaces: 2
Features
- Levels: One
- Stories: 1
- Patio & porch: Deck
- Pool features: None
- Fencing: Back Yard,Privacy
Lot
- Size: 8,690 Square Feet
- Features: Central Access, Sprinkler
Details
- Parcel number: 231s314000240007
- Zoning description: Res Single
Construction
Type & style
- Home type: SingleFamily
- Architectural style: Traditional
- Property subtype: Single Family Residence
Materials
- Frame
- Foundation: Slab
- Roof: Shingle
Condition
- Resale
- New construction: No
- Year built: 2001
Utilities & green energy
- Electric: Circuit Breakers
- Sewer: Public Sewer
- Water: Public
- Utilities for property: Cable Available, Underground Utilities
Green energy
- Energy efficient items: Insulation, Insulated Walls, Ridge Vent
Community & HOA
Community
- Security: Smoke Detector(s)
- Subdivision: Crystal Creek
HOA
- Has HOA: Yes
- Services included: Association
- HOA fee: $270 annually
Location
- Region: Pensacola
Financial & listing details
- Price per square foot: $147/sqft
- Tax assessed value: $303,888
- Annual tax amount: $3,671
- Price range: $322K - $322K
- Date on market: 10/6/2025
- Cumulative days on market: 91 days
- Road surface type: Paved
Price history
| Date | Event | Price |
|---|---|---|
| 2/13/2026 | Sold | $322,000-3.9%$147/sqft |
Source:  PAR #671938 Report a problem PAR #671938 Report a problem | ||
| 2/13/2026 | Pending sale | $335,000$153/sqft |
Source: PAR #671938 Report a problem | ||
| 1/6/2026 | Contingent | $335,000$153/sqft |
Source: PAR #671938 Report a problem | ||
| 10/6/2025 | Listed for sale | $335,000+69.2%$153/sqft |
Source: PAR #671938 Report a problem | ||
| 6/7/2017 | Sold | $198,000+1.5%$90/sqft |
Source: PAR #515596 Report a problem | ||
| 4/5/2017 | Listed for sale | $195,000-2%$89/sqft |
Source: MARK DOWNEY & ASSOCIATES, INC. #515596 Report a problem | ||
| 8/13/2015 | Listing removed | $1,495$1/sqft |
Source: MARK DOWNEY & ASSOCIATES, INC. #485013 Report a problem | ||
| 7/17/2015 | Price change | $1,495+3.1%$1/sqft |
Source: MARK DOWNEY & ASSOCIATES, INC. #485013 Report a problem | ||
| 6/2/2015 | Listed for rent | $1,450+1.8%$1/sqft |
Source: Perdido Sand Realty, Inc. Broker Ted Johnson Report a problem | ||
| 12/11/2014 | Listing removed | $1,425$1/sqft |
Source: Perdido Sand Realty, Inc Report a problem | ||
| 11/13/2014 | Price change | $1,425+2.2%$1/sqft |
Source: PERDIDO SAND REALTY, INC. #471202 Report a problem | ||
| 10/24/2014 | Price change | $1,395-2.1%$1/sqft |
Source: PERDIDO SAND REALTY, INC. #471202 Report a problem | ||
| 8/11/2014 | Listed for rent | $1,425$1/sqft |
Source: Perdido Sand Realty, Inc Report a problem | ||
| 9/14/2010 | Listing removed | $198,900$91/sqft |
Source: Coldwell Banker United, Realtors #385884 Report a problem | ||
| 3/14/2010 | Listed for sale | $198,900-6.4%$91/sqft |
Source: COLDWELL BANKER UNITED, REALTORS #385884 Report a problem | ||
| 5/15/2008 | Listing removed | $212,500+6.8%$97/sqft |
Source: NCI #338946 Report a problem | ||
| 2/7/2008 | Sold | $199,000-6.4%$91/sqft |
Source: Public Record Report a problem | ||
| 11/16/2007 | Listed for sale | $212,500+44.5%$97/sqft |
Source: Realty Generator #338946 Report a problem | ||
| 7/10/2002 | Sold | $147,100$67/sqft |
Source: Public Record Report a problem | ||
Public tax history
| Year | Property taxes | Tax assessment |
|---|---|---|
| 2024 | $3,671 +4.2% | $303,888 +3.8% |
| 2023 | $3,523 +11.7% | $292,806 +17.9% |
| 2022 | $3,155 +11.4% | $248,266 +24.3% |
| 2021 | $2,832 +12.9% | $199,727 +14.1% |
| 2020 | $2,509 +5.1% | $175,048 +6.3% |
| 2019 | $2,388 | $164,711 +6.3% |
| 2018 | $2,388 +3.9% | $154,937 +23.6% |
| 2017 | $2,297 +76.8% | $125,404 +2.1% |
| 2016 | $1,300 +1.1% | $122,825 +0.7% |
| 2015 | $1,286 | $121,972 +0.8% |
| 2014 | $1,286 | $121,004 +1.5% |
| 2013 | -- | $119,216 |
| 2012 | -- | $119,216 -5% |
| 2011 | -- | $125,513 -4.9% |
| 2010 | -- | $131,923 -4.7% |
| 2009 | -- | $138,446 +8.1% |
| 2008 | -- | $128,039 +3% |
| 2007 | -- | $124,310 +2.5% |
| 2006 | -- | $121,280 +3% |
| 2005 | -- | $117,750 +3% |
| 2004 | -- | $114,320 +1.9% |
| 2003 | -- | $112,190 +4.4% |
| 2002 | -- | $107,480 +681.1% |
| 2001 | -- | $13,760 |
| 2000 | -- | $13,760 |
Find assessor info on the county website
Neighborhood: 32526
Nearby homes
- $279,200-- bd8 ba1.6k sqft7218 Tannehill Dr, Pensacola, FL 32526Off Market
- $319,4004 bd2 ba2.2k sqft7206 Tannehill Dr, Pensacola, FL 32526Off Market
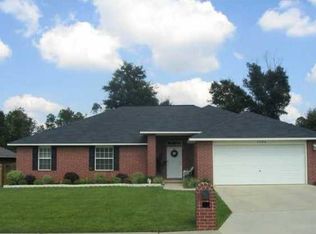
- $336,200-- bd11 ba2.3k sqft7224 Tannehill Dr, Pensacola, FL 32526Off Market
- $340,7004 bd3 ba2.2k sqft7200 Tannehill Dr, Pensacola, FL 32526Off Market
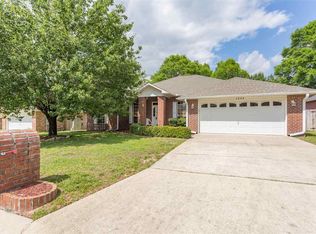
- $295,0003 bd2 ba1.9k sqft7213 Tannehill Dr, Pensacola, FL 32526Sold
- $400,0004 bd3 ba2.2k sqft7217 Tannehill Dr, Pensacola, FL 32526Sold
- $293,2003 bd2 ba2k sqft7207 Tannehill Dr, Pensacola, FL 32526Off Market
- $334,9994 bd3 ba2.1k sqft7221 Tannehill Dr, Pensacola, FL 32526For Sale
Nearby schools
GreatSchools rating
- 7/10Beulah Elementary SchoolGrades: PK-5Distance: 2.6 mi
- 5/10Beulah Middle SchoolGrades: 6-8Distance: 5.1 mi
- 2/10Pine Forest High SchoolGrades: 9-12Distance: 1.4 mi
Schools provided by the listing agent
- Elementary: Beulah
- Middle: BEULAH
- High: Pine Forest
Source: PAR. This data may not be complete. We recommend contacting the local school district to confirm school assignments for this home.


Get pre-qualified for a loan
At Zillow Home Loans, we can pre-qualify you in as little as 5 minutes with no impact to your credit score.An equal housing lender. NMLS #10287.
Sell for more on Zillow
Get a Zillow Showcase℠ listing at no additional cost and you could sell for .
$324,700
2% more
+$6,494
With Zillow Showcase(estimated)
$331,194
- Florida
- Escambia County
- Pensacola
- 32526
- 7212 Tannehill Dr
Nearby cities
Nearby neighborhoods
Nearby zip codes
Other Pensacola Topics
