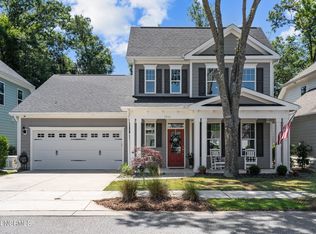
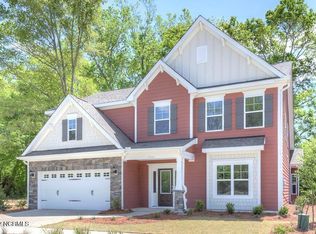
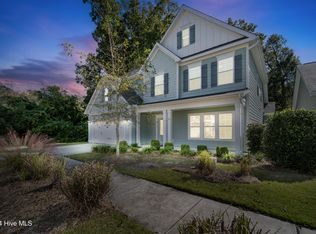
The two-story Jamison plan has three bedrooms, two-and-one-half bathrooms and a bonus room. This open plan features a large family room, kitchen with large double cabinet island, pantry and eat-in. The open concept kitchen features upgraded white cabinets, quartz counter tops, tile backsplash and a gas cooktop. The owner's suite is located on the main floor and features a private bath with a walk-in tile shower and large walk-in closet. Also located on the main floor is the large laundry room with cabinets over the washer/dryer. The secondary bedrooms are upstairs and all feature walk-in closets. The large bonus room can also be an optional fourth bedroom. Other features in this home include upgraded hardwoods floors, under-cabinet lighting in the kitchen, utility sink in garage and recessed lighting.
This property is not currently displayed as for sale or rent on Zillow. This may be different from what's on other websites or public sources.