Gorgeous nearly new home with 4 bedrooms and 3.5 bathrooms in the desirable Middle Sound Village neighborhood. Built in 2018 by Mungo Homes within walking distance to Ogden Elementary, this 2,719 sq ft home offers low-maintenance living at its finest. Enter the home through the rocking chair front porch and you're greeted by beautiful engineered hardwood floors, frame wainscoting, and elegant archways leading to the expansive open concept living area. French doors open to a sizable office at the front of the home with the laundry room and half bath across the hall. The well-appointed kitchen highlights stainless steel appliances, a gas range with a stainless steel hood and convenient pot filler, intricate tile backsplash, granite counters, a pantry, and a large kitchen island, perfect for additional prep space and extra seating. The wall mounted oven and microwave, along with 42'' upper cabinets with crown molding, enhance the aesthetic appeal. Your first floor master suite boasts a tray ceiling, spacious walk-in closet, and en suite bathroom with dual vanities and a large walk-in tiled shower. Upstairs, you'll find a generous bonus room perfect for a variety of uses. Three bedrooms, one with a sizable en suite bathroom and walk-in closet, plus the third full bathroom with double vanities, complete the second floor. Additional premium features include a 2-car garage, Generac whole house generator with transfer switch, leaf gutter guards, and plantation shutters on the rear of the home. Middle Sound Village features mature trees, a dog park, fire pit with lounge chairs, playground, and community garden. The HOA maintains the front and back yards, so you'll enjoy carefree living. Only 1 mile to the Publix shopping center, 3 miles to Mayfaire, and 6 miles to Wrightsville Beach. This is an excellent location surrounded by numerous shopping, dining, and entertainment options. Call today to make this beautiful home yours!
Sold for $590,000
$590,000
7216 Twin Ash Court, Wilmington, NC 28411
4beds
2,719sqft
Single Family Residence
Built in 2018
-- sqft lot
$597,000 Zestimate®
$217/sqft
$3,274 Estimated rent
Home value
$597,000
$561,000 - $633,000
$3,274/mo
Zestimate® history
Owner options
List your home for rent
$3,274/mo
Rent Zestimate®
Find your next renter with Zillow Rental Manager. Plus, with online applications, you can quickly screen prospective tenants – for free.
$3,274/mo
Rent Zestimate®
Refinance and save
$3,415/mo
Est. payment
Refinancing to a lower rate could help reduce your monthly payments and save thousands over the life of the loan.
$3,415/mo
Est. payment
Explore your selling options
Work with a Zillow partner agent
Leverage their expertise and Zillow's premium Showcase listings to get your home seen by more buyers.
Get startedList with your own agent
Get your home in front of millions of buyers by listing it on Zillow.
Learn how to do itSell it yourself
Take full control of how buyers see your home on Zillow by listing For Sale by Owner (FSBO).
List your homeWhat's special
First floor master suiteRocking chair front porchSizable officeGenerous bonus roomTray ceilingEngineered hardwood floorsGranite counters
Zillow last checked:
Listing updated:
Listed by:
Jeff Lesley 910-407-1538,
Century 21 Vanguard
Bought with:
Monica T Coleman, 227067
Coastal Properties
Source: Hive MLS,MLS#: 100448998 Originating MLS: Cape Fear Realtors MLS, Inc.
Originating MLS: Cape Fear Realtors MLS, Inc.Facts & features
Interior
Bedrooms & bathrooms
- Bedrooms: 4
- Bathrooms: 4
- Full bathrooms: 3
- 1/2 bathrooms: 1
Rooms
- Room types: Master Bedroom, Living Room, Dining Room, Kitchen, Office, Bedroom 2, Bedroom 3, Bedroom 4, Other
Primary bedroom
- Level: First
- Dimensions: 16 x 14
Bedroom 2
- Level: Second
- Dimensions: 10.5 x 12
Bedroom 3
- Level: Second
- Dimensions: 10.5 x 12
Bedroom 4
- Level: Second
- Dimensions: 12 x 14
Dining room
- Level: First
- Dimensions: 11 x 12
Kitchen
- Level: First
- Dimensions: 11 x 14
Living room
- Level: First
- Dimensions: 16 x 15
Office
- Level: First
- Dimensions: 13 x 13
Other
- Description: Sitting Room
- Level: Second
- Dimensions: 12 x 15
Heating
- Forced Air, Heat Pump, Electric
Cooling
- Central Air, Heat Pump
Appliances
- Included: Vented Exhaust Fan, Gas Cooktop, Built-In Microwave, Dishwasher, Wall Oven
- Laundry: Dryer Hookup, Washer Hookup, Laundry Room
Features
- Master Downstairs, Walk-in Closet(s), Tray Ceiling(s), High Ceilings, Mud Room, Whole-Home Generator, Kitchen Island, Ceiling Fan(s), Pantry, Walk-in Shower, Blinds/Shades, Gas Log, Walk-In Closet(s)
- Flooring: Carpet, Tile, Wood
- Basement: None
- Attic: Pull Down Stairs
- Has fireplace: Yes
- Fireplace features: Gas Log
Interior area
- Total structure area: 2,719
- Total interior livable area: 2,719 sqft
Property
Parking
- Total spaces: 2
- Parking features: Concrete, Off Street, On Site
- Uncovered spaces: 2
Accessibility
- Accessibility features: None
Features
- Levels: Two
- Stories: 2
- Patio & porch: Covered, Deck, Porch
- Exterior features: None
- Pool features: None
- Fencing: None
- Waterfront features: None
Lot
- Features: Open Lot
Details
- Parcel number: R04400003201000
- Zoning: EDZD
- Special conditions: Standard
Construction
Type & style
- Home type: SingleFamily
- Property subtype: Single Family Residence
Materials
- Fiber Cement
- Foundation: Slab
- Roof: Architectural Shingle
Condition
- New construction: No
- Year built: 2018
Utilities & green energy
- Sewer: Public Sewer
- Water: Public
- Utilities for property: Sewer Available, Water Available
Green energy
- Green verification: None
Community & HOA
Community
- Security: Smoke Detector(s)
- Subdivision: Middle Sound Village
HOA
- Has HOA: Yes
- Amenities included: Maintenance Common Areas, Maintenance Grounds, Management, Park, Playground, Sidewalks, Taxes, Trash
- HOA fee: $2,240 monthly
- HOA name: Go Property Mgt
- HOA phone: 917-622-4244
Location
- Region: Wilmington
Financial & listing details
- Price per square foot: $217/sqft
- Tax assessed value: $559,200
- Annual tax amount: $2,167
- Date on market: 5/1/2025
- Cumulative days on market: 169 days
- Listing agreement: Exclusive Right To Sell
- Listing terms: Cash,Conventional,FHA,VA Loan
- Road surface type: Paved
Price history
| Date | Event | Price |
|---|---|---|
| 1/6/2025 | Sold | $590,000-1.7%$217/sqft |
Source:  Hive MLS #100448998 Report a problem Hive MLS #100448998 Report a problem | ||
| 11/22/2024 | Pending sale | $599,900$221/sqft |
Source: Hive MLS #100448998 Report a problem | ||
| 11/14/2024 | Price change | $599,900-4%$221/sqft |
Source: Hive MLS #100448998 Report a problem | ||
| 10/30/2024 | Price change | $624,900-3.8%$230/sqft |
Source: Hive MLS #100448998 Report a problem | ||
| 6/7/2024 | Listed for sale | $649,900+81.5%$239/sqft |
Source: Hive MLS #100448998 Report a problem | ||
| 1/2/2019 | Sold | $358,000$132/sqft |
Source: Hive MLS #100124938 Report a problem | ||
Public tax history
| Year | Property taxes | Tax assessment |
|---|---|---|
| 2025 | $2,167 +11.2% | $559,200 +53.9% |
| 2024 | $1,949 +0.2% | $363,300 |
| 2023 | $1,945 -0.9% | $363,300 |
| 2022 | $1,963 -1.9% | $363,300 |
| 2021 | $2,001 +3.8% | $363,300 +19.2% |
| 2020 | $1,927 +0.3% | $304,700 +0.3% |
| 2019 | $1,922 | $303,900 +402.3% |
| 2018 | $1,922 | $60,500 |
Find assessor info on the county website
Neighborhood: Ogden
Nearby homes
- $505,6003 bd3 ba2.2k sqft7212 Twin Ash Ct, Wilmington, NC 28411Off Market
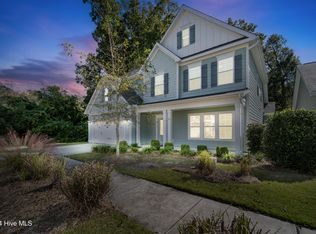
- $620,0005 bd4 ba2.9k sqft7220 Twin Ash Ct, Wilmington, NC 28411Sold
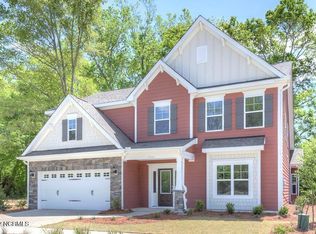
- $575,5005 bd4 ba3k sqft7208 Twin Ash Ct, Wilmington, NC 28411Off Market
- $523,5004 bd3 ba2.4k sqft7219 Twin Ash Ct, Wilmington, NC 28411Off Market
- $60,5003,127 Square Feet7215 Twin Ash Ct, Wilmington, NC 28411Off Market
- $574,7003 bd3 ba2.6k sqft7223 Twin Ash Ct, Wilmington, NC 28411Off Market
- $220,0003 bd3 ba2.4k sqft7211 Twin Ash Ct, Wilmington, NC 28411Sold
- $257,9003 bd2 ba912 sqft713 Middle Sound Loop Rd, Wilmington, NC 28411Off Market
Nearby schools
GreatSchools rating
- 8/10Ogden ElementaryGrades: K-5Distance: 0.4 mi
- 6/10M C S Noble MiddleGrades: 6-8Distance: 2.2 mi
- 4/10Emsley A Laney HighGrades: 9-12Distance: 4.4 mi
Schools provided by the listing agent
- Elementary: Ogden
- Middle: Noble
- High: Laney
Source: Hive MLS. This data may not be complete. We recommend contacting the local school district to confirm school assignments for this home.
Get a cash offer in 3 minutes
Find out how much your home could sell for in as little as 3 minutes with a no-obligation cash offer.
Estimated market value
$597,000
Get a cash offer in 3 minutes
Find out how much your home could sell for in as little as 3 minutes with a no-obligation cash offer.
Estimated market value
$597,000
- North Carolina
- New Hanover County
- Wilmington
- 28411
- Ogden
- 7216 Twin Ash Court
Nearby cities
Nearby neighborhoods
Nearby zip codes
Other Wilmington Topics
