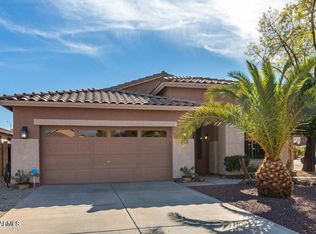
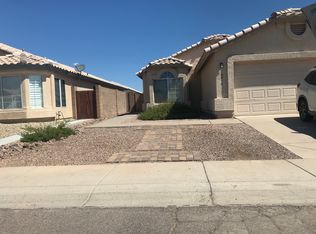
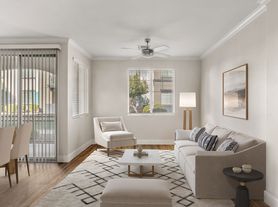
Welcome home to this spacious rental in the highly desirable Sweetwater Ranch community! Situated on an oversized lot, this 4-bedroom, 2.5-bath home offers a flexible floor plan with two bedrooms and a half bath on the main level, plus a spacious loft, bonus room, and private primary suite upstairs. The open-concept kitchen features maple cabinetry, pull-out drawers, a center island, walk-in pantry, and overlooks the inviting great room with a cozy gas fireplace and views of the backyard. Upstairs, the oversized primary suite boasts vaulted ceilings, a relaxing soaking tub, dual sinks, and a generous walk-in closet. Step outside and enjoy your own backyard retreat with a heated diving pool, expansive patio, and lush grass--perfect for relaxing or entertaining. Additional features include a 3-car garage, oversized lot with potential RV gate access, and a prime location just minutes from the P83 Entertainment District, shopping, restaurants, parks, top-rated schools, and convenient access to Loop 101. Don't miss the opportunity to lease this exceptional home in one of Peoria's most sought-after neighborhoods!
House for rent
$2,875/moFees may apply
7212 W Surrey Ave, Peoria, AZ 85381
4beds
3,387sqft
Price may not include required fees and charges. Learn more|
Singlefamily
Available now
Cats, dogs OK
Electric dryer hookup laundry
6 Parking spaces parking
What's special
Heated diving poolCozy gas fireplaceFlexible floor planPrivate primary suite upstairsOversized primary suiteSpacious loftOversized lot
- 7 days |
- -- |
- -- |
Zillow last checked:
Listing updated:
Travel times

Let’s turn your rent into credit progress
Build credit history with every on-time payment and get credit for the payment you’re already making.
Facts & features
Interior
Bedrooms & bathrooms
- Bedrooms: 4
- Bathrooms: 3
- Full bathrooms: 2
- 1/2 bathrooms: 1
Appliances
- Laundry: Electric Dryer Hookup, Inside, Washer Hookup
Features
- Breakfast Bar, Double Vanity, Eat-in Kitchen, Full Bth Master Bdrm, High Speed Internet, Kitchen Island, Laminate Counters, Separate Shwr & Tub, Upstairs, Vaulted Ceiling(s), Walk In Closet
Interior area
- Total interior livable area: 3,387 sqft
Property
Parking
- Total spaces: 6
- Details: Contact manager
Features
- Stories: 2
- Pool features: Diving Pool, Heated, Variable Speed Pump
Details
- Parcel number: 20098656
Construction
Type & style
- Home type: SingleFamily
- Property subtype: SingleFamily
Condition
- Year built: 1997
Community & HOA
Location
- Region: Peoria
Financial & listing details
- Lease term: Contact For Details
Nearby apartments for rent

Price history
| Date | Event | Price |
|---|---|---|
| 7/22/2026 | Listed for rent | $2,875$1/sqft |
Source: ARMLS #7057116 Report a problem | ||
| 7/1/2026 | Listing removed | $615,000$182/sqft |
Source:  ARMLS #7001938 Report a problem ARMLS #7001938 Report a problem | ||
| 5/21/2026 | Price change | $615,000-1.6%$182/sqft |
Source: ARMLS #7001938 Report a problem | ||
| 5/1/2026 | Price change | $625,000-1.6%$185/sqft |
Source: ARMLS #7001938 Report a problem | ||
| 3/25/2026 | Listed for sale | $635,000-2.3%$187/sqft |
Source: ARMLS #7001938 Report a problem | ||
| 1/23/2024 | Listing removed | $649,900$192/sqft |
Source: ARMLS #6427223 Report a problem | ||
| 9/23/2022 | Listing removed | $649,900$192/sqft |
Source: ARMLS #6427223 Report a problem | ||
| 9/1/2022 | Price change | $649,900-1.5%$192/sqft |
Source: ARMLS #6427223 Report a problem | ||
| 8/12/2022 | Price change | $659,900-1.5%$195/sqft |
Source: ARMLS #6427223 Report a problem | ||
| 7/29/2022 | Listed for sale | $670,000+8.6%$198/sqft |
Source: ARMLS #6427223 Report a problem | ||
| 5/26/2022 | Sold | $617,000+196.9%$182/sqft |
Source: Public Record Report a problem | ||
| 12/19/1997 | Sold | $207,829$61/sqft |
Source: Public Record Report a problem | ||
Neighborhood: Sweetwater Ridge
Nearby schools
GreatSchools rating
- 8/10Oakwood Elementary SchoolGrades: PK-8Distance: 0.2 mi
- 5/10Cactus High SchoolGrades: 7-12Distance: 1.9 mi