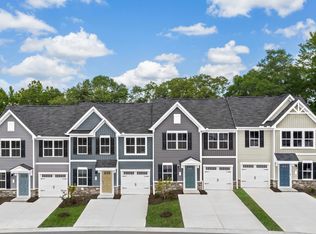
Some homes check boxes. This one rewrites the list entirely. Welcome to 7213 Lyon Taylor Lane — a stunning townhouse nestled in one of New Kent's most sought-after 55+ communities, where everyday living feels anything but ordinary. From the moment you step inside, the open layout of refined space unfolds with intention and style. The gourmet kitchen anchors the open main level with a generous island, upgraded white cabinetry, and beautiful quartz countertops that invite both casual mornings and evening entertaining. Upgraded flooring connects each room seamlessly, creating a cohesive flow throughout. The primary suite lives on the main level — no stairs required. Retreat into a spacious bedroom complemented by an en suite bath with dual vanity, upgraded tile, and a walk-in closet designed for effortless organization. Upstairs, two additional bedrooms and a full bath provide perfect flexibility for guests, hobbies, or a home office. Plus an added extra storage space. Step outside to a back covered patio built for relaxed outdoor enjoyment. The refrigerator, washer, and dryer all convey, making your transition wonderfully simple. Essentially brand new, this home delivers modern systems and high-end finishes. Beyond your front door, Community living at its finest — your HOA delivers resort-caliber amenities including lawn service, garbage pickup, two clubhouses, two sparkling pools featuring a lazy river, two fully equipped exercise rooms, pickleball and bocce ball courts, plus a dedicated dog park. Every day feels like a staycation. Location is perfect, twenty minutes to Richmond and thirty minutes to Williamsburg. Play a round of golf at the Viniterra Golf Course or enjoy local wineries minutes away. This is more than a house — it's the lifestyle you've been searching for. Schedule your private tour today before this one slips away!
Sold for $310,000
Zillow last checked:
Listing updated:
Bought with:
Jake Sklar, 0225252436
Hometown Realty
Source: CVRMLS,MLS#: 2615799 Originating MLS: Central Virginia Regional MLS
Originating MLS: Central Virginia Regional MLSPrice history
| Date | Event | Price |
|---|---|---|
| 8/20/2026 | Sold | $310,000$190/sqft |
Source:  CVRMLS #2615799 Report a problem CVRMLS #2615799 Report a problem | ||
| 7/12/2026 | Pending sale | $310,000$190/sqft |
Source: CVRMLS #2615799 Report a problem | ||
| 7/11/2026 | Price change | $310,000-1.6%$190/sqft |
Source: CVRMLS #2615799 Report a problem | ||
| 6/11/2026 | Listed for sale | $315,000$193/sqft |
Source: CVRMLS #2615799 Report a problem | ||
| 6/10/2026 | Listing removed | $2,395$1/sqft |
Source: Zillow Rentals Report a problem | ||
| 5/19/2026 | Price change | $2,395-7%$1/sqft |
Source: Zillow Rentals Report a problem | ||
| 5/14/2026 | Price change | $2,575-0.8%$2/sqft |
Source: Zillow Rentals Report a problem | ||
| 4/10/2026 | Listed for rent | $2,595$2/sqft |
Source: Zillow Rentals Report a problem | ||
Nearby homes

Get a cash offer in 3 minutes
Find out how much your home could sell for in as little as 3 minutes with a no-obligation cash offer.
Estimated market value
$308,400
