WELCOME TO A ONE OWNER CONDO IN COUNTRYSIDE! THIS STUNNING, MOVE-IN READY "HOLLY DESIGN" CONDO FEATURES HIGH-END CUSTOM UPGRADES THROUGHOUT, FROM AN EXPANDED FLAT DRIVEWAY, INSULATION, STAIRS TO THE LOWER LEVEL MOVED TO THE LAUNDRY ROOM, SOUND PROOF WALLS TO THE LIVING ROOM FROM THE FIRST FLOOR BATHS. KITCHEN FINISHES INCLUDE REMOVING A WALL, QUARTZ COUNTERS, CERAMIC BACKSPLASH, PANTRY WITH PULL OUT DRAWERS AND WHITE CABINETS. ENGINEERED HARDWOOD FLOORING, POCKET BEVELED GLASS DOORS ACCENUATE THE SUNROOM. STEP OUTSIDE TO THE BACK DECK WITH TREX DECKING AND ADDITIONAL CONCRETE PATIO, AWNING, AND EXPANSIVE LANDSCAPING LOT WITH ISLAND IN FRONT YARD FOR YOU TO ENJOY! SO MANY FEATURES AND UPDATES YOU WILL ENJOY. SITUATED IN A VIBRANT NEIGHBORHOOD WITH EASY ACCESS TO SHOPPING, DINING AND I-90. (MORE PICTURES COMING SOON)
Sold for $440,000
$440,000
7214 Fieldstone Ct #65, Erie, PA 16509
3beds
1,803sqft
Condominium
Built in 2013
-- sqft lot
$445,500 Zestimate®
$244/sqft
$2,124 Estimated rent
Home value
$445,500
$365,000 - $539,000
$2,124/mo
Zestimate® history
Owner options
List your home for rent
$2,124/mo
Rent Zestimate®
Find your next renter with Zillow Rental Manager. Plus, with online applications, you can quickly screen prospective tenants – for free.
$2,124/mo
Rent Zestimate®
Refinance and save
$3,372/mo
Est. payment
Refinancing to a lower rate could help reduce your monthly payments and save thousands over the life of the loan.
$3,372/mo
Est. payment
Explore your selling options
Work with a Zillow partner agent
Leverage their expertise and Zillow's premium Showcase listings to get your home seen by more buyers.
Get startedList with your own agent
Get your home in front of millions of buyers by listing it on Zillow.
Learn how to do itSell it yourself
Take full control of how buyers see your home on Zillow by listing For Sale by Owner (FSBO).
List your homeWhat's special
Quartz countersExpanded flat drivewayWhite cabinetsCeramic backsplashEngineered hardwood flooring
Zillow last checked:
Listing updated:
Listed by:
Dawn Nesbitt (814)866-8840,
Marsha Marsh RES Peach
Bought with:
Korlyn Morais, RS362253
Coldwell Banker Select - Peach
Source: GEMLS,MLS#: 190973Originating MLS: Greater Erie Board Of Realtors
Facts & features
Interior
Bedrooms & bathrooms
- Bedrooms: 3
- Bathrooms: 3
- Full bathrooms: 3
Primary bedroom
- Description: Suite,Walkin Closet
- Level: First
- Dimensions: 16x13
Bedroom
- Level: First
- Dimensions: 12x12
Bedroom
- Level: Lower
- Dimensions: 16x13
Primary bathroom
- Level: First
Dining room
- Level: First
- Dimensions: 15x9
Foyer
- Level: First
- Dimensions: 13x4
Other
- Level: First
Other
- Level: Lower
Kitchen
- Description: Custom,Eatin,Pantry
- Level: First
- Dimensions: 12x10
Laundry
- Level: First
- Dimensions: 7x6
Living room
- Description: Fireplace
- Level: First
- Dimensions: 15x15
Sunroom
- Description: Cathedral
- Level: First
- Dimensions: 16x12
Heating
- Forced Air, Gas
Cooling
- Central Air
Appliances
- Included: Dishwasher, Electric Oven, Electric Range, Disposal, Microwave, Refrigerator
- Laundry: Electric Dryer Hookup
Features
- Ceramic Bath, Ceiling Fan(s), Cable TV, Window Treatments
- Flooring: Carpet, Ceramic Tile, Hardwood
- Windows: Drapes
- Basement: Full,Finished
- Number of fireplaces: 1
- Fireplace features: Gas
Interior area
- Total structure area: 1,803
- Total interior livable area: 1,803 sqft
Property
Parking
- Total spaces: 2
- Parking features: Assigned, Garage Door Opener
- Garage spaces: 2
Features
- Levels: One
- Stories: 1
- Patio & porch: Covered, Deck, Patio
- Exterior features: Covered Patio, Deck
Lot
- Features: Landscaped, Level
Details
- Parcel number: 40005026.5025.00
- Zoning description: A-RES
Construction
Type & style
- Home type: Condo
- Architectural style: One Story
- Property subtype: Condominium
Materials
- Brick, Vinyl Siding
- Roof: Asphalt
Condition
- Excellent,Resale
- Year built: 2013
Utilities & green energy
- Sewer: Public Sewer
- Water: Public
Community & HOA
Community
- Security: Fire Alarm
- Subdivision: Countryside
HOA
- Has HOA: Yes
- Services included: Association Management, Insurance, Maintenance Grounds, Maintenance Structure
- HOA fee: $300 monthly
Location
- Region: Erie
Financial & listing details
- Price per square foot: $244/sqft
- Tax assessed value: $269,900
- Annual tax amount: $6,202
- Date on market: 5/18/2026
- Cumulative days on market: 11 days
- Listing terms: VA Loan
- Road surface type: Paved
Price history
| Date | Event | Price |
|---|---|---|
| 6/30/2026 | Sold | $440,000-1.1%$244/sqft |
Source: GEMLS #190973 Report a problem | ||
| 5/30/2026 | Pending sale | $445,000$247/sqft |
Source: GEMLS #190973 Report a problem | ||
| 5/18/2026 | Listed for sale | $445,000$247/sqft |
Source: GEMLS #190973 Report a problem | ||
Public tax history
Tax history is unavailable.
Neighborhood: 16509
Nearby homes
- $326,9002 bd2 ba1.5k sqft6371 Monarch Cir, Erie, PA 16509Off Market
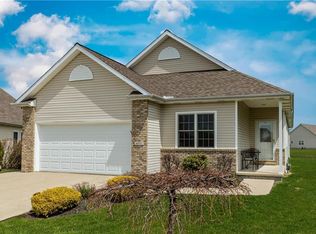
- $318,8002 bd2 ba1.6k sqft6367 Monarch Cir, Erie, PA 16509Off Market
- $323,2002 bd2 ba1.5k sqft6383 Monarch Cir, Erie, PA 16509Off Market
- $342,8003 bd2 ba1.6k sqft6385 Monarch Cir, Erie, PA 16509Off Market
- $370,0004 bd3 ba1.7k sqft6369 Monarch Cir, Erie, PA 16509Sold
- $320,1002 bd2 ba1.6k sqft6379 Monarch Cir, Erie, PA 16509Off Market
- $307,9002 bd2 ba1.5k sqft6377 Monarch Cir, Erie, PA 16509Off Market
- $332,4002 bd2 ba1.8k sqft6365 Monarch Cir, Erie, PA 16509Off Market
- $334,7002 bd2 ba1.5k sqft6381 Monarch Cir, Erie, PA 16509Off Market
Nearby schools
GreatSchools rating
- 9/10Robison El SchoolGrades: K-5Distance: 1.8 mi
- 9/10Fort Leboeuf Middle SchoolGrades: 6-8Distance: 9 mi
- 8/10Fort Leboeuf Senior High SchoolGrades: 9-12Distance: 9 mi
Schools provided by the listing agent
- District: Fort LeBoeuf
Source: GEMLS. This data may not be complete. We recommend contacting the local school district to confirm school assignments for this home.
Sell for more on Zillow
Get a Zillow Showcase℠ listing at no additional cost and you could sell for .
$445,500
2% more
+$8,910
With Zillow Showcase(estimated)
$454,410
Sell for more on Zillow
Get a Zillow Showcase℠ listing at no additional cost and you could sell for .
$445,500
2% more
+$8,910
With Zillow Showcase(estimated)
$454,410
- Pennsylvania
- Erie County
- Erie
- 16509
- 7214 Fieldstone Ct Unit 65
