Skip main navigation
Sold for $545,000
  • $545,000

    7214 Yardley Way, Tampa, FL 33647

    4beds
    2,423sqft
    Single Family Residence
    Built in 1994
    7,700 Square Feet Lot
    $528,900 Zestimate®
    $225/sqft
    $2,816 Estimated rent

    Home value

    $528,900

    $481,000 - $577,000

    $2,816/mo

    Zestimate® history
    Loading
    Loading...

    Owner options

    List your home for rent

    $2,816/mo

    Rent Zestimate®

    Find your next renter with Zillow Rental Manager. Plus, with online applications, you can quickly screen prospective tenants – for free.

    Learn more

    $2,816/mo

    Rent Zestimate®

    Refinance and save

    $3,783/mo

    Est. payment

    Refinancing to a lower rate could help reduce your monthly payments and save thousands over the life of the loan.

    See today's rates

    $3,783/mo

    Est. payment

    Explore your selling options

    Work with a Zillow partner agent

    Leverage their expertise and Zillow's premium Showcase listings to get your home seen by more buyers.

    Get started

    List with your own agent

    Get your home in front of millions of buyers by listing it on Zillow.

    Learn how to do it

    Sell it yourself

    Take full control of how buyers see your home on Zillow by listing For Sale by Owner (FSBO).

    List your home

    What's special

    Covered lanaiExtended screened lanaiBreakfast barSeparate laundry roomFlex spaceMaster suiteSpacious family room
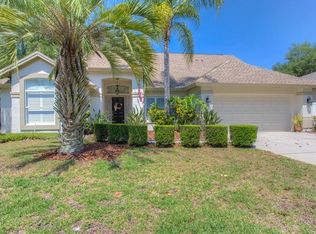
    NEW TAMPA REMODEL! The epitome of Florida living. This beautiful 4/3 with over 2400 sqft home is nestled in The Enclave within the sought after Tampa Palms community. Located on a quaint shaded lot, this home has a flexible floor plan, perfect for any lifestyle. Completely renovated with too many upgrades to count, you will appreciate new exterior and interior paint, a new Kitchen with high level granite, a new Master Bath, two new Guest Baths, and all new designer lighting. An inviting double door entry (w/ smart lock) and a separate large Formal Living Room (or flex space) makes a statement as you arrive. The Master Suite is conveniently located to the right as you enter and located separately from the Guest Bedrooms, giving you total privacy. Within the Master Suite, you will enjoy his/her closets, an additional large flex space (for an office/gym/nursery/sitting area) all with access to the covered Lanai. The en-suite Master Bath is completely new as well. You will enjoy the designer inspired open concept shower, relaxing tub, dual vanities and separate water closet. Love to entertain? From formal dinners to family gatherings, the 10'x12' Formal Dining Room will be the perfect spot! The Heart of the home, you will love the newly remodeled oversized Kitchen with soft close cabinets, large continuous basin sink, built-In oversize pantry, coffee station/recipe area, breakfast bar and café with Kitchen Dining as well. With an abundance of Kitchen counterspace, there's room for everyone. A separate Laundry Room (with washer and dryer) gives easy access to the home and is around the corner from the Kitchen. A fun movie night will be so enjoyable in the spacious Family Room with additional sliding doors giving easy access to the screened in lanai. Secondary Bedrooms 2 & 3 are generous in size, have ample closet space and are positioned for maximum privacy. They both share access to a newly remodeled Full Bath. The 4th Bedroom has an additional hallway door for privacy and includes a separate new Full Bath. With secure access to the completely fenced in private Backyard, it's the perfect suite! You will continue to find numerous updates throughout this fantastic home. Outdoor Living is a must with an extended Screened Lanai with both Covered and Open-Air space. This is a must-see home! Also, location, location, location! In a prime spot within minutes of 1-75, convenient Commuter Routes, vibrant Retail and Dining, top medical and college facilities, countless activities, Entertainment and Cultural Venues as well as Parks, Playgrounds and Nature Preserves. Plus, there is ample Greenspace for Pets and Play in the Fenced Backyard! Take advantage of the numerous community amenities: Jr. Olympic Pool, Parks/Playgrounds, Fishing Dock, Basketball and Tennis Courts, Recreation Center, Walking/Biking/Hiking Trails in addition to Golf and a Country Club! Call for a showing today.

    Zillow last checked:

    Listing updated:

    Listed by:

    Dana Macdonald 813-335-1099,

    THE TONI EVERETT COMPANY 813-839-5000

    Bought with:

    Dana Macdonald, 3289807

    THE TONI EVERETT COMPANY

    Source: Stellar MLS,MLS#: TB8362472MLS LogoOriginating MLS: Suncoast Tampa

    Facts & features

    Interior

    Bedrooms & bathrooms
    • Bedrooms: 4
    • Bathrooms: 3
    • Full bathrooms: 3
    Rooms
    • Room types: Den/Library/Office, Family Room, Dining Room, Living Room
    Primary bedroom
    • Features: Built-in Closet
    • Level: First
    • Area: 273 Square Feet
    • Dimensions: 13x21
    Bedroom 2
    • Features: Built-in Closet
    • Level: First
    • Area: 132 Square Feet
    • Dimensions: 11x12
    Bedroom 3
    • Features: Built-in Closet
    • Level: First
    • Area: 132 Square Feet
    • Dimensions: 11x12
    Bedroom 4
    • Features: Built-in Closet
    • Level: First
    • Area: 156 Square Feet
    • Dimensions: 12x13
    Balcony porch lanai
    • Level: First
    • Area: 378 Square Feet
    • Dimensions: 18x21
    Dining room
    • Level: First
    • Area: 120 Square Feet
    • Dimensions: 10x12
    Family room
    • Level: First
    • Area: 169 Square Feet
    • Dimensions: 13x13
    Kitchen
    • Level: First
    • Area: 156 Square Feet
    • Dimensions: 12x13
    Living room
    • Level: First
    • Area: 195 Square Feet
    • Dimensions: 13x15
    Heating
    • Central
    Cooling
    • Central Air
    Appliances
    • Included: Dishwasher, Disposal, Dryer, Electric Water Heater, Exhaust Fan, Microwave, Range, Range Hood, Refrigerator, Washer
    • Laundry: Electric Dryer Hookup, Inside, Laundry Room, Other
    Features
    • Ceiling Fan(s), Crown Molding, Eating Space In Kitchen, High Ceilings, Kitchen/Family Room Combo, Open Floorplan, Primary Bedroom Main Floor, Stone Counters, Thermostat, Tray Ceiling(s), Walk-In Closet(s), In-Law Floorplan
    • Flooring: Carpet, Ceramic Tile, Laminate
    • Doors: Sliding Doors
    • Windows: Blinds
    • Has fireplace: No
    Interior area
    • Total structure area: 3,040
    • Total interior livable area: 2,423 sqft

    Property

    Parking
    • Total spaces: 2
    • Parking features: Garage - Attached
    • Attached garage spaces: 2
    Features
    • Levels: One
    • Stories: 1
    • Patio & porch: Covered, Front Porch, Porch, Rear Porch, Screened
    • Exterior features: Rain Gutters, Sidewalk, Sprinkler Metered
    • Fencing: Fenced
    Lot
    • Size: 7,700 Square Feet
    • Dimensions: 70 x 110
    • Features: City Lot, Landscaped, Level, Near Golf Course, Sidewalk
    • Residential vegetation: Trees/Landscaped
    Details
    • Parcel number: A3627191EH00000400007.0
    • Zoning: PD
    • Special conditions: None

    Construction

    Type & style
    • Home type: SingleFamily
    • Property subtype: Single Family Residence
    Materials
    • Stucco, Wood Frame
    • Foundation: Slab
    • Roof: Shingle
    Condition
    • New construction: No
    • Year built: 1994

    Utilities & green energy

    • Sewer: Public Sewer
    • Water: Public
    • Utilities for property: BB/HS Internet Available, Electricity Connected, Phone Available, Sewer Connected, Sprinkler Meter, Street Lights, Underground Utilities, Water Connected

    Community & HOA

    Community
    • Features: Deed Restrictions, Golf, Park, Playground, Pool, Sidewalks, Tennis Court(s)
    • Pet fee: $0 monthly
    • Subdivision: THE ENCLAVE
    HOA
    • Has HOA: Yes
    • Amenities included: Basketball Court, Clubhouse, Park, Playground, Pool, Tennis Court(s)
    • HOA fee: $26 monthly
    • HOA name: Tampa Palms Owner Association
    • HOA phone: 813-977-3337
    Location
    • Region: Tampa

    Financial & listing details

    • Price per square foot: $225/sqft
    • Tax assessed value: $441,801
    • Annual tax amount: $8,445
    • Date on market: 3/15/2025
    • Cumulative days on market: 9 days
    • Listing terms: Cash,Conventional,Other,USDA Loan,VA Loan
    • Ownership: Fee Simple
    • Total actual rent: 0
    • Electric utility on property: Yes
    • Road surface type: Paved

    Price history

    DateEventPrice
    4/24/2025Sold$545,000-0.9%$225/sqft
    Source: Stellar MLS #TB8362472 Report a problem
    3/25/2025Pending sale$550,000$227/sqft
    Source: Stellar MLS #TB8362472 Report a problem
    3/15/2025Listed for sale$550,000+44.7%$227/sqft
    Source: Stellar MLS #TB8362472 Report a problem
    7/12/2024Listing removed$380,000$157/sqft
    Source: Stellar MLS #T3305306 Report a problem
    6/14/2021Sold$380,000$157/sqft
    Source: Stellar MLS #T3305306 Report a problem
    5/11/2021Pending sale$380,000$157/sqft
    Source: Stellar MLS #T3305306 Report a problem
    5/6/2021Listed for sale$380,000+61.7%$157/sqft
    Source: Stellar MLS #T3305306 Report a problem
    12/19/2015Sold$235,000-6%$97/sqft
    Source: Public Record Report a problem
    10/26/2015Listed for sale$250,000-13.2%$103/sqft
    Source: RE/MAX PREMIER GROUP #T2785766 Report a problem
    4/1/2012Listing removed$1,600$1/sqft
    Source: RPM Bay Area Report a problem
    3/28/2012Price change$1,600-5.9%$1/sqft
    Source: RPM Bay Area Report a problem
    3/25/2012Listed for rent$1,700$1/sqft
    Source: RPM Bay Area Report a problem
    5/10/2005Sold$288,000+86.4%$119/sqft
    Source: Public Record Report a problem
    11/4/1998Sold$154,500+6.3%$64/sqft
    Source: Public Record Report a problem
    12/30/1994Sold$145,300$60/sqft
    Source: Public Record Report a problem

    Public tax history

    YearProperty taxesTax assessment
    2025$8,955 +6%$441,801 +21.7%
    2024$8,445 -4.6%$363,005 -5.8%
    2023$8,852 +7.9%$385,291 +7.8%
    2022$8,204 +82.7%$357,252 +73.2%
    2021$4,491 +2.2%$206,312 +1.4%
    2020$4,396 +2.7%$203,464 +2.3%
    2019$4,281 $198,890 +1.9%
    2018$4,281 +1%$195,182 -6.7%
    2017$4,237 +1.5%$209,209 +11.7%
    2016$4,173 +2.8%$187,235 -1.9%
    2015$4,061 -19.3%$190,881 +8.5%
    2014$5,034 +7.7%$175,966 +8.2%
    2013$4,674 +11.9%$162,584 +10%
    2012$4,178 -3.9%$147,804 -2.4%
    2011$4,348 -5.5%$151,505 -7.7%
    2010$4,599 +3.2%$164,157 +4.6%
    2009$4,456 -14.7%$156,995 -18.4%
    2008$5,226 -12.7%$192,408 -16.7%
    2007$5,987 -11.3%$230,929 -5.5%
    2006$6,752 +22.1%$244,451 +27.1%
    2005$5,529 $192,255 +13.2%
    2004-- $169,801 +16.4%
    2003-- $145,914 +2.4%
    2002-- $142,494 +1.6%
    2001-- $140,250 -2.3%
    2000$3,448 $143,593
    Find assessor info on the county website

    Neighborhood: Tampa Palms

    Nearby schools

    GreatSchools rating
    Schools provided by the listing agent
    • Elementary: Tampa Palms-HB
    • Middle: Liberty-HB
    • High: Freedom-HB

    Source: Stellar MLS. This data may not be complete. We recommend contacting the local school district to confirm school assignments for this home.

    Get a cash offer in 3 minutes
    Find out how much your home could sell for in as little as 3 minutes with a no-obligation cash offer.
    Estimated market value
    $528,900
    Get a cash offer in 3 minutes
    Find out how much your home could sell for in as little as 3 minutes with a no-obligation cash offer.
    Estimated market value
    $528,900