Skip main navigation
Sold for $550,000
  • $550,000

    7218 Yardley Way, Tampa, FL 33647

    4beds
    2,418sqft
    Single Family Residence
    Built in 1995
    7,700 Square Feet Lot
    $540,900 Zestimate®
    $227/sqft
    $3,271 Estimated rent

    Home value

    $540,900

    $514,000 - $568,000

    $3,271/mo

    Zestimate® history
    Loading
    Loading...

    Owner options

    List your home for rent

    $3,271/mo

    Rent Zestimate®

    Find your next renter with Zillow Rental Manager. Plus, with online applications, you can quickly screen prospective tenants – for free.

    Learn more

    $3,271/mo

    Rent Zestimate®

    Refinance and save

    $3,812/mo

    Est. payment

    Refinancing to a lower rate could help reduce your monthly payments and save thousands over the life of the loan.

    See today's rates

    $3,812/mo

    Est. payment

    Explore your selling options

    Work with a Zillow partner agent

    Leverage their expertise and Zillow's premium Showcase listings to get your home seen by more buyers.

    Get started

    List with your own agent

    Get your home in front of millions of buyers by listing it on Zillow.

    Learn how to do it

    Sell it yourself

    Take full control of how buyers see your home on Zillow by listing For Sale by Owner (FSBO).

    List your home

    What's special

    Pool and spaScreened lanai with paversHigh ceilingsCharming front porchSpacious open layoutSplit-bedroom floor planKitchen features granite countertops
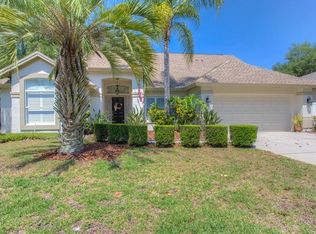
    Virtually Staged. PRICE JUST REDUCED. **Seller will contribute $5,000 towards Buyer's closing costs, prepaids, or rate buy down.** This beautifully maintained 4-bedroom, 3-bath, single-story POOL HOME is the popular Cambridge model built by Lennar and located inside the village of The Enclave in the highly sought-after community of Tampa Palms. At 2,418 sq ft, this home offers a SPACIOUS open layout with a split-bedroom floor plan, high ceilings, crown moulding throughout, providing FLEXIBLE living spaces designed for both everyday COMFORT and EASY entertaining. The kitchen features GRANITE countertops, stainless steel appliances, GAS COOKTOP, generous prep space WITH STORAGE, and bar seating overlooking the family room and screened pool/spa area. The private primary suite is oversized with a sitting room adjacent perfect as a home office, exercise area, or quiet reading area. The UPDATED ensuite includes a large bath with soaking tub, walk-in shower, and dual vanities. Step outside to your screened lanai with pavers & enjoy the POOL and spa. With an extra seating area, this is the ideal setup for relaxing weekends, outdoor dining, or hosting friends and family. The charming front porch, mature landscaping, and 2-car garage add to the home’s curb appeal. Updates include NEW gas water heater (2026), Refrigerator (2025), Roof (2015), AC (2015). TAMPA PALMS delivers a lifestyle and value that is hard to beat in Tampa! You’re choosing an ESTABLISHED NEIGHBORHOOD with GREAT SCHOOLS, community parks, optional country club membership, PLENTY of green space, and a true community feel made even better by the nearby New Tampa Performing Arts Center, bringing LOCAL THEATER and year-round arts programming to the area. If you want to get out of the house and have some OUTDOOR FUN, you’re super close to Flatwoods Conservation Park, where you’ll find walking trails, biking, and room to enjoy Florida without being packed on top of everybody else. FLATWOODS includes multiple access points and is known for its paved multi-use trail system, while New Tampa Nature Park connects into that broader trail network. DINING OPTIONS are strong too with well-known local favorites like Stonewood Grill & Tavern, Don Julio’s Authentic Mexican Cuisine, Liang’s Bistro, Via Italia, and many other great restaurants within a 2 mile radius. Daily errands are made easy with Publix, Aldi, Sprouts, BJ’s, Super Target, and Walmart Supercenter nearby, and when it is time for a little serious retail therapy, both The Shops at Wiregrass and Tampa Premium Outlets are just a SHORT DRIVE away. Medical facilities are also abundant with Advent Health, Moffitt and the James A. Haley VA center just minutes away. With EASY access to I-75, I-275, I-4, and S.R. 56/54, you are never too far away from work or fun. Schedule your private tour today.

    Zillow last checked:

    Listing updated:

    Listed by:

    Jay Quigley, PA 813-846-5672,

    FLORIDA EXECUTIVE REALTY 813-972-3430

    Bought with:

    Yaneyry Heredia PA, 3306639

    SALVAMERICA, LLC

    Source: Stellar MLS,MLS#: TB8489605MLS LogoOriginating MLS: Suncoast Tampa

    Facts & features

    Interior

    Bedrooms & bathrooms
    • Bedrooms: 4
    • Bathrooms: 3
    • Full bathrooms: 3
    Rooms
    • Room types: Bonus Room, Dining Room, Living Room, Great Room, Utility Room
    Primary bedroom
    • Features: Ceiling Fan(s), Walk-In Closet(s)
    • Level: First
    • Area: 234.93 Square Feet
    • Dimensions: 12.3x19.1
    Bedroom 2
    • Features: Ceiling Fan(s), Built-in Closet
    • Level: First
    • Area: 116.27 Square Feet
    • Dimensions: 10.11x11.5
    Bedroom 3
    • Features: Ceiling Fan(s), Built-in Closet
    • Level: First
    • Area: 121.1 Square Feet
    • Dimensions: 10.9x11.11
    Bedroom 4
    • Features: Ceiling Fan(s), Built-in Closet
    • Level: First
    • Area: 122.21 Square Feet
    • Dimensions: 11.11x11
    Dining room
    • Features: Tall Countertops
    • Level: First
    • Area: 166.95 Square Feet
    • Dimensions: 10.5x15.9
    Great room
    • Level: First
    • Area: 182.28 Square Feet
    • Dimensions: 14.7x12.4
    Kitchen
    • Level: First
    • Area: 179.47 Square Feet
    • Dimensions: 13.7x13.1
    Laundry
    • Level: First
    • Area: 182.28 Square Feet
    • Dimensions: 14.7x12.4
    Living room
    • Level: First
    • Area: 219.13 Square Feet
    • Dimensions: 12.1x18.11
    Heating
    • Central, Electric
    Cooling
    • Central Air
    Appliances
    • Included: Dishwasher, Disposal, Dryer, Gas Water Heater, Microwave, Range, Refrigerator, Washer
    • Laundry: Laundry Room
    Features
    • Ceiling Fan(s), Crown Molding, Kitchen/Family Room Combo, Open Floorplan, Solid Wood Cabinets, Split Bedroom, Stone Counters, Thermostat, Tray Ceiling(s), Walk-In Closet(s)
    • Flooring: Carpet, Ceramic Tile
    • Doors: Outdoor Grill, Sliding Doors
    • Windows: Window Treatments
    • Has fireplace: No
    Interior area
    • Total structure area: 3,109
    • Total interior livable area: 2,418 sqft

    Property

    Parking
    • Total spaces: 2
    • Parking features: Garage Door Opener
    • Attached garage spaces: 2
    Features
    • Levels: One
    • Stories: 1
    • Patio & porch: Rear Porch, Screened
    • Exterior features: Outdoor Grill, Rain Gutters
    • Has private pool: Yes
    • Pool features: In Ground
    • Has spa: Yes
    • Spa features: In Ground
    • Fencing: Vinyl
    Lot
    • Size: 7,700 Square Feet
    • Dimensions: 70 x 110
    • Features: City Lot, Landscaped, Sidewalk
    • Residential vegetation: Trees/Landscaped
    Details
    • Parcel number: A3627191EH00000400009.0
    • Zoning: PD
    • Special conditions: None

    Construction

    Type & style
    • Home type: SingleFamily
    • Property subtype: Single Family Residence
    Materials
    • Block, Stucco
    • Foundation: Slab
    • Roof: Shingle
    Condition
    • New construction: No
    • Year built: 1995
    Details
    • Builder model: Cambridge
    • Builder name: Lennar

    Utilities & green energy

    • Sewer: Public Sewer
    • Water: Public
    • Utilities for property: BB/HS Internet Available, Cable Connected, Electricity Connected, Natural Gas Connected, Public, Sewer Connected, Street Lights, Underground Utilities, Water Connected

    Community & HOA

    Community
    • Features: Clubhouse, Deed Restrictions, Golf, Playground, Pool, Sidewalks, Tennis Court(s)
    • Pet fee: $0 monthly
    • Subdivision: TAMPA PALMS 2C UNIT 2
    HOA
    • Has HOA: Yes
    • Amenities included: Basketball Court, Pickleball Court(s), Playground, Pool, Tennis Court(s)
    • Services included: Community Pool, Recreational Facilities
    • HOA fee: $28 monthly
    • HOA name: Susan Bailey
    • HOA phone: 813-980-1000
    Location
    • Region: Tampa

    Financial & listing details

    • Price per square foot: $227/sqft
    • Tax assessed value: $395,777
    • Annual tax amount: $8,602
    • Date on market: 4/14/2026
    • Cumulative days on market: 76 days
    • Listing terms: Cash,Conventional,FHA,VA Loan
    • Ownership: Fee Simple
    • Total actual rent: 0
    • Electric utility on property: Yes
    • Road surface type: Paved, Asphalt

    Price history

    DateEventPrice
    7/17/2026Sold$550,000+0.2%$227/sqft
    Source: Stellar MLS #TB8489605 Report a problem
    7/8/2026Contingent$549,000$227/sqft
    Source: Stellar MLS #TB8489605 Report a problem
    6/30/2026Pending sale$549,000$227/sqft
    Source: Stellar MLS #TB8489605 Report a problem
    6/24/2026Price change$549,000-0.9%$227/sqft
    Source: Stellar MLS #TB8489605 Report a problem
    6/12/2026Price change$554,000-1.8%$229/sqft
    Source: Stellar MLS #TB8489605 Report a problem
    5/23/2026Price change$564,000-2.6%$233/sqft
    Source: Stellar MLS #TB8489605 Report a problem
    5/6/2026Price change$579,000-1.7%$239/sqft
    Source: Stellar MLS #TB8489605 Report a problem
    4/14/2026Listed for sale$589,000-6.5%$244/sqft
    Source: Stellar MLS #TB8489605 Report a problem
    6/13/2024Sold$630,000-3.1%$261/sqft
    Source: Stellar MLS #T3524002 Report a problem
    5/14/2024Pending sale$650,000$269/sqft
    Source: Stellar MLS #T3524002 Report a problem
    5/3/2024Listed for sale$650,000+282.4%$269/sqft
    Source: Stellar MLS #T3524002 Report a problem
    9/20/1999Sold$170,000+12.4%$70/sqft
    Source: Public Record Report a problem
    5/2/1996Sold$151,200$63/sqft
    Source: Public Record Report a problem

    Public tax history

    YearProperty taxesTax assessment
    2025$8,603 +78.6%$395,777 +0.8%
    2024$4,817 +3.7%$392,488 +87.7%
    2023$4,646 +5.7%$209,130 +3%
    2022$4,397 +2%$203,039 +3%
    2021$4,310 +2.2%$197,125 +1.4%
    2020$4,216 +2.7%$194,403 +2.3%
    2019$4,104 $190,032 +1.9%
    2018$4,104 +1.1%$186,489 -18.6%
    2017$4,060 +1.6%$229,212 +28.1%
    2016$3,998 +2.8%$178,896 +0.7%
    2015$3,890 +2.1%$177,652 +0.8%
    2014$3,811 $176,242 +1.5%
    2013$3,811 +0.5%$173,637 +1.7%
    2012$3,792 -4.5%$170,735 -2.4%
    2011$3,971 -4%$174,855 -4.9%
    2010$4,137 +2.3%$183,774 +2.7%
    2009$4,043 -5.2%$178,943 -5.3%
    2008$4,264 -3.9%$189,038 +3%
    2007$4,436 +0.9%$183,532 +2.5%
    2006$4,399 +0.7%$179,056 +3%
    2005$4,368 $173,841 +3%
    2004-- $168,778 +1.9%
    2003-- $165,631 +13.1%
    2002-- $146,415 +1.6%
    2001-- $144,109 +3%
    2000$3,553 $139,912
    Find assessor info on the county website

    Neighborhood: Tampa Palms

    Nearby schools

    GreatSchools rating
    Schools provided by the listing agent
    • Elementary: Tampa Palms-HB
    • Middle: Liberty-HB
    • High: Freedom-HB

    Source: Stellar MLS. This data may not be complete. We recommend contacting the local school district to confirm school assignments for this home.

    Get a cash offer in 3 minutes
    Find out how much your home could sell for in as little as 3 minutes with a no-obligation cash offer.
    Estimated market value
    $540,900
    Get a cash offer in 3 minutes
    Find out how much your home could sell for in as little as 3 minutes with a no-obligation cash offer.
    Estimated market value
    $540,900