OPEN HOUSE SUNDAY 10/18 1-3PM!! Welcome to 7215 Berkshire in Sunbury! This home features 6 bedrooms, 4.5 baths, more than 6,500 finished square feet on nearly 2 acres. Oak hardwood floors on the main floor, fresh paint, first floor primary suite, a two-story great room, formal dining room, den/home office. The large kitchen has new appliances and a walk-in pantry. Enjoy the spacious three-season room off of the kitchen! Upstairs are four large bedrooms, two full baths, a bonus room and walk-in closets with plenty of storage. The finished lower level adds even more flexibility with 9-foot ceilings, a sixth bedroom, full kitchen, full bath, laundry and a large additional living area. It's a great setup for extended family, guests, older children, entertaining or anyone who simply wants their own space. Outside, enjoy nearly 2 acres with a newer deck and plenty of room to play, garden, entertain or simply enjoy having some breathing room. The home also includes numerous built-ins, a 3-car side-load garage and a 1,000-gallon buried propane tank.
For sale
Price cut: $25K (10/12)
$825,000
7215 Berkshire Rd, Sunbury, OH 43074
6beds
6,528sqft
Single Family Residence
Built in 2007
1.96 Acres Lot
$-- Zestimate®
$126/sqft
$-- HOA
What's special
First floor primary suiteFresh paintNewer deckFormal dining roomTwo-story great roomWalk-in pantry
- 46 days
- 1,058
- 36
Zillow last checked:
Listing updated:
Listed by:
Lori Lynn 614-395-9628,
Keller Williams Consultants
Source: Columbus and Central Ohio Regional MLS ,MLS#: 226035667
Facts & features
Interior
Bedrooms & bathrooms
- Bedrooms: 6
- Bathrooms: 5
- Full bathrooms: 4
- 1/2 bathrooms: 1
- Main level bedrooms: 1
Heating
- Propane
Cooling
- Central Air
Appliances
- Included: Dishwasher, Electric Range, Microwave, Refrigerator
- Laundry: Electric Dryer Hookup
Features
- Flooring: Wood, Carpet
- Basement: Full
- Number of fireplaces: 1
- Fireplace features: One
- Common walls with other units/homes: No Common Walls
Interior area
- Total structure area: 4,116
- Total interior livable area: 6,528 sqft
Property
Parking
- Total spaces: 3
- Parking features: Garage Door Opener, Attached, Shared Driveway
- Garage spaces: 3
- Has uncovered spaces: Yes
Features
- Levels: Two
- Patio & porch: Deck
Lot
- Size: 1.96 Acres
Details
- Parcel number: 51730001108002
Construction
Type & style
- Home type: SingleFamily
- Property subtype: Single Family Residence
Condition
- New construction: No
- Year built: 2007
Utilities & green energy
- Sewer: Private Sewer
- Water: Public
Community & HOA
HOA
- Has HOA: No
Location
- Region: Sunbury
Financial & listing details
- Price per square foot: $126/sqft
- Tax assessed value: $701,100
- Annual tax amount: $8,783
- Date on market: 9/18/2026
- Listing terms: Other,VA Loan,FHA,Conventional
Estimated market value
Not available
Estimated sales range
Not available
Not available
Price history
| Date | Event | Price |
|---|---|---|
| 10/12/2026 | Price change | $825,000-2.9%$126/sqft |
Source:  Columbus and Central Ohio Regional MLS #226035667 Report a problem | ||
| 9/18/2026 | Listed for sale | $850,000+989.7%$130/sqft |
Source: Columbus and Central Ohio Regional MLS #226035667 Report a problem | ||
| 7/10/2006 | Sold | $78,000$12/sqft |
Source: Public Record Report a problem | ||
Public tax history
| Year | Property taxes | Tax assessment |
|---|---|---|
| 2025 | $8,783 +1.7% | $245,390 |
| 2024 | $8,632 +0% | $245,390 |
| 2023 | $8,629 +20.6% | $245,390 +33.7% |
| 2022 | $7,155 +5% | $183,470 |
| 2021 | $6,815 -0.6% | $183,470 |
| 2020 | $6,859 +13.4% | $183,470 +23.7% |
| 2019 | $6,049 -1.6% | $148,330 |
| 2018 | $6,144 +14.2% | $148,330 +6.3% |
| 2017 | $5,380 | $139,480 |
| 2016 | $5,380 -5.3% | $139,480 |
| 2015 | $5,681 +6.3% | $139,480 |
| 2014 | $5,344 -0.4% | $139,480 +3.6% |
| 2013 | $5,364 +2.3% | $134,580 |
| 2012 | $5,244 0% | $134,580 |
| 2011 | $5,246 -1.8% | $134,580 -2.7% |
| 2010 | $5,342 -0.8% | $138,360 |
| 2009 | $5,386 +4.9% | $138,360 |
| 2008 | $5,136 +1144.2% | $138,360 +1072.5% |
| 2007 | $413 | $11,800 |
Find assessor info on the county website
Monthly payment
Est. payment
Payment breakdown
Explore the cost of this home by adjusting the details. Changes won't be saved.Climate risks
Neighborhood: 43074


Similar homes
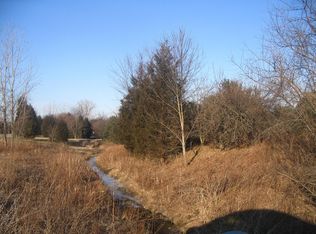
- $775,0004 bd4 ba3.6k sqft3078 N Three Bs And K Rd #K, Sunbury, OH 43074For Sale
 MLS ID #226036329, Jennifer L Belinger, Red 1 Realty. Columbus and Central Ohio Regional MLS
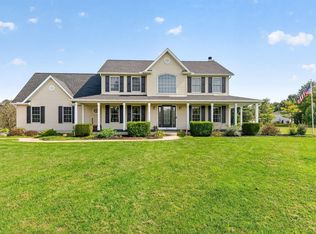
- $774,9005 bd5 ba3.8k sqft1414 Kenley Pl, Sunbury, OH 43074For Sale
 MLS ID #226025849, Lorri Hughes Pritchard, RE/MAX Impact. Columbus and Central Ohio Regional MLS
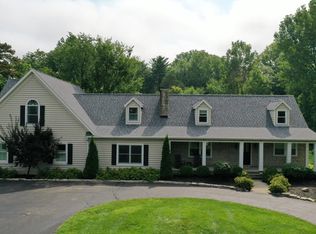
- $949,5004 bd4 ba4.3k sqft124 N Three Bs And K Rd, Sunbury, OH 43074For Sale
 MLS ID #226026149, Tyler R Griffith, RE/MAX Peak. Columbus and Central Ohio Regional MLS
- $889,9004 bd5 ba5.2k sqft8717 State Route 656, Sunbury, OH 43074For Sale
 MLS ID #226019716, Edward D Snodgrass, CRT, Realtors. Columbus and Central Ohio Regional MLS
- $799,9004 bd4 ba3.6k sqft1706 Stella Pl Lot 2195, Sunbury, OH 43074New ConstructionColumbus and Central Ohio Regional MLS
- $779,9005 bd4 ba3.4k sqft5876 Jaycox Rd, Galena, OH 43021For SaleMLS ID #226035561, Jennifer Lynn Smith, Merriman and Co. Real Estate. Columbus and Central Ohio Regional MLS
- $799,9005 bd4 ba3.6k sqft1278 Ivy Wood Dr, Sunbury, OH 43074New ConstructionMLS ID #226026923, Kevin J Yates, Manor Homes Realty. Columbus and Central Ohio Regional MLS
- $674,9004 bd6 ba3.5k sqft11850 Beacom Rd, Sunbury, OH 43074For SaleMLS ID #226020675, Gwendolyn H Rogers, Century 21 Excellence Realty. Columbus and Central Ohio Regional MLS
- $789,9004 bd4 ba3.5k sqft6117 Brookview Manor Dr, Galena, OH 43021For SaleMLS ID #226031825, Benjamin Thomas Hemmert, Howard Hanna Real Estate Svcs. Columbus and Central Ohio Regional MLS
- $650,0004 bd3 ba3.3k sqft994 Ping Ln, Sunbury, OH 43074For SaleMLS ID #226040908, Angelina L Fox-Smith, Coldwell Banker Realty. Columbus and Central Ohio Regional MLS
- $800,0004 bd4 ba3.6k sqft3269 McCammon Chase Dr, Lewis Center, OH 43035For SaleMLS ID #226040391, Madison Schiller, Red 1 Realty. Columbus and Central Ohio Regional MLS
- $825,0004 bd5 ba3.7k sqft272 Coal Bnd, Delaware, OH 43015For SaleMLS ID #226035289, Angelina L Fox-Smith, Coldwell Banker Realty. Columbus and Central Ohio Regional MLS
- $749,9004 bd4 ba4.1k sqft5231 Port Haven Dr, Galena, OH 43021For SaleMLS ID #226027211, Kenneth Spangler, Howard Hanna Real Estate Svcs. Columbus and Central Ohio Regional MLS
- $679,9005 bd4 ba3.5k sqft5115 Clearview Ave, Westerville, OH 43082For SaleMLS ID #226041311, Emilee A Joseph, Cam Taylor Co. Ltd., Realtors. Columbus and Central Ohio Regional MLS
- $1,000,0005 bd5 ba5.5k sqft5101 Hawthorne Valley Dr, Westerville, OH 43082For SaleMLS ID #226034913, Benjamin Graham Harvey, Keller Williams Greater Clevel. Columbus and Central Ohio Regional MLS
- $1,075,0005 bd5 ba5.7k sqft2679 Red Robin Way, Delaware, OH 43015For SaleMLS ID #226024752, Anthony J Petitti, RE/MAX Impact. Columbus and Central Ohio Regional MLS
- $679,9005 bd5 ba5k sqft686 Melick Dr, Delaware, OH 43015For SaleMLS ID #226041097, Ranee C Brown, BHHS Platinum Realty Group. Columbus and Central Ohio Regional MLS
