PLEASE READ SHOWING INSTRUCTIONS. IF USING BROKER BAY PLEASE CALL LISTING AGENT
Awesome 3 bedroom, 2 bathroom home located in Wilmington, NC, offering a coveted corner lot with a fenced backyard and utility shed for enhanced functionality. This property showcases a kitchen/dining area, and living space, featuring an effortlessly flowing open floor plan. Moreover, appreciate the flexibility of an upstairs bonus room adaptable to various lifestyle preferences with walk-in attic space. The garage, presently utilized as a game room, can easily be reinstated as a garage. Recent updates include the replacement of the roof with hurricane-resistant shingles in 2020, a new hot water heater in 2022, a dishwasher upgrade in 2019, and HVAC installation in 2017.
Sold for $360,000
$360,000
7215 Copper Mare Court, Wilmington, NC 28411
3beds
1,738sqft
Single Family Residence
Built in 2004
0.25 Acres Lot
$388,400 Zestimate®
$207/sqft
$2,485 Estimated rent
Home value
$388,400
$369,000 - $408,000
$2,485/mo
Zestimate® history
Owner options
List your home for rent
$2,485/mo
Rent Zestimate®
Find your next renter with Zillow Rental Manager. Plus, with online applications, you can quickly screen prospective tenants – for free.
$2,485/mo
Rent Zestimate®
Refinance and save
$2,100/mo
Est. payment
Refinancing to a lower rate could help reduce your monthly payments and save thousands over the life of the loan.
$2,100/mo
Est. payment
Explore your selling options
Work with a Zillow partner agent
Leverage their expertise and Zillow's premium Showcase listings to get your home seen by more buyers.
Get startedList with your own agent
Get your home in front of millions of buyers by listing it on Zillow.
Learn how to do itSell it yourself
Take full control of how buyers see your home on Zillow by listing For Sale by Owner (FSBO).
List your homeWhat's special
Bonus roomGame roomCoveted corner lot
Zillow last checked:
Listing updated:
Listed by:
Tina Silvernail 518-755-5168,
Keller Williams Realty Points East
Bought with:
Sharon C Stout, 281544
Coldwell Banker Sea Coast Advantage-CB
Source: Hive MLS,MLS#: 100441899 Originating MLS: Coastal Plains Association of Realtors
Originating MLS: Coastal Plains Association of RealtorsFacts & features
Interior
Bedrooms & bathrooms
- Bedrooms: 3
- Bathrooms: 2
- Full bathrooms: 2
Rooms
- Room types: Living Room, Kitchen, Master Bedroom, Bedroom 1, Bedroom 2, Bonus Room
Primary bedroom
- Level: Main
Bedroom 1
- Level: Main
Bedroom 2
- Level: Main
Bonus room
- Level: Second
Kitchen
- Description: Combination diningroom
- Level: Main
Living room
- Level: Main
Heating
- Heat Pump, Electric
Cooling
- Central Air
Appliances
- Included: Electric Oven, Built-In Microwave, Dishwasher
- Laundry: Laundry Closet
Features
- Master Downstairs, Pantry
- Flooring: Carpet, LVT/LVP
- Basement: None
- Attic: Storage,Floored
- Has fireplace: No
- Fireplace features: None
Interior area
- Total structure area: 1,738
- Total interior livable area: 1,738 sqft
Property
Parking
- Total spaces: 2
- Parking features: On Site, Paved
Accessibility
- Accessibility features: None
Features
- Levels: One and One Half
- Stories: 1
- Patio & porch: Deck, Patio, Screened
- Exterior features: None
- Pool features: None
- Fencing: Back Yard,Full,Wood
- Waterfront features: None
Lot
- Size: 0.25 Acres
- Dimensions: 79.99 x 81 x 163.60 x 90.14 x 111.72
- Features: Cul-De-Sac, Corner Lot
Details
- Additional structures: Shed(s)
- Parcel number: R03600003147000
- Zoning: R-15
- Special conditions: Standard
Construction
Type & style
- Home type: SingleFamily
- Property subtype: Single Family Residence
Materials
- Vinyl Siding
- Foundation: Slab
- Roof: Shingle,See Remarks
Condition
- New construction: No
- Year built: 2004
Utilities & green energy
- Water: Public
- Utilities for property: Water Available
Green energy
- Green verification: None
Community & HOA
Community
- Subdivision: Courtney Pines
HOA
- Has HOA: Yes
- Amenities included: Maintenance Common Areas
- HOA fee: $220 monthly
- HOA name: Community Association Management- Wilmington
- HOA phone: 910-239-1550
Location
- Region: Wilmington
Financial & listing details
- Price per square foot: $207/sqft
- Tax assessed value: $243,500
- Annual tax amount: $1,272
- Date on market: 10/10/2025
- Cumulative days on market: 7 days
- Listing agreement: Exclusive Right To Sell
- Listing terms: Cash,Conventional,FHA,VA Loan
- Lease term: 12 Months
Price history
| Date | Event | Price |
|---|---|---|
| 8/1/2024 | Sold | $360,000-5.3%$207/sqft |
Source:  Hive MLS #100441899 Report a problem Hive MLS #100441899 Report a problem | ||
| 5/8/2024 | Pending sale | $380,000$219/sqft |
Source: Hive MLS #100441899 Report a problem | ||
| 5/1/2024 | Listed for sale | $380,000+68.9%$219/sqft |
Source: Hive MLS #100441899 Report a problem | ||
| 6/24/2020 | Listing removed | $1,600$1/sqft |
Source: Cotton Property Management #100222321 Report a problem | ||
| 6/15/2020 | Listed for rent | $1,600+10.3%$1/sqft |
Source: Cotton Property Management #100222321 Report a problem | ||
| 2/19/2018 | Listing removed | $1,450$1/sqft |
Source: Ultimate Property Management Report a problem | ||
| 2/7/2018 | Listed for rent | $1,450$1/sqft |
Source: Ultimate Property Management Report a problem | ||
| 2/3/2018 | Sold | $225,000$129/sqft |
Source: Hive MLS #100093404 Report a problem | ||
| 1/1/2018 | Pending sale | $225,000$129/sqft |
Source: Coastal Realty Associates LLC #100093404 Report a problem | ||
| 12/15/2017 | Listed for sale | $225,000$129/sqft |
Source: Coastal Realty Associates LLC #100093404 Report a problem | ||
Public tax history
| Year | Property taxes | Tax assessment |
|---|---|---|
| 2025 | $1,417 +7.1% | $361,000 +48.3% |
| 2024 | $1,323 +0.3% | $243,500 |
| 2023 | $1,319 -0.9% | $243,500 |
| 2022 | $1,331 -0.8% | $243,500 |
| 2021 | $1,341 +16% | $243,500 +33.2% |
| 2020 | $1,156 -0.7% | $182,800 -0.7% |
| 2019 | $1,164 | $184,100 |
| 2018 | $1,164 | $184,100 |
| 2017 | $1,164 -6.9% | $184,100 +2% |
| 2016 | $1,251 +7.6% | $180,500 |
| 2015 | $1,162 +1.7% | $180,500 |
| 2014 | $1,143 | $180,500 |
| 2013 | -- | $180,500 |
| 2012 | -- | $180,500 -12.4% |
| 2011 | -- | $206,009 |
| 2010 | -- | $206,009 |
| 2009 | -- | -- |
| 2008 | -- | -- |
| 2007 | -- | -- |
| 2005 | -- | $123,891 +376.5% |
| 2004 | -- | $26,000 |
| 2003 | -- | $26,000 |
Find assessor info on the county website
Neighborhood: Murraysville
Nearby homes
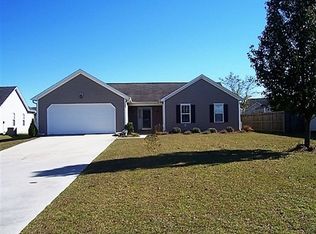
- $365,8003 bd2 ba1.5k sqft7209 Copper Mare Ct, Wilmington, NC 28411Off Market
- $431,3003 bd2 ba2.3k sqft7220 Grizzly Bear Ct, Wilmington, NC 28411Off Market
- $370,1003 bd2 ba1.5k sqft1412 Maple Ridge Rd, Wilmington, NC 28411Off Market
- $386,5004 bd2 ba1.7k sqft7300 Grizzly Bear Ct, Wilmington, NC 28411Off Market
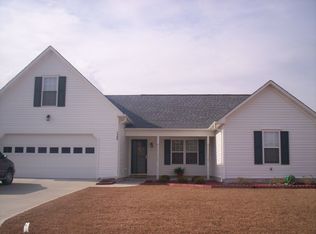
- $404,3003 bd2 ba1.7k sqft7205 Copper Mare Ct, Wilmington, NC 28411Off Market
- $357,7004 bd2 ba1.5k sqft7300 Grizzly Bear Rd, Wilmington, NC 28411Off Market
- $394,9003 bd2 ba1.8k sqft7216 Grizzly Bear Ct, Wilmington, NC 28411Off Market
- $436,7003 bd2 ba2.2k sqft7214 Copper Mare Ct, Wilmington, NC 28411Off Market
Nearby schools
GreatSchools rating
- 8/10Murrayville ElementaryGrades: PK-5Distance: 1.6 mi
- 9/10Emma B Trask MiddleGrades: 6-8Distance: 2.8 mi
- 4/10Emsley A Laney HighGrades: 9-12Distance: 2.7 mi
Schools provided by the listing agent
- Elementary: Murrayville
- Middle: Trask
- High: Laney
Source: Hive MLS. This data may not be complete. We recommend contacting the local school district to confirm school assignments for this home.
Get a cash offer in 3 minutes
Find out how much your home could sell for in as little as 3 minutes with a no-obligation cash offer.
Estimated market value
$388,400
Get a cash offer in 3 minutes
Find out how much your home could sell for in as little as 3 minutes with a no-obligation cash offer.
Estimated market value
$388,400
- North Carolina
- New Hanover County
- Wilmington
- 28411
- Murraysville
- 7215 Copper Mare Court
Nearby cities
Nearby neighborhoods
Nearby zip codes
Other Wilmington Topics
