This property is not currently displayed as for sale or rent on Zillow. This may be different from what's on other websites or public sources.
Off market
Zestimate®
$362,000
7300 Grizzly Bear Road, Wilmington, NC 28411
4beds
1,592sqft
Single Family Residence
Built in ----
-- sqft lot
$362,000 Zestimate®
$227/sqft
$2,554 Estimated rent
Home value
$362,000
$340,000 - $384,000
$2,554/mo
Zestimate® history
Owner options
List your home for rent
$2,554/mo
Rent Zestimate®
Find your next renter with Zillow Rental Manager. Plus, with online applications, you can quickly screen prospective tenants – for free.
$2,554/mo
Rent Zestimate®
Refinance and save
$2,093/mo
Est. payment
Refinancing to a lower rate could help reduce your monthly payments and save thousands over the life of the loan.
$2,093/mo
Est. payment
Explore your selling options
Work with a Zillow partner agent
Leverage their expertise and Zillow's premium Showcase listings to get your home seen by more buyers.
Get startedList with your own agent
Get your home in front of millions of buyers by listing it on Zillow.
Learn how to do itSell it yourself
Take full control of how buyers see your home on Zillow by listing For Sale by Owner (FSBO).
List your homeWhat's special
Zillow last checked:
Listing updated:
Listed by:
Deryl R Smith 910-520-7504,
Berkshire Hathaway HomeServices Carolina Premier Properties
Bought with:
Freddie Jean Baker
Century 21 Sweyer & Associates
Source: Hive MLS,MLS#: 30334231 Originating MLS: Cape Fear Realtors MLS, Inc.
Originating MLS: Cape Fear Realtors MLS, Inc.Facts & features
Interior
Bedrooms & bathrooms
- Bedrooms: 4
- Bathrooms: 2
- Full bathrooms: 2
Rooms
- Room types: Dining Room, Living Room, Kitchen, Master Bedroom, Bedroom 1, Bedroom 2, Bedroom 3, Bonus Room
Primary bedroom
- Description: 14x13 Level: Down- 1st Floor
- Level: First
- Dimensions: 14 x 13
Bedroom 1
- Description: 11x10 Level: Down- 1st Floor
- Level: First
- Dimensions: 11 x 10
Bedroom 2
- Description: 10x9 Level:
- Dimensions: 10 x 9
Bedroom 3
- Description: 11x11 Level:
- Dimensions: 11 x 11
Bonus room
- Description: 23x11 Level:
- Dimensions: 23 x 11
Dining room
- Description: 10x10 Level:
- Dimensions: 10 x 10
Kitchen
- Description: 10x8 Level:
- Dimensions: 10 x 8
Living room
- Description: 16x14 Level:
- Dimensions: 16 x 14
Heating
- Electric
Cooling
- Central Air
Appliances
- Included: Disposal, Dishwasher
Features
- Ceiling Fan(s)
- Flooring: Carpet, Vinyl, Wood
- Windows: Thermal Windows
- Basement: None
Interior area
- Total structure area: 1,592
- Total interior livable area: 1,592 sqft
Property
Parking
- Total spaces: 2
- Parking features: Off Street
Features
- Levels: One
- Stories: 1
- Patio & porch: Patio
Lot
- Dimensions: 79 x 125 x 64 x 123
Details
- Parcel number: 3159068807
Construction
Type & style
- Home type: SingleFamily
- Property subtype: Single Family Residence
Materials
- Vinyl Siding
- Foundation: Slab
- Roof: Shingle
Condition
- New construction: Yes
Utilities & green energy
- Sewer: Public Sewer
- Water: Public
- Utilities for property: Sewer Available, Water Available
Community & HOA
Community
- Subdivision: Courtney Pines
HOA
- Has HOA: Yes
- HOA fee: $120 monthly
- HOA name: C21 Cams
- HOA phone: 256-2021
Location
- Region: Wilmington
Financial & listing details
- Price per square foot: $227/sqft
- Tax assessed value: $26,000
- Date on market: 10/17/2025
- Listing agreement: Exclusive Right To Sell
- Listing terms: Cash,Conventional,FHA,VA Loan
- Road surface type: Paved
Price history
| Date | Event | Price |
|---|---|---|
| 4/28/2005 | Sold | $147,195$92/sqft |
Source:  Hive MLS #30334231 Report a problem Hive MLS #30334231 Report a problem | ||
Public tax history
Tax history is unavailable.
Neighborhood: Murraysville
Nearby homes
- $385,1004 bd2 ba1.7k sqft7300 Grizzly Bear Ct, Wilmington, NC 28411Off Market
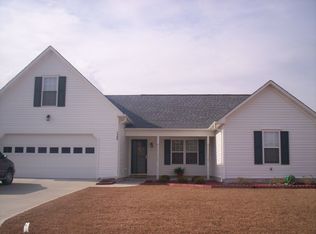
- $368,3003 bd2 ba1.5k sqft7304 Grizzly Bear Ct, Wilmington, NC 28411Off Market
- $430,9003 bd2 ba2.3k sqft7220 Grizzly Bear Ct, Wilmington, NC 28411Off Market
- $370,1003 bd2 ba1.5k sqft1412 Maple Ridge Rd, Wilmington, NC 28411Off Market
- $383,5003 bd2 ba1.7k sqft7308 Grizzly Bear Ct, Wilmington, NC 28411Off Market
- $360,0003 bd2 ba1.7k sqft7215 Copper Mare Ct, Wilmington, NC 28411Sold
- $416,1003 bd2 ba2k sqft7301 Grizzly Bear Ct, Wilmington, NC 28411Off Market
- $450,4004 bd3 ba2.6k sqft7305 Grizzly Bear Ct, Wilmington, NC 28411Off Market
Nearby schools
GreatSchools rating
- 8/10Murrayville ElementaryGrades: PK-5Distance: 1.6 mi
- 9/10Emma B Trask MiddleGrades: 6-8Distance: 2.8 mi
- 4/10Emsley A Laney HighGrades: 9-12Distance: 2.7 mi
Schools provided by the listing agent
- Elementary: Freeman
Source: Hive MLS. This data may not be complete. We recommend contacting the local school district to confirm school assignments for this home.
Get a cash offer in 3 minutes
Find out how much your home could sell for in as little as 3 minutes with a no-obligation cash offer.
Estimated market value
$362,000
Get a cash offer in 3 minutes
Find out how much your home could sell for in as little as 3 minutes with a no-obligation cash offer.
Estimated market value
$362,000
- North Carolina
- New Hanover County
- Wilmington
- 28411
- Murraysville
- 7300 Grizzly Bear Road
