Skip main navigation
Off market
  • $4,338,200

    7215 Dulany Dr, McLean, VA 22101

    6beds
    11,366sqft
    SingleFamily
    Built in 1992
    2.05 Acres Lot
    $4,338,200 Zestimate®
    $382/sqft
    $15,684 Estimated rent

    Home value

    $4,338,200

    $3.95M - $4.82M

    $15,684/mo

    Zestimate® history
    Loading
    Loading...

    Owner options

    List your home for rent

    $15,684/mo

    Rent Zestimate®

    Find your next renter with Zillow Rental Manager. Plus, with online applications, you can quickly screen prospective tenants – for free.

    Learn more

    $15,684/mo

    Rent Zestimate®

    Refinance and save

    $27,034/mo

    Est. payment

    Refinancing to a lower rate could help reduce your monthly payments and save thousands over the life of the loan.

    See today's rates

    $27,034/mo

    Est. payment

    Explore your selling options

    Work with a Zillow partner agent

    Leverage their expertise and Zillow's premium Showcase listings to get your home seen by more buyers.

    Get started

    List with your own agent

    Get your home in front of millions of buyers by listing it on Zillow.

    Learn how to do it

    Sell it yourself

    Take full control of how buyers see your home on Zillow by listing For Sale by Owner (FSBO).

    List your home

    What's special

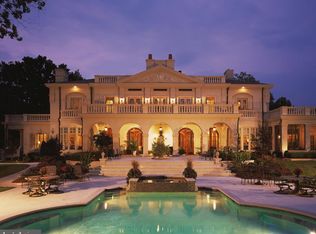
    Welcome to this truly one of a kind, incredible property located in prestigious Elmwood Estates. Greenery surrounds you and creates a private oasis which makes you feel like you're on a getaway while still having the city at your fingertips. Located inside the Beltway and a short distance to major routes, downtown McLean. Premium, 2+ acre lot with a variety of shrubbery, flowers, raised garden beds, majestic tall trees. So private. The exterior of the home features incredible architectural details, including a grand covered front porch and breezeway, wood siding, soaring windows, flagstone patio, pool, pool house, circular drive that leads to a 3 car garage. Bright and airy open floor plan on the main level features a large foyer/reception area with an impressive wood burning fireplace, great room, living room, dining room, show-stopper kitchen; fully renovated in 2018, office and library; large and private to easily conduct business without interruptions, main level bedroom with outside entrance, screened porch, mud room, laundry room, full and half bath complete with red barn door! This level opens to an outdoor living area spacious enough to entertain, relax, dine al fresco, and enjoy the sounds of nature. The exceptional kitchen features Brookhaven cabinetry, 2 center islands with Quartzite countertops, SubZero refrigerator, Bosch dishwasher, Bluestar 6 burner gas range with 2 ovens and Prizer Range Hood, instant hot water, deep farm sink, wine refrigerator. A separate caterers kitchen with additional sink, SS countertops, third oven, cabinetry. The kitchen has a large breakfast area with a wood burning fireplace, bow window, gorgeous Satillo tile and entrance to screened porch. The upper two levels feature the primary bedroom suite, 4 additional bedrooms, 4 additional bathrooms, office, loft and family room. 7 fireplaces in all in this spectacular home. Beautiful repurposed multi width barn wood floors on main and upper level. Two separate staircases lead to the upper 1 level and two separate staircases to the lower level. Renovated in 2019, the lower level includes an open concept area for games, exercise, media area with gas fireplace and 60 inch screen. A custom bar with refrigerator, oven, microwave, cabinetry. Hidden wine cellar is a must see! 3 car, oversized garage with ample unfinished space above the garage that the family currently uses as a hockey rink, but could be anything you want/need; office, gym, workshop. Sensational level backyard with pool, hot tub, patio and a pool house bursting with charm, sided with repurposed barn wood, a covered porch area with chandelier and ceiling fan, full bathroom. With over 10,000 finished square feet, and room to expand, this home has everything needed for private and secure living, working and entertaining. Langely High School.

    This property is off market, which means it's not currently listed for sale or rent on Zillow. This may be different from what's available on other websites or public sources.

    Facts & features

    Interior

    Bedrooms & bathrooms
    • Bedrooms: 6
    • Bathrooms: 7
    • Full bathrooms: 6
    • 1/2 bathrooms: 1
    Heating
    • Forced air, Heat pump, Electric
    Cooling
    • Central
    Appliances
    • Included: Dishwasher, Dryer, Microwave, Washer
    Features
    • Flooring: Tile, Carpet, Hardwood
    • Has fireplace: Yes
    Interior area
    • Total interior livable area: 11,366 sqft

    Property

    Parking
    • Parking features: Garage - Attached
    Features
    • Exterior features: Wood
    • Has spa: Yes
    Lot
    • Size: 2.05 Acres
    Details
    • Parcel number: 0301020017

    Construction

    Type & style
    • Home type: SingleFamily
    Materials
    • Wood
    • Roof: Metal
    Condition
    • Year built: 1992

    Community & HOA

    Location
    • Region: Mclean

    Financial & listing details

    • Price per square foot: $382/sqft
    • Tax assessed value: $3,891,840
    • Annual tax amount: $45,885

    Price history

    DateEventPrice
    7/13/2021Sold$3,175,000$279/sqft
    Source: Public Record Report a problem
    4/2/2021Contingent$3,175,000$279/sqft
    Source: Bright MLS #VAFX1178006 Report a problem
    3/27/2021Listed for sale$3,175,000+31.5%$279/sqft
    Source: Bright MLS #VAFX1178006 Report a problem
    6/24/2016Sold$2,415,000-8.9%$212/sqft
    Source: Public Record Report a problem
    3/31/2016Listed for sale$2,650,000-5.2%$233/sqft
    Source: Washington Fine Properties #FX9610615 Report a problem
    11/21/2015Listing removed$2,795,000$246/sqft
    Source: Washington Fine Properties #FX8649222 Report a problem
    6/2/2015Listed for sale$2,795,000+53.2%$246/sqft
    Source: Washington Fine Properties, LLC #FX8649222 Report a problem
    12/3/2001Sold$1,825,000$161/sqft
    Source: Agent Provided Report a problem

    Public tax history

    YearProperty taxesTax assessment
    2025$45,885 +11.9%$3,891,840 +12.2%
    2024$40,987 +6.2%$3,469,070 +3.5%
    2023$38,598 +5.8%$3,351,960 +7.2%
    2022$36,465 $3,126,040 +11.6%
    2021-- $2,802,240 +7.6%
    2020$31,429 +4.1%$2,604,980 +4.1%
    2019$30,180 $2,501,450
    2018$30,180 +6.7%$2,501,450 +4.7%
    2017$28,286 -9.5%$2,389,000 -9.6%
    2016$31,238 -4%$2,643,930 -7.5%
    2015$32,555 +0.7%$2,858,210 +0.5%
    2014$32,324 $2,844,210 +0.5%
    2013-- $2,831,210 +1.8%
    2012-- $2,781,210 +6.1%
    2011-- $2,621,340
    2010-- $2,621,340 -9.8%
    2009-- $2,905,380 -3.6%
    2008-- $3,014,980
    2007-- $3,014,980 +67.3%
    2003-- $1,801,840 +5.9%
    2002-- $1,701,840
    Find assessor info on the county website

    Neighborhood: 22101

    Nearby schools

    GreatSchools rating
    Schools provided by the listing agent
    • Elementary: CHURCHILL ROAD
    • Middle: COOPER
    • High: LANGLEY
    • District: FAIRFAX COUNTY PUBLIC SCHOOLS

    Source: The MLS. This data may not be complete. We recommend contacting the local school district to confirm school assignments for this home.

    Get a cash offer in 3 minutes
    Find out how much your home could sell for in as little as 3 minutes with a no-obligation cash offer.
    Estimated market value
    $4,338,200
    Get a cash offer in 3 minutes
    Find out how much your home could sell for in as little as 3 minutes with a no-obligation cash offer.
    Estimated market value
    $4,338,200