Artisan unveils a New Look for the discerning McLean Buyer. Inspired by Traditional Scandinavian Architecture, and in conjunction with GTM Architects, Artisan Builders has crafted a Transitional new Design that will stand the true test of a Fine Home, Time! As you approach this One-Acre private property, Artisan took care to keep the magnificent 50-year-old Dawn Redwood tree. You instantly feel that the home, while new, may have always been here. This same care and appreciation were taken in crafting 7216 Dulany Dr. As you walk the property you perceive the random blue-stone bricks, meticulously cut, and laid by a master mason. To compliment this unique stone design, Artisan selected Shou Sugi Larch Siding, a beautiful, sustainable, long lasting, and durable veneer. The finishing touch is an Englert Slate Grey Standing Seam Metal Roof. This “cool metal roof” plays a pivotal role in energy efficiency, is low in maintenance and has a service life of 50 Years. Proceeding to the backyard, Fine Landscapes of McLean designed a pool, landscape and recreation scheme to keep you entertained, year-round. Of course, once inside, the Artisan team, known for its refined craftsmanship and elegant taste, delivers, but don’t take our word for it, come preview it yourself, Now!
Sold for $10,500,000
$10,500,000
7216 Dulany Dr, Mc Lean, VA 22101
5beds
11,575sqft
Single Family Residence
Built in 2024
1 Acres Lot
$10,261,700 Zestimate®
$907/sqft
$6,129 Estimated rent
Home value
$10,261,700
$9.44M - $11.08M
$6,129/mo
Zestimate® history
Owner options
List your home for rent
$6,129/mo
Rent Zestimate®
Find your next renter with Zillow Rental Manager. Plus, with online applications, you can quickly screen prospective tenants – for free.
$6,129/mo
Rent Zestimate®
Refinance and save
$65,431/mo
Est. payment
Refinancing to a lower rate could help reduce your monthly payments and save thousands over the life of the loan.
$65,431/mo
Est. payment
Explore your selling options
Work with a Zillow partner agent
Leverage their expertise and Zillow's premium Showcase listings to get your home seen by more buyers.
Get startedList with your own agent
Get your home in front of millions of buyers by listing it on Zillow.
Learn how to do itSell it yourself
Take full control of how buyers see your home on Zillow by listing For Sale by Owner (FSBO).
List your homeWhat's special
Zillow last checked:
Listing updated:
Listed by:
Jack Shafran 703-967-0037,
Yeonas & Shafran Real Estate, LLC,
Co-Listing Agent: Dean P Yeonas 703-790-3330,
Yeonas & Shafran Real Estate, LLC
Bought with:
Mark McFadden, SP99650
Compass
Source: Bright MLS,MLS#: VAFX2196666
Facts & features
Interior
Bedrooms & bathrooms
- Bedrooms: 5
- Bathrooms: 11
- Full bathrooms: 8
- 1/2 bathrooms: 3
- Main level bathrooms: 3
Rooms
- Room types: Living Room, Primary Bedroom, Sitting Room, Bedroom 3, Bedroom 4, Bedroom 5, Kitchen, Game Room, Family Room, Library, Foyer, Exercise Room, Loft, Other, Recreation Room, Media Room, Bathroom 2, Bonus Room
Basement
- Area: 3640
Heating
- Zoned, Forced Air, Electric
Cooling
- Zoned, Central Air, Electric
Appliances
- Included: Microwave, Built-In Range, Dishwasher, Disposal, Dryer, Refrigerator, Six Burner Stove, Washer, Electric Water Heater
Features
- Sauna, Additional Stairway, Air Filter System, Bar, Breakfast Area, Built-in Features, Butlers Pantry, Elevator, Open Floorplan, Eat-in Kitchen, Kitchen Island, Pantry, Recessed Lighting
- Flooring: Wood
- Basement: Finished
- Number of fireplaces: 3
- Fireplace features: Gas/Propane, Other
Interior area
- Total structure area: 11,575
- Total interior livable area: 11,575 sqft
- Finished area above ground: 7,935
- Finished area below ground: 3,640
Property
Parking
- Total spaces: 4
- Parking features: Built In, Garage Faces Side, Attached
- Attached garage spaces: 4
Accessibility
- Accessibility features: Accessible Elevator Installed
Features
- Levels: Three
- Stories: 3
- Patio & porch: Screened Porch
- Has private pool: Yes
- Pool features: Private
Lot
- Size: 1 Acres
Details
- Additional structures: Above Grade, Below Grade
- Parcel number: 0301 02 0024A
- Zoning: 110
- Special conditions: Standard
Construction
Type & style
- Home type: SingleFamily
- Architectural style: Transitional
- Property subtype: Single Family Residence
Materials
- Stone, Wood Siding
- Foundation: Concrete Perimeter
Condition
- Excellent
- New construction: Yes
- Year built: 2024
Utilities & green energy
- Sewer: Septic = # of BR
- Water: Well
Community & HOA
Community
- Security: Security System
- Subdivision: Elmwood Estates
HOA
- Has HOA: No
Location
- Region: Mc Lean
Financial & listing details
- Price per square foot: $907/sqft
- Tax assessed value: $2,291,000
- Annual tax amount: $27,069
- Date on market: 8/27/2024
- Listing agreement: Exclusive Right To Sell
- Ownership: Fee Simple
Price history
| Date | Event | Price |
|---|---|---|
| 10/31/2024 | Sold | $10,500,000$907/sqft |
Source:  Bright MLS #VAFX2196666 Report a problem Bright MLS #VAFX2196666 Report a problem | ||
| 10/23/2024 | Pending sale | $10,500,000$907/sqft |
Source: Bright MLS #VAFX2196666 Report a problem | ||
| 10/5/2024 | Contingent | $10,500,000$907/sqft |
Source: Bright MLS #VAFX2196666 Report a problem | ||
| 8/27/2024 | Listed for sale | $10,500,000+508.7%$907/sqft |
Source: Bright MLS #VAFX2196666 Report a problem | ||
| 3/5/2021 | Sold | $1,725,000+3%$149/sqft |
Source: Public Record Report a problem | ||
| 1/9/2021 | Pending sale | $1,675,000$145/sqft |
Source:  Bright MLS #VAFX1173276 Report a problem Bright MLS #VAFX1173276 Report a problem | ||
| 12/29/2020 | Contingent | $1,675,000$145/sqft |
Source: Bright MLS #VAFX1173276 Report a problem | ||
| 12/23/2020 | Pending sale | $1,675,000$145/sqft |
Source: TTR Sothebys International Realty #VAFX1173276 Report a problem | ||
| 12/23/2020 | Listed for sale | $1,675,000+12.6%$145/sqft |
Source: TTR Sothebys International Realty #VAFX1173276 Report a problem | ||
| 7/8/2013 | Sold | $1,488,000-4%$129/sqft |
Source: Public Record Report a problem | ||
| 3/23/2013 | Listed for sale | $1,550,000+28081.8%$134/sqft |
Source: McEnearney Associates Inc., Realtors #FX8036498 Report a problem | ||
| 11/9/2011 | Listing removed | $5,500 |
Source: iseemedia Report a problem | ||
| 2/25/2011 | Listed for sale | $5,500 |
Source: iseemedia Report a problem | ||
| 1/1/2011 | Listing removed | $5,500 |
Source: iseemedia Report a problem | ||
| 11/11/2010 | Listed for sale | $5,500-99.7% |
Source: iseemedia Report a problem | ||
| 8/3/2010 | Listing removed | $1,699,000$147/sqft |
Source: RE/MAX Allegiance #FX7152301 Report a problem | ||
| 9/6/2009 | Listed for sale | $1,699,000-2.9%$147/sqft |
Source: RE/MAX Allegiance #FX7152301 Report a problem | ||
| 7/3/2009 | Listing removed | $1,750,000$151/sqft |
Source: RE/MAX Allegiance #FX6701467 Report a problem | ||
| 6/2/2009 | Price change | $1,750,000-2.7%$151/sqft |
Source: RE/MAX Allegiance #FX6701467 Report a problem | ||
| 5/5/2009 | Price change | $1,799,000-1.4%$155/sqft |
Source: RE/MAX Allegiance #FX6701467 Report a problem | ||
| 1/10/2009 | Price change | $1,825,000-2.7%$158/sqft |
Source: Remax Allegiance #FX6701467 Report a problem | ||
| 12/4/2008 | Listed for sale | $1,875,000-3.8%$162/sqft |
Source: Remax Allegiance #FX6701467 Report a problem | ||
| 10/17/2008 | Listing removed | $1,950,000$168/sqft |
Source: Remax Allegiance #FX6701467 Report a problem | ||
| 3/26/2008 | Listed for sale | $1,950,000$168/sqft |
Source: Remax Allegiance #FX6701467 Report a problem | ||
Public tax history
| Year | Property taxes | Tax assessment |
|---|---|---|
| 2025 | $101,362 +274.5% | $8,597,320 +275.3% |
| 2024 | $27,068 +232.4% | $2,291,000 +223.9% |
| 2023 | $8,144 -54.7% | $707,240 -54.1% |
| 2022 | $17,985 | $1,541,760 +6.2% |
| 2021 | -- | $1,451,520 +2.1% |
| 2020 | $17,153 +2.2% | $1,421,700 +2.2% |
| 2019 | $16,779 | $1,390,700 |
| 2018 | $16,779 +8.7% | $1,390,700 +6.7% |
| 2017 | $15,430 +0.2% | $1,303,240 |
| 2016 | $15,398 +0.8% | $1,303,240 -2.8% |
| 2015 | $15,269 +1.1% | $1,340,520 +0.9% |
| 2014 | $15,099 | $1,328,520 +9.2% |
| 2013 | -- | $1,216,920 |
| 2012 | -- | $1,216,920 +4.3% |
| 2011 | -- | $1,166,330 |
| 2010 | -- | $1,166,330 -9.6% |
| 2009 | -- | $1,289,590 -19% |
| 2008 | -- | $1,591,240 |
| 2007 | -- | $1,591,240 +83% |
| 2003 | -- | $869,355 +11% |
| 2002 | -- | $783,355 +11% |
| 2001 | -- | $705,725 |
Find assessor info on the county website
Neighborhood: 22101
Nearby homes
- $3,634,1006 bd6 ba5.7k sqft7208 Dulany Dr, Mc Lean, VA 22101Off Market
- $3,251,0005 bd6 ba5.4k sqft7300 Dulany Dr, Mc Lean, VA 22101Off Market
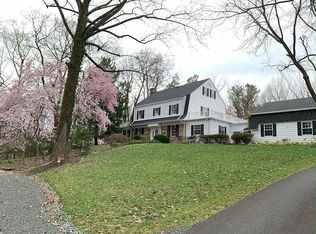
- $4,338,2006 bd7 ba11k sqft7215 Dulany Dr, Mclean, VA 22101Off Market

- $2,983,1004 bd5 ba5.8k sqft7221 Dulany Dr, Mc Lean, VA 22101Off Market
- $7,979,6008 bd12 ba16k sqft7201 Dulany Dr, Mc Lean, VA 22101Off Market
- $2,434,3006 bd4 ba5.9k sqft1290 Balls Hill Rd, Mc Lean, VA 22101Off Market
- $4,710,2006 bd8 ba8.1k sqft7306 Dulany Dr, Mc Lean, VA 22101Off Market
- $12,986,4007 bd9 ba16k sqft1322 Balls Hill Rd, Mc Lean, VA 22101Off Market
Nearby schools
GreatSchools rating
- 10/10Churchill Road Elementary SchoolGrades: PK-6Distance: 0.6 mi
- 10/10Cooper Middle SchoolGrades: 7-8Distance: 0.8 mi
- 10/10Langley High SchoolGrades: 9-12Distance: 1.7 mi
Schools provided by the listing agent
- Elementary: Churchill Road
- Middle: Cooper
- High: Langley
- District: Fairfax County Public Schools
Source: Bright MLS. This data may not be complete. We recommend contacting the local school district to confirm school assignments for this home.
Get a cash offer in 3 minutes
Find out how much your home could sell for in as little as 3 minutes with a no-obligation cash offer.
Estimated market value
$10,261,700
Get a cash offer in 3 minutes
Find out how much your home could sell for in as little as 3 minutes with a no-obligation cash offer.
Estimated market value
$10,261,700
- Virginia
- Fairfax County
- McLean
- 22101
- 7216 Dulany Dr
Nearby cities
Nearby zip codes
Other McLean Topics
