Seller offering $5,000 toward buyer closing costs with acceptable offer. Your new home is ready in Brush Creek, Fairview’s premier neighborhood. The Marcy Plan offers a perfect mix of open gathering areas and private retreats, designed for modern living and everyday comfort.
Step inside from the covered front porch to a spacious great room, dining area, and kitchen with vented hood, abundant cabinetry, and a walk-in pantry. The main-level owner’s suite provides privacy with a large bath and walk-in closet, and the covered back patio is ideal for relaxing or entertaining.
Upstairs, you’ll find three bedrooms, two full baths, a flexible loft, and a large bonus room — perfect for a media space, office, or fitness area. A two-car garage plus an additional one-car garage offer ample parking and storage.
Built with energy-efficient spray foam insulation for year-round comfort and lower utility costs. Enjoy sidewalk-lined streets, wooded surroundings, and easy access to Bowie Nature Park, local shops, and nearby Franklin and Nashville.
Take the 3D Tour and view the Brush Creek Neighborhood Video.
Schedule your visit today and see why the Marcy Plan stands out at Brush Creek.
Closed
$619,999
7215 Fairlawn Dr Lot 45, Fairview, TN 37062
4beds
2,872sqft
Single Family Residence, Residential
Built in 2025
0.34 Acres Lot
$629,300 Zestimate®
$216/sqft
$2,865 Estimated rent
Home value
$629,300
$598,000 - $661,000
$2,865/mo
Zestimate® history
Owner options
List your home for rent
$2,865/mo
Rent Zestimate®
Find your next renter with Zillow Rental Manager. Plus, with online applications, you can quickly screen prospective tenants – for free.
$2,865/mo
Rent Zestimate®
Refinance and save
$3,695/mo
Est. payment
Refinancing to a lower rate could help reduce your monthly payments and save thousands over the life of the loan.
$3,695/mo
Est. payment
Explore your selling options
Work with a Zillow partner agent
Leverage their expertise and Zillow's premium Showcase listings to get your home seen by more buyers.
Get startedList with your own agent
Get your home in front of millions of buyers by listing it on Zillow.
Learn how to do itSell it yourself
Take full control of how buyers see your home on Zillow by listing For Sale by Owner (FSBO).
List your homeWhat's special
Zillow last checked:
Listing updated:
Listed by:
Marcie Sweet, Broker 615-200-5256,
The Sweet Agency, LLC
Bought with:
Brent Storey, 344130
Benchmark Realty, LLC
Source: RealTracs MLS as distributed by MLS GRID,MLS#: 3071392
Facts & features
Interior
Bedrooms & bathrooms
- Bedrooms: 4
- Bathrooms: 4
- Full bathrooms: 3
- 1/2 bathrooms: 1
- Main level bedrooms: 1
Bedroom 2
- Features: Extra Large Closet
- Level: Extra Large Closet
- Area: 182 Square Feet
- Dimensions: 13x14
Bedroom 3
- Features: Extra Large Closet
- Level: Extra Large Closet
- Area: 168 Square Feet
- Dimensions: 12x14
Bedroom 4
- Features: Bath
- Level: Bath
- Area: 210 Square Feet
- Dimensions: 14x15
Primary bathroom
- Features: Double Vanity
- Level: Double Vanity
Dining room
- Features: Separate
- Level: Separate
- Area: 180 Square Feet
- Dimensions: 12x15
Other
- Features: Other
- Level: Other
- Area: 276 Square Feet
- Dimensions: 12x23
Recreation room
- Features: Second Floor
- Level: Second Floor
- Area: 399 Square Feet
- Dimensions: 19x21
Heating
- Central, Electric
Cooling
- Ceiling Fan(s), Central Air, Electric
Appliances
- Included: Built-In Electric Oven, Cooktop, Dishwasher, Disposal, ENERGY STAR Qualified Appliances, Microwave, Stainless Steel Appliance(s)
- Laundry: Electric Dryer Hookup, Washer Hookup
Features
- Ceiling Fan(s), Extra Closets, High Ceilings, Open Floorplan, Pantry, Smart Thermostat, Walk-In Closet(s), High Speed Internet
- Flooring: Carpet, Laminate, Tile
- Basement: None
- Number of fireplaces: 1
- Fireplace features: Electric, Family Room
Interior area
- Total structure area: 2,872
- Total interior livable area: 2,872 sqft
- Finished area above ground: 2,872
Property
Parking
- Total spaces: 3
- Parking features: Garage Door Opener, Garage Faces Side, Concrete, Driveway
- Garage spaces: 3
- Has uncovered spaces: Yes
Accessibility
- Accessibility features: Accessible Doors, Accessible Entrance, Accessible Hallway(s)
Features
- Levels: Two
- Stories: 2
- Patio & porch: Patio, Covered, Porch
Lot
- Size: 0.34 Acres
- Features: Level, Sloped
- Topography: Level,Sloped
Details
- Parcel number: 094023J D 04500 00001023J
- Special conditions: Standard
Construction
Type & style
- Home type: SingleFamily
- Architectural style: Traditional
- Property subtype: Single Family Residence, Residential
Materials
- Fiber Cement, Brick
- Roof: Asphalt
Condition
- New construction: Yes
- Year built: 2025
Utilities & green energy
- Sewer: Public Sewer
- Water: Public
- Utilities for property: Electricity Available, Water Available, Underground Utilities
Green energy
- Energy efficient items: Water Heater, Windows, Thermostat, Insulation
- Indoor air quality: Contaminant Control
- Water conservation: Low-Flow Fixtures
Community & HOA
Community
- Security: Carbon Monoxide Detector(s), Smoke Detector(s)
- Subdivision: Brush Creek
HOA
- Has HOA: Yes
- Amenities included: Sidewalks, Underground Utilities
- Services included: Internet
- HOA fee: $150 monthly
- Second HOA fee: $500 one time
Location
- Region: Fairview
Financial & listing details
- Price per square foot: $216/sqft
- Annual tax amount: $3,000
- Date on market: 1/2/2026
- Date available: 09/30/2025
- Electric utility on property: Yes
Price history
| Date | Event | Price |
|---|---|---|
| 3/6/2026 | Sold | $619,999$216/sqft |
Source:  RealTracs MLS as distributed by MLS GRID #3071392 Report a problem RealTracs MLS as distributed by MLS GRID #3071392 Report a problem | ||
| 3/6/2026 | Pending sale | $619,999$216/sqft |
Source: RealTracs MLS as distributed by MLS GRID #3071392 Report a problem | ||
| 1/23/2026 | Contingent | $619,999$216/sqft |
Source: RealTracs MLS as distributed by MLS GRID #3071392 Report a problem | ||
| 1/2/2026 | Listed for sale | $619,999-4.6%$216/sqft |
Source: RealTracs MLS as distributed by MLS GRID #3071392 Report a problem | ||
| 1/1/2026 | Listing removed | $649,900$226/sqft |
Source: RealTracs MLS as distributed by MLS GRID #2986167 Report a problem | ||
| 11/21/2025 | Price change | $649,900-7.2%$226/sqft |
Source: RealTracs MLS as distributed by MLS GRID #2986167 Report a problem | ||
| 8/30/2025 | Listed for sale | $699,999$244/sqft |
Source: RealTracs MLS as distributed by MLS GRID #2986167 Report a problem | ||
Public tax history
Tax history is unavailable.
Neighborhood: 37062
Nearby homes
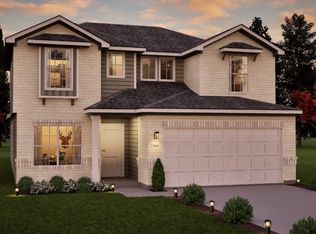
- $622,6054 bd3 ba2.2k sqft7223 Fairlawn Dr LOT 44, Fairview, TN 37062New Construction
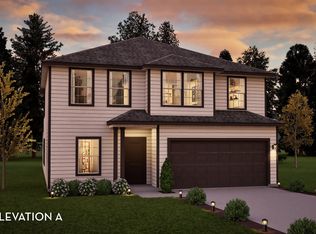
- from $609,9904 bd3 ba2.5k sqftRio Grande Plan, Brush Creek, Fairview, TN 37062New Construction
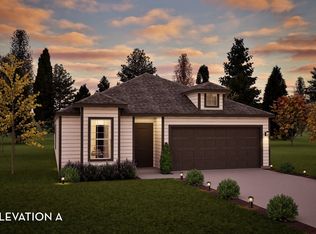
- from $549,9903 bd2 ba1.7k sqftAquila Plan, Brush Creek, Fairview, TN 37062New Construction
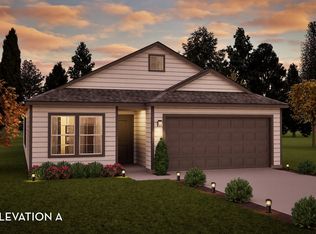
- from $574,9903 bd2 ba1.9k sqftSabine Plan, Brush Creek, Fairview, TN 37062New Construction
- from $554,9904 bd2 ba1.8k sqftPedernales Plan, Brush Creek, Fairview, TN 37062New Construction
- from $611,9904 bd3 ba2.5k sqftTrinity Plan, Brush Creek, Fairview, TN 37062New Construction
- from $634,9904 bd4 ba2.8k sqftConcho Plan, Brush Creek, Fairview, TN 37062New Construction
- from $589,9904 bd3 ba2.2k sqftBlanco Plan, Brush Creek, Fairview, TN 37062New Construction
Nearby schools
GreatSchools rating
- 7/10Westwood Elementary SchoolGrades: PK-5Distance: 2.9 mi
- 8/10Fairview Middle SchoolGrades: 6-8Distance: 4.9 mi
- 8/10Fairview High SchoolGrades: 9-12Distance: 5.2 mi
Schools provided by the listing agent
- Elementary: Westwood Elementary School
- Middle: Fairview Middle School
- High: Fairview High School
Source: RealTracs MLS as distributed by MLS GRID. This data may not be complete. We recommend contacting the local school district to confirm school assignments for this home.
Get a cash offer in 3 minutes
Find out how much your home could sell for in as little as 3 minutes with a no-obligation cash offer.
Estimated market value
$629,300
Get a cash offer in 3 minutes
Find out how much your home could sell for in as little as 3 minutes with a no-obligation cash offer.
Estimated market value
$629,300
- Tennessee
- Williamson County
- Fairview
- 37062
- 7215 Fairlawn Dr Lot 45
Nearby cities
Nearby zip codes
Other Fairview Topics
