The CastleRock Communities Blanco floor plan offers a spacious and versatile design with 4 bedrooms and 2.5 bathrooms, providing plenty of room for comfortable living and entertaining. This thoughtfully designed home features an open-concept family room and kitchen, creating the perfect gathering space for everyday moments. The impressive 2-story dining room adds an elevated touch, while the dedicated study provides a private space for work or relaxation. Upstairs, the second-floor game room offers additional flexibility for entertainment, hobbies, or family enjoyment. Personalize your home with available options including a covered patio for outdoor living and a luxurious primary bath for a private owner’s retreat.
Active
$622,605
7223 Fairlawn Dr Lot 44, Fairview, TN 37062
4beds
2,280sqft
Single Family Residence, Residential
Built in 2026
0.35 Acres Lot
$-- Zestimate®
$273/sqft
$150/mo HOA
What's special
Dedicated studySecond-floor game roomSpacious and versatile design
- 31 days |
- 53 |
- 2 |
Zillow last checked:
Listing updated:
Listed by:
Kizech Washington 573-717-3446,
CastleRock dba The Jones Company 615-931-2275,
Elijah Woody 615-926-2977,
CastleRock dba The Jones Company
Source: RealTracs MLS as distributed by MLS GRID,MLS#: 3288194
Facts & features
Interior
Bedrooms & bathrooms
- Bedrooms: 4
- Bathrooms: 3
- Full bathrooms: 2
- 1/2 bathrooms: 1
- Main level bedrooms: 1
Bedroom 1
- Features: Extra Large Closet
- Level: Extra Large Closet
- Area: 210 Square Feet
- Dimensions: 14x15
Bedroom 2
- Features: Walk-In Closet(s)
- Level: Walk-In Closet(s)
- Area: 110 Square Feet
- Dimensions: 10x11
Bedroom 3
- Features: Walk-In Closet(s)
- Level: Walk-In Closet(s)
- Area: 121 Square Feet
- Dimensions: 11x11
Bedroom 4
- Features: Walk-In Closet(s)
- Level: Walk-In Closet(s)
- Area: 121 Square Feet
- Dimensions: 11x11
Primary bathroom
- Features: Double Vanity
- Level: Double Vanity
Dining room
- Area: 100 Square Feet
- Dimensions: 10x10
Kitchen
- Area: 165 Square Feet
- Dimensions: 15x11
Living room
- Features: Great Room
- Level: Great Room
- Area: 285 Square Feet
- Dimensions: 19x15
Other
- Features: Office
- Level: Office
- Area: 110 Square Feet
- Dimensions: 10x11
Other
- Features: Media Room
- Level: Media Room
- Area: 182 Square Feet
- Dimensions: 13x14
Heating
- Central
Cooling
- Central Air
Appliances
- Included: Electric Oven, Dishwasher, Disposal, Microwave
- Laundry: Electric Dryer Hookup, Washer Hookup
Features
- High Speed Internet
- Flooring: Carpet, Laminate, Vinyl
- Basement: None
Interior area
- Total structure area: 2,280
- Total interior livable area: 2,280 sqft
- Finished area above ground: 2,280
Property
Parking
- Total spaces: 3
- Parking features: Garage Faces Front
- Attached garage spaces: 3
Features
- Levels: One
- Stories: 2
- Patio & porch: Patio, Covered
Lot
- Size: 0.35 Acres
- Dimensions: 125 x 186
Details
- Parcel number: 094023J D 04400 00001023J
- Special conditions: Standard
Construction
Type & style
- Home type: SingleFamily
- Property subtype: Single Family Residence, Residential
Materials
- Fiber Cement, Frame, Hardboard Siding, Brick, Stone
Condition
- New construction: Yes
- Year built: 2026
Utilities & green energy
- Sewer: Public Sewer
- Water: Public
- Utilities for property: Water Available, Cable Connected
Green energy
- Energy efficient items: Windows, Thermostat
Community & HOA
Community
- Security: Smoke Detector(s)
- Subdivision: Brush Creek
HOA
- Has HOA: Yes
- Services included: Internet
- HOA fee: $150 monthly
- Second HOA fee: $800 one time
Location
- Region: Fairview
Financial & listing details
- Price per square foot: $273/sqft
- Annual tax amount: $3,300
- Date on market: 7/18/2026
Estimated market value
Not available
Estimated sales range
Not available
Not available
Price history
| Date | Event | Price |
|---|---|---|
| 7/18/2026 | Listed for sale | $622,605$273/sqft |
Source:  RealTracs MLS as distributed by MLS GRID #3288194 Report a problem RealTracs MLS as distributed by MLS GRID #3288194 Report a problem | ||
Public tax history
Tax history is unavailable.
Monthly payment
Est. payment
Payment breakdown
Explore the cost of this home by adjusting the details. Changes won't be saved.Climate risks
Neighborhood: 37062
Nearby schools
GreatSchools rating
- 7/10Westwood Elementary SchoolGrades: PK-5Distance: 2.9 mi
- 8/10Fairview Middle SchoolGrades: 6-8Distance: 4.9 mi
- 8/10Fairview High SchoolGrades: 9-12Distance: 5.2 mi
Schools provided by the listing agent
- Elementary: Westwood Elementary School
- Middle: Fairview Middle School
- High: Fairview High School
Source: RealTracs MLS as distributed by MLS GRID. This data may not be complete. We recommend contacting the local school district to confirm school assignments for this home.
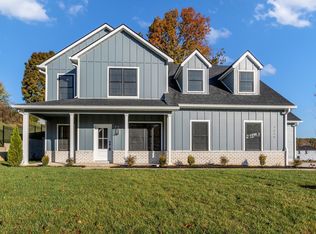
- $619,9994 bd4 ba2.8k sqft7215 Fairlawn Dr LOT 45, Fairview, TN 37062Sold
- $499,9903 bd2 ba1.7k sqft7232 Fairlawn Dr LOT 7, Fairview, TN 37062Sold

- $549,9903 bd2 ba1.7k sqft26 Fairlawn Dr LOT 26, Fairview, TN 37062New Construction

- $498,6003 bd2 ba1.9k sqft7212 Fairlawn Dr, Fairview, TN 37062Off Market

- $361,200-- bd1 ba1k sqft7110 Brush Creek Rd, Fairview, TN 37062Off Market
- from $609,9904 bd3 ba2.5k sqftRio Grande Plan, Brush Creek, Fairview, TN 37062New Construction
- from $549,9903 bd2 ba1.7k sqftAquila Plan, Brush Creek, Fairview, TN 37062New Construction
- from $574,9903 bd2 ba1.9k sqftSabine Plan, Brush Creek, Fairview, TN 37062New Construction
A local agent can set up tours, give advice and negotiate with sellers.
A local lender can help you make sure your offer is ready when you are.
Similar homes
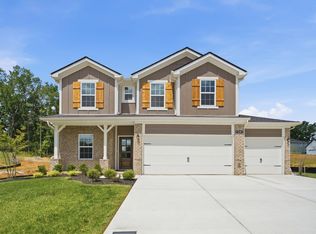
- $619,9904 bd4 ba2.8k sqft39 Fairlawn Dr Lot 7247, Fairview, TN 37062New Construction
 MLS ID #3508105, Kizech Washington. RealTracs MLS as distributed by MLS GRID
 - $604,9905 bd4 ba2.8k sqft10 Fairlawn Dr Lot 7256, Fairview, TN 37062New Construction
 MLS ID #3508100, Kizech Washington. RealTracs MLS as distributed by MLS GRID
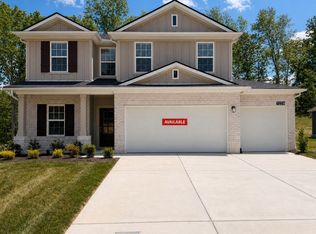
 - $579,9905 bd3 ba2.5k sqft5 Fairlawn Dr Lot 7224, Fairview, TN 37062New Construction
 MLS ID #3508085, Kizech Washington. RealTracs MLS as distributed by MLS GRID
 - $599,9905 bd4 ba2.8k sqft6 Fairlawn Dr Lot 7228, Fairview, TN 37062New Construction
 MLS ID #3508103, Kizech Washington. RealTracs MLS as distributed by MLS GRID
 - $673,8025 bd3 ba2.5k sqft7252 Fairlawn Dr Lot 9, Fairview, TN 37062New ConstructionMLS ID #3288175, Kizech Washington. RealTracs MLS as distributed by MLS GRID
- $659,0004 bd4 ba2.5k sqft7407 Hemen Way, Fairview, TN 37062For SaleMLS ID #3510911, Laura Faber. RealTracs MLS as distributed by MLS GRID
- $695,5004 bd4 ba2.8k sqft7270 Fairlawn Dr Lot 13, Fairview, TN 37062New ConstructionMLS ID #3288176, Kizech Washington. RealTracs MLS as distributed by MLS GRID
- $574,9903 bd2 ba1.9k sqft28 Fairlawn Dr Lot 28, Fairview, TN 37062New ConstructionMLS ID #3288165, Kizech Washington. RealTracs MLS as distributed by MLS GRID
- from $611,9904 bd3 ba2.5k sqftTrinity Plan, Brush Creek, Fairview, TN 37062New ConstructionCastlerock Communities
- from $589,9904 bd3 ba2.2k sqftBlanco Plan, Brush Creek, Fairview, TN 37062New ConstructionCastlerock Communities
- $529,9003 bd2 ba1.9k sqft7212 Fairlawn Dr Lot 2, Fairview, TN 37062New ConstructionMLS ID #3510847, Kizech Washington. RealTracs MLS as distributed by MLS GRID
- from $609,9904 bd3 ba2.5k sqftRio Grande Plan, Brush Creek, Fairview, TN 37062New ConstructionCastlerock Communities
- $716,8235 bd4 ba2.8k sqft7275 Fairlawn Dr Lot 29, Fairview, TN 37062New ConstructionMLS ID #3288185, Kizech Washington. RealTracs MLS as distributed by MLS GRID
- from $634,9904 bd4 ba2.8k sqftConcho Plan, Brush Creek, Fairview, TN 37062New ConstructionCastlerock Communities
- $604,9904 bd4 ba2.8k sqft7256 Fairlawn, Fairview, TN 37062New ConstructionCastlerock Communities
- $549,9903 bd2 ba1.7k sqft26 Fairlawn Dr Lot 26, Fairview, TN 37062New ConstructionMLS ID #3288158, Kizech Washington. RealTracs MLS as distributed by MLS GRID
- $550,0004 bd3 ba2.5k sqft7118 Ivory Way, Fairview, TN 37062For SaleMLS ID #3304783, Gary Ashton. RealTracs MLS as distributed by MLS GRID
- $629,0003 bd3 ba2k sqft7146 Pepper Tree Cir, Fairview, TN 37062For SaleMLS ID #3186793, Kaelin Evans. RealTracs MLS as distributed by MLS GRID
- $650,0004 bd4 ba2.4k sqft7143 Pepper Tree Cir, Fairview, TN 37062For SaleMLS ID #3218138, Ruben Juarez. RealTracs MLS as distributed by MLS GRID
- $619,9904 bd4 ba2.8k sqft7247 Fairlawn Dr, Fairview, TN 37062New ConstructionCastlerock Communities
