Castlerock Builders presents Brush Creek, one of Williamson County’s most sought-after communities—where nature meets convenience. The popular single-story Aquila floorplan offers over $33,000 in designer upgrades, plank flooring, and a gourmet kitchen opening to a great room with fireplace. Enjoy a tree-lined ¼+ acre lot, covered patio, white privacy fence and 3-car garage. All schools are Williamson County Zoned. This home has been discounted $80,000 on this home! Seller is offering $10,000 in closing with use of preferred lender.
Under contract - not showing
$499,990
7232 Fairlawn Dr Lot 7, Fairview, TN 37062
3beds
1,772sqft
:
Get pre-qualified$3,015/mo
Single Family Residence, Residential
Built in 2026
0.36 Acres Lot
$-- Zestimate®
$282/sqft
$150/mo HOA
What's special
White privacy fenceSingle-story aquila floorplanCovered patioPlank flooring
- 56 days |
- 24 |
- 3 |
Zillow last checked:
Listing updated:
Listed by:
Kizech Washington 573-717-3446,
CastleRock dba The Jones Company 615-931-2275
Source: RealTracs MLS as distributed by MLS GRID,MLS#: 3234755
Facts & features
Interior
Bedrooms & bathrooms
- Bedrooms: 3
- Bathrooms: 2
- Full bathrooms: 2
- Main level bedrooms: 3
Bedroom 1
- Features: Suite
- Level: Suite
- Area: 210 Square Feet
- Dimensions: 15x14
Bedroom 2
- Features: Extra Large Closet
- Level: Extra Large Closet
- Area: 110 Square Feet
- Dimensions: 10x11
Primary bathroom
- Features: Suite
- Level: Suite
Dining room
- Area: 90 Square Feet
- Dimensions: 9x10
Kitchen
- Features: Pantry
- Level: Pantry
- Area: 156 Square Feet
- Dimensions: 12x13
Living room
- Features: Great Room
- Level: Great Room
- Area: 272 Square Feet
- Dimensions: 16x17
Heating
- Central, Electric, Heat Pump
Cooling
- Central Air, Electric
Appliances
- Included: Electric Oven, Electric Range, Dishwasher, Disposal, Microwave
- Laundry: Electric Dryer Hookup, Washer Hookup
Features
- Entrance Foyer, Extra Closets, High Ceilings, Open Floorplan, Pantry, Walk-In Closet(s), High Speed Internet
- Flooring: Carpet, Laminate, Tile
- Basement: None
- Number of fireplaces: 1
Interior area
- Total structure area: 1,772
- Total interior livable area: 1,772 sqft
- Finished area above ground: 1,772
Property
Parking
- Total spaces: 3
- Parking features: Garage Door Opener, Garage Faces Front
- Attached garage spaces: 3
Features
- Levels: One
- Stories: 1
- Patio & porch: Patio, Covered
Lot
- Size: 0.36 Acres
- Features: Level, Sloped
- Topography: Level,Sloped
Details
- Special conditions: Standard
Construction
Type & style
- Home type: SingleFamily
- Architectural style: Ranch
- Property subtype: Single Family Residence, Residential
Materials
- Fiber Cement, Brick
Condition
- New construction: Yes
- Year built: 2026
Utilities & green energy
- Sewer: Public Sewer
- Water: Public
- Utilities for property: Electricity Available, Water Available, Cable Connected
Green energy
- Energy efficient items: Windows, Thermostat
Community & HOA
Community
- Security: Smoke Detector(s)
- Subdivision: Brush Creek
HOA
- Has HOA: Yes
- Services included: Internet
- HOA fee: $150 monthly
- Second HOA fee: $800 one time
Location
- Region: Fairview
Financial & listing details
- Price per square foot: $282/sqft
- Date on market: 6/11/2026
- Date available: 03/06/2026
- Electric utility on property: Yes
Estimated market value
Not available
Estimated sales range
Not available
Not available
Price history
| Date | Event | Price |
|---|---|---|
| 7/10/2026 | Pending sale | $499,990$282/sqft |
Source:  RealTracs MLS as distributed by MLS GRID #3234755 Report a problem RealTracs MLS as distributed by MLS GRID #3234755 Report a problem | ||
| 6/11/2026 | Listed for sale | $499,990+2%$282/sqft |
Source: RealTracs MLS as distributed by MLS GRID #3234755 Report a problem | ||
| 6/11/2026 | Listing removed | $489,990$277/sqft |
Source: RealTracs MLS as distributed by MLS GRID #3189495 Report a problem | ||
| 5/4/2026 | Listed for sale | $489,990+2.1%$277/sqft |
Source: RealTracs MLS as distributed by MLS GRID #3189495 Report a problem | ||
| 4/24/2026 | Listing removed | $479,990$271/sqft |
Source: RealTracs MLS as distributed by MLS GRID #3123155 Report a problem | ||
| 2/26/2026 | Price change | $479,990-11.1%$271/sqft |
Source: RealTracs MLS as distributed by MLS GRID #3123155 Report a problem | ||
| 2/24/2026 | Price change | $539,900-1.8%$305/sqft |
Source: RealTracs MLS as distributed by MLS GRID #3123155 Report a problem | ||
| 2/6/2026 | Listed for sale | $549,9000%$310/sqft |
Source: RealTracs MLS as distributed by MLS GRID #3123155 Report a problem | ||
| 1/29/2026 | Listing removed | $549,990$310/sqft |
Source: RealTracs MLS as distributed by MLS GRID #3037788 Report a problem | ||
| 11/27/2025 | Price change | $549,990-4.3%$310/sqft |
Source: RealTracs MLS as distributed by MLS GRID #3037788 Report a problem | ||
| 11/7/2025 | Price change | $574,990+9.5%$324/sqft |
Source: RealTracs MLS as distributed by MLS GRID #3037788 Report a problem | ||
| 11/1/2025 | Listed for sale | $524,990$296/sqft |
Source: RealTracs MLS as distributed by MLS GRID #3037788 Report a problem | ||
| 11/1/2025 | Listing removed | $524,990$296/sqft |
Source: RealTracs MLS as distributed by MLS GRID #2985939 Report a problem | ||
| 9/29/2025 | Price change | $524,990-9.5%$296/sqft |
Source: RealTracs MLS as distributed by MLS GRID #2985939 Report a problem | ||
| 8/29/2025 | Listed for sale | $579,990$327/sqft |
Source: RealTracs MLS as distributed by MLS GRID #2985939 Report a problem | ||
| 8/19/2025 | Listing removed | $579,990$327/sqft |
Source: RealTracs MLS as distributed by MLS GRID #2801704 Report a problem | ||
| 7/18/2025 | Price change | $579,990-3.3%$327/sqft |
Source: RealTracs MLS as distributed by MLS GRID #2801704 Report a problem | ||
| 7/12/2025 | Price change | $599,990-1%$339/sqft |
Source: RealTracs MLS as distributed by MLS GRID #2801704 Report a problem | ||
| 7/1/2025 | Price change | $605,897+4.1%$342/sqft |
Source: RealTracs MLS as distributed by MLS GRID #2801704 Report a problem | ||
| 3/8/2025 | Listed for sale | $581,902$328/sqft |
Source: RealTracs MLS as distributed by MLS GRID #2801704 Report a problem | ||
Public tax history
Tax history is unavailable.
Monthly payment
Est. payment
Payment breakdown
Explore the cost of this home by adjusting the details. Changes won't be saved.Climate risks
Neighborhood: 37062
Nearby schools
GreatSchools rating
- 7/10Westwood Elementary SchoolGrades: PK-5Distance: 2.9 mi
- 8/10Fairview Middle SchoolGrades: 6-8Distance: 4.9 mi
- 8/10Fairview High SchoolGrades: 9-12Distance: 5.2 mi
Schools provided by the listing agent
- Elementary: Westwood Elementary School
- Middle: Fairview Middle School
- High: Fairview High School
Source: RealTracs MLS as distributed by MLS GRID. This data may not be complete. We recommend contacting the local school district to confirm school assignments for this home.
- $549,9903 bd2 ba1.7k sqft26 Fairlawn Dr LOT 26, Fairview, TN 37062New Construction

- $498,6003 bd2 ba1.9k sqft7212 Fairlawn Dr, Fairview, TN 37062Off Market

- $599,9905 bd3 ba2.5k sqft7224 Fairlawn Dr, Fairview, TN 37062New Construction
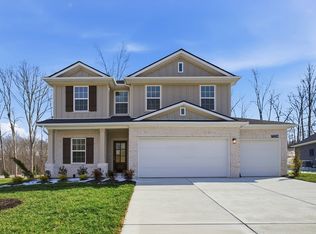
- $599,9905 bd3 ba2.5k sqft7224 Fairlawn Dr LOT 5, Fairview, TN 37062New Construction
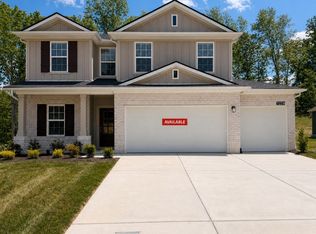
- $693,3415 bd3 ba2.5k sqft7289 Fairlawn Dr LOT 27, Fairview, TN 37062Pending
- $673,8025 bd3 ba2.5k sqft7252 Fairlawn Dr LOT 9, Fairview, TN 37062New Construction
- $649,9004 bd3 ba2.5k sqft7216 Fairlawn Dr LOT 3, Fairview, TN 37062Sold
- $619,9994 bd4 ba2.8k sqft7215 Fairlawn Dr LOT 45, Fairview, TN 37062Sold
A local agent can set up tours, give advice and negotiate with sellers.
A local lender can help you make sure your offer is ready when you are.
Similar homes
- $424,9004 bd2 ba1.7k sqft7208 Cox Pike Lot 1, Fairview, TN 37062New Construction

 MLS ID #3297988, Brandon Butler. RealTracs MLS as distributed by MLS GRID
 - $424,9004 bd2 ba1.7k sqft7206 Cox Pike Lot 2, Fairview, TN 37062New Construction
 MLS ID #3297998, Brandon Butler. RealTracs MLS as distributed by MLS GRID
 - $559,9003 bd3 ba2k sqft7145 Frances St Lot 20, Fairview, TN 37062New Construction
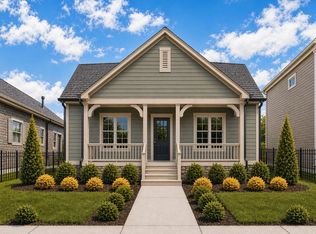 MLS ID #3298123, Kathy Beata. RealTracs MLS as distributed by MLS GRID
 - $564,9003 bd2 ba2k sqft7143 Frances St Lot 21, Fairview, TN 37062New Construction
 MLS ID #3251792, Kathy Beata. RealTracs MLS as distributed by MLS GRID
 - $599,9905 bd3 ba2.5k sqft7224 Fairlawn Dr, Fairview, TN 37062New ConstructionCastlerock Communities
- $689,9003 bd3 ba2.5k sqft7284 Richvale Dr, Fairview, TN 37062New ConstructionMLS ID #3304646, Sandra Prince. RealTracs MLS as distributed by MLS GRID
- $499,9003 bd3 ba2.1k sqft206 New Sawyer Brown Rd, Nashville, TN 37221For SaleMLS ID #3267442, Katie Brooks Boone. RealTracs MLS as distributed by MLS GRID
- $485,0003 bd2 ba1.6k sqft2646 Churchill Dr, Thompsons Station, TN 37179For SaleMLS ID #3314934, Craig Milner. RealTracs MLS as distributed by MLS GRID
- $399,0004 bd4 ba2.1k sqft550 Central Ave, White Bluff, TN 37187For SaleMLS ID #3320670, Rachel Harding. RealTracs MLS as distributed by MLS GRID
- $549,9003 bd3 ba2.1k sqft4530 General Forest Cir, Bon Aqua, TN 37025For SaleMLS ID #3229936, Brent Storey. RealTracs MLS as distributed by MLS GRID
- $489,5053 bd3 ba2.2k sqft106 Lula Ln Lot 32, Kingston Springs, TN 37082New ConstructionMLS ID #3221081, Vannessa Myers. RealTracs MLS as distributed by MLS GRID
- $445,0003 bd3 ba1.9k sqft110 Bell Cir, White Bluff, TN 37187For SaleMLS ID #3319341, Rebecca (Becki) Steverson, GRI. RealTracs MLS as distributed by MLS GRID
- $509,0003 bd3 ba1.9k sqft1641 Harpeth Run Dr, Nashville, TN 37221For SaleMLS ID #3207965, Travis Linthicum. RealTracs MLS as distributed by MLS GRID
- $426,9004 bd3 ba1.8k sqft103 Cherry Blossom Way Lot 28, Dickson, TN 37055New ConstructionMLS ID #3318882, Bryce Bartow. RealTracs MLS as distributed by MLS GRID
- $465,4603 bd3 ba1.9k sqft104 Lula Ln Lot 33, Kingston Springs, TN 37082New ConstructionMLS ID #3221096, Vannessa Myers. RealTracs MLS as distributed by MLS GRID
- $579,9992 bd2 ba1.3k sqft525 Grant Park Dr, Franklin, TN 37067For SaleMLS ID #3314785, Jonathan Minerick. RealTracs MLS as distributed by MLS GRID
- $459,9003 bd3 ba1.7k sqft6006 Mill Tree Ct, Nashville, TN 37221For SaleMLS ID #3306043, Jenilee Anthony. RealTracs MLS as distributed by MLS GRID
- $350,8003 bd3 ba1.6k sqft7137 Cedarcrest Ln, Fairview, TN 37062New ConstructionMeritage Homes
- $519,9003 bd4 ba2k sqft632 Parkvue Place Dr, Nashville, TN 37221For SaleMLS ID #3205626, Ryan Casassa. RealTracs MLS as distributed by MLS GRID
- $339,9993 bd3 ba1.6k sqft7163 Cedarcrest Ct Lot 32, Fairview, TN 37062New ConstructionMLS ID #3248796, Shira Sturm. RealTracs MLS as distributed by MLS GRID
