The CastleRock Communities Aquila floor plan offers the perfect blend of comfort and functionality with 3 bedrooms, 2 bathrooms, and an open-concept design that seamlessly connects the family room, kitchen, and dining area—ideal for everyday living and entertaining. This thoughtfully designed home also features a private study, with the option to convert it into a third bedroom to fit your lifestyle. Personalize your home even further with available options including a covered patio and a luxurious primary bath. Price shown reflects the base price only. Lot premiums, structural options, design selections, and upgrades are additional and may affect the final purchase price. Contact the on-site sales consultant for complete pricing, available homesites, and current incentives.
Active
$549,990
26 Fairlawn Dr Lot 26, Fairview, TN 37062
3beds
1,772sqft
:
Get pre-qualified$3,260/mo
Single Family Residence, Residential
Built in 2026
0.36 Acres Lot
$-- Zestimate®
$310/sqft
$150/mo HOA
What's special
Private study
- 27 days |
- 165 |
- 6 |
Zillow last checked:
Listing updated:
Listed by:
Kizech Washington 573-717-3446,
CastleRock dba The Jones Company 615-931-2275,
Elijah Woody 615-926-2977,
CastleRock dba The Jones Company
Source: RealTracs MLS as distributed by MLS GRID,MLS#: 3288158
Facts & features
Interior
Bedrooms & bathrooms
- Bedrooms: 3
- Bathrooms: 2
- Full bathrooms: 2
- Main level bedrooms: 3
Bedroom 1
- Features: Suite
- Level: Suite
- Area: 210 Square Feet
- Dimensions: 15x14
Bedroom 2
- Features: Extra Large Closet
- Level: Extra Large Closet
- Area: 110 Square Feet
- Dimensions: 10x11
Primary bathroom
- Features: Suite
- Level: Suite
Dining room
- Area: 90 Square Feet
- Dimensions: 9x10
Kitchen
- Features: Pantry
- Level: Pantry
- Area: 156 Square Feet
- Dimensions: 12x13
Living room
- Features: Great Room
- Level: Great Room
- Area: 272 Square Feet
- Dimensions: 16x17
Heating
- Central, Electric, Heat Pump
Cooling
- Central Air, Electric
Appliances
- Included: Electric Oven, Electric Range, Dishwasher, Disposal, Microwave
- Laundry: Electric Dryer Hookup, Washer Hookup
Features
- Entrance Foyer, Extra Closets, High Ceilings, Open Floorplan, Pantry, Walk-In Closet(s), High Speed Internet
- Flooring: Carpet, Laminate, Tile
- Basement: None
- Number of fireplaces: 1
Interior area
- Total structure area: 1,772
- Total interior livable area: 1,772 sqft
- Finished area above ground: 1,772
Video & virtual tour
Property
Parking
- Total spaces: 3
- Parking features: Garage Door Opener, Garage Faces Front
- Attached garage spaces: 3
Features
- Levels: One
- Stories: 1
- Patio & porch: Patio, Covered
Lot
- Size: 0.36 Acres
- Features: Level, Sloped
- Topography: Level,Sloped
Details
- Special conditions: Standard
Construction
Type & style
- Home type: SingleFamily
- Architectural style: Ranch
- Property subtype: Single Family Residence, Residential
Materials
- Fiber Cement, Brick
Condition
- New construction: Yes
- Year built: 2026
Utilities & green energy
- Sewer: Public Sewer
- Water: Public
- Utilities for property: Electricity Available, Water Available, Cable Connected
Green energy
- Energy efficient items: Windows, Thermostat
Community & HOA
Community
- Security: Smoke Detector(s)
- Subdivision: Brush Creek
HOA
- Has HOA: Yes
- Services included: Internet
- HOA fee: $150 monthly
- Second HOA fee: $800 one time
Location
- Region: Fairview
Financial & listing details
- Price per square foot: $310/sqft
- Annual tax amount: $2,850
- Date on market: 7/18/2026
- Electric utility on property: Yes
Estimated market value
Not available
Estimated sales range
Not available
Not available
Price history
| Date | Event | Price |
|---|---|---|
| 7/18/2026 | Listed for sale | $549,990$310/sqft |
Source:  RealTracs MLS as distributed by MLS GRID #3288158 Report a problem RealTracs MLS as distributed by MLS GRID #3288158 Report a problem | ||
Public tax history
Tax history is unavailable.
Monthly payment
Est. payment
Payment breakdown
Explore the cost of this home by adjusting the details. Changes won't be saved.Climate risks
Neighborhood: 37062
Nearby schools
GreatSchools rating
- 7/10Westwood Elementary SchoolGrades: PK-5Distance: 2.9 mi
- 8/10Fairview Middle SchoolGrades: 6-8Distance: 4.9 mi
- 8/10Fairview High SchoolGrades: 9-12Distance: 5.2 mi
Schools provided by the listing agent
- Elementary: Westwood Elementary School
- Middle: Fairview Middle School
- High: Fairview High School
Source: RealTracs MLS as distributed by MLS GRID. This data may not be complete. We recommend contacting the local school district to confirm school assignments for this home.
- $499,9903 bd2 ba1.7k sqft7232 Fairlawn Dr LOT 7, Fairview, TN 37062Sold

- $498,6003 bd2 ba1.9k sqft7212 Fairlawn Dr, Fairview, TN 37062Off Market

- $579,9905 bd3 ba2.5k sqft7224 Fairlawn Dr, Fairview, TN 37062New Construction
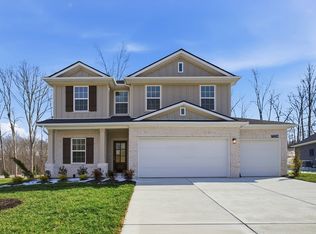
- $693,3415 bd3 ba2.5k sqft7289 Fairlawn Dr LOT 27, Fairview, TN 37062Pending
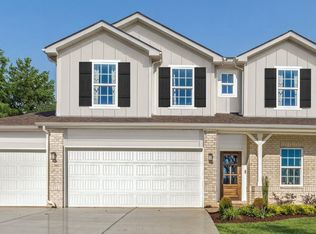
- $673,8025 bd3 ba2.5k sqft7252 Fairlawn Dr LOT 9, Fairview, TN 37062New Construction
- $579,9905 bd3 ba2.5k sqft5 Fairlawn Dr LOT 7224, Fairview, TN 37062New Construction
- $649,9004 bd3 ba2.5k sqft7216 Fairlawn Dr LOT 3, Fairview, TN 37062Sold
- $619,9994 bd4 ba2.8k sqft7215 Fairlawn Dr LOT 45, Fairview, TN 37062Sold
A local agent can set up tours, give advice and negotiate with sellers.
A local lender can help you make sure your offer is ready when you are.
Similar homes
- $529,9003 bd2 ba1.9k sqft7212 Fairlawn Dr Lot 2, Fairview, TN 37062New Construction

 MLS ID #3510847, Kizech Washington. RealTracs MLS as distributed by MLS GRID
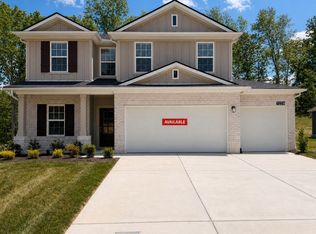
 - $579,9905 bd3 ba2.5k sqft5 Fairlawn Dr Lot 7224, Fairview, TN 37062New Construction
 MLS ID #3508085, Kizech Washington. RealTracs MLS as distributed by MLS GRID
 - $574,9903 bd2 ba1.9k sqft28 Fairlawn Dr Lot 28, Fairview, TN 37062New ConstructionMLS ID #3288165, Kizech Washington. RealTracs MLS as distributed by MLS GRID
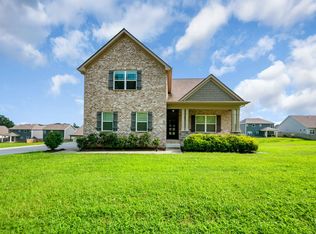
- $575,0004 bd3 ba2.3k sqft7432 Cumberland Dr, Fairview, TN 37062For Sale
 MLS ID #3500915, JONATHAN HARRIS. RealTracs MLS as distributed by MLS GRID
 - from $574,9903 bd2 ba1.9k sqftSabine Plan, Brush Creek, Fairview, TN 37062New ConstructionCastlerock Communities
- from $554,9904 bd2 ba1.8k sqftPedernales Plan, Brush Creek, Fairview, TN 37062New ConstructionCastlerock Communities
- $550,0004 bd3 ba2.5k sqft7118 Ivory Way, Fairview, TN 37062For SaleMLS ID #3304783, Gary Ashton. RealTracs MLS as distributed by MLS GRID
- $440,0003 bd2 ba1.3k sqft7307 Sheena Ln, Fairview, TN 37062For SaleMLS ID #3512671, Kelly Kormos. RealTracs MLS as distributed by MLS GRID
- from $549,9903 bd2 ba1.7k sqftAquila Plan, Brush Creek, Fairview, TN 37062New ConstructionCastlerock Communities
- $622,6054 bd3 ba2.2k sqft7223 Fairlawn Dr Lot 44, Fairview, TN 37062New ConstructionMLS ID #3288194, Kizech Washington. RealTracs MLS as distributed by MLS GRID
- $554,9004 bd3 ba1.8k sqft7215 Sugar Maple Dr, Fairview, TN 37062For SaleMLS ID #3250291, Matthew Hansen. RealTracs MLS as distributed by MLS GRID
- from $589,9904 bd3 ba2.2k sqftBlanco Plan, Brush Creek, Fairview, TN 37062New ConstructionCastlerock Communities
- $673,8025 bd3 ba2.5k sqft7252 Fairlawn Dr Lot 9, Fairview, TN 37062New ConstructionMLS ID #3288175, Kizech Washington. RealTracs MLS as distributed by MLS GRID
- $549,9003 bd3 ba2.2k sqft9025 Ada Way, Fairview, TN 37062For SaleMLS ID #3319065, Lindsay Smith. RealTracs MLS as distributed by MLS GRID
- $579,6804 bd2 ba1.8k sqft7243 Fairlawn Dr Lot 40, Fairview, TN 37062New ConstructionMLS ID #3260035, Kizech Washington. RealTracs MLS as distributed by MLS GRID
- $629,0003 bd3 ba2k sqft7146 Pepper Tree Cir, Fairview, TN 37062For SaleMLS ID #3186793, Kaelin Evans. RealTracs MLS as distributed by MLS GRID
- $487,0003 bd2 ba1.9k sqft7500 Cherokee Hills Rd, Fairview, TN 37062For SaleMLS ID #3225531, Julie Hasley Coone. RealTracs MLS as distributed by MLS GRID
- $559,9003 bd3 ba2k sqft7145 Frances St Lot 20, Fairview, TN 37062New ConstructionMLS ID #3298123, Kathy Beata. RealTracs MLS as distributed by MLS GRID
- $554,9003 bd2 ba2k sqft7139 Frances St Lot 23, Fairview, TN 37062New ConstructionMLS ID #3271053, Kathy Beata. RealTracs MLS as distributed by MLS GRID
- $447,9003 bd3 ba1.8k sqft7415 Master Shane Rd, Fairview, TN 37062For SaleMLS ID #3251637, Michael B McKee. RealTracs MLS as distributed by MLS GRID
