The CastleRock Communities Sabine floor plan combines modern design with everyday functionality, offering 3 bedrooms, 2 bathrooms, and a spacious open-concept layout featuring an integrated kitchen, dining area, and family room that's perfect for entertaining and daily living. A dedicated home office provides the ideal space for remote work, studying, or hobbies. Personalize your home with available options including a covered patio for outdoor enjoyment and a luxurious primary bath for an elevated owner's retreat. Price shown reflects the base price only. Lot premiums, structural options, design selections, and upgrades are additional and may affect the final purchase price. Contact the on-site sales consultant for complete pricing, available homesites, and current incentives.
Active
$574,990
28 Fairlawn Dr Lot 28, Fairview, TN 37062
3beds
1,915sqft
Single Family Residence, Residential
Built in 2026
0.37 Acres Lot
$-- Zestimate®
$300/sqft
$150/mo HOA
What's special
Dedicated home officeSpacious open-concept layout
- 29 days |
- 129 |
- 3 |
Zillow last checked:
Listing updated:
Listed by:
Kizech Washington 573-717-3446,
CastleRock dba The Jones Company 615-931-2275,
Elijah Woody 615-926-2977,
CastleRock dba The Jones Company
Source: RealTracs MLS as distributed by MLS GRID,MLS#: 3288165
Facts & features
Interior
Bedrooms & bathrooms
- Bedrooms: 3
- Bathrooms: 2
- Full bathrooms: 2
- Main level bedrooms: 3
Bedroom 1
- Features: Suite
- Level: Suite
- Area: 208 Square Feet
- Dimensions: 16x13
Bedroom 2
- Features: Walk-In Closet(s)
- Level: Walk-In Closet(s)
- Area: 120 Square Feet
- Dimensions: 10x12
Bedroom 3
- Features: Walk-In Closet(s)
- Level: Walk-In Closet(s)
- Area: 120 Square Feet
- Dimensions: 10x12
Dining room
- Features: Formal
- Level: Formal
- Area: 150 Square Feet
- Dimensions: 15x10
Kitchen
- Area: 208 Square Feet
- Dimensions: 13x16
Living room
- Features: Great Room
- Level: Great Room
- Area: 306 Square Feet
- Dimensions: 18x17
Other
- Features: Office
- Level: Office
- Area: 136 Square Feet
- Dimensions: 17x8
Heating
- Central, Electric, Heat Pump
Cooling
- Central Air, Electric
Appliances
- Included: Electric Oven, Electric Range, Dishwasher, Disposal, ENERGY STAR Qualified Appliances, Microwave
- Laundry: Electric Dryer Hookup, Washer Hookup
Features
- Entrance Foyer, Extra Closets, High Ceilings, Open Floorplan, Pantry, Walk-In Closet(s), High Speed Internet, Kitchen Island
- Flooring: Carpet, Laminate, Tile
- Basement: None
- Number of fireplaces: 1
- Fireplace features: Electric
Interior area
- Total structure area: 1,915
- Total interior livable area: 1,915 sqft
- Finished area above ground: 1,915
Property
Parking
- Total spaces: 3
- Parking features: Garage Faces Front
- Attached garage spaces: 3
Accessibility
- Accessibility features: Accessible Entrance
Features
- Levels: One
- Stories: 1
- Patio & porch: Patio, Covered
Lot
- Size: 0.37 Acres
- Features: Level, Sloped
- Topography: Level,Sloped
Details
- Special conditions: Standard
Construction
Type & style
- Home type: SingleFamily
- Property subtype: Single Family Residence, Residential
Materials
- Fiber Cement, Brick
Condition
- New construction: Yes
- Year built: 2026
Utilities & green energy
- Sewer: Public Sewer
- Water: Public
- Utilities for property: Electricity Available, Water Available, Cable Connected, Underground Utilities
Community & HOA
Community
- Security: Smoke Detector(s)
- Subdivision: Brush Creek
HOA
- Has HOA: Yes
- Amenities included: Sidewalks, Underground Utilities
- Services included: Internet
- HOA fee: $150 monthly
- Second HOA fee: $800 one time
Location
- Region: Fairview
Financial & listing details
- Price per square foot: $300/sqft
- Annual tax amount: $3,000
- Date on market: 7/18/2026
- Electric utility on property: Yes
Estimated market value
Not available
Estimated sales range
Not available
Not available
Price history
| Date | Event | Price |
|---|---|---|
| 7/18/2026 | Listed for sale | $574,990$300/sqft |
Source:  RealTracs MLS as distributed by MLS GRID #3288165 Report a problem RealTracs MLS as distributed by MLS GRID #3288165 Report a problem | ||
Public tax history
Tax history is unavailable.
Monthly payment
Est. payment
Payment breakdown
Explore the cost of this home by adjusting the details. Changes won't be saved.Climate risks
Neighborhood: 37062
Nearby schools
GreatSchools rating
- 7/10Westwood Elementary SchoolGrades: PK-5Distance: 2.9 mi
- 8/10Fairview Middle SchoolGrades: 6-8Distance: 4.9 mi
- 8/10Fairview High SchoolGrades: 9-12Distance: 5.1 mi
Schools provided by the listing agent
- Elementary: Westwood Elementary School
- Middle: Fairview Middle School
- High: Fairview High School
Source: RealTracs MLS as distributed by MLS GRID. This data may not be complete. We recommend contacting the local school district to confirm school assignments for this home.
- $529,9003 bd2 ba1.9k sqft7212 Fairlawn Dr LOT 2, Fairview, TN 37062New Construction

- $613,1083 bd2 ba1.9k sqft7301 Fairlawn Dr LOT 24, Fairview, TN 37062Pending
- $693,3415 bd3 ba2.5k sqft7289 Fairlawn Dr LOT 27, Fairview, TN 37062Pending
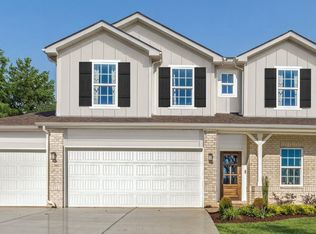
- $673,8025 bd3 ba2.5k sqft7252 Fairlawn Dr LOT 9, Fairview, TN 37062New Construction
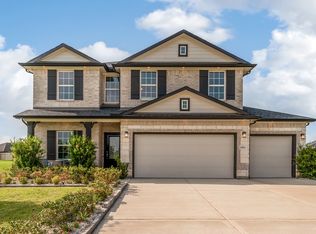
- $579,9905 bd3 ba2.5k sqft5 Fairlawn Dr LOT 7224, Fairview, TN 37062New Construction
- $579,9905 bd3 ba2.5k sqft7224 Fairlawn Dr, Fairview, TN 37062New Construction
- $300,500-- bd1 ba1k sqft1430 Fairview Blvd, Fairview, TN 37062Off Market
- from $609,9904 bd3 ba2.5k sqftRio Grande Plan, Brush Creek, Fairview, TN 37062New Construction
A local agent can set up tours, give advice and negotiate with sellers.
A local lender can help you make sure your offer is ready when you are.
Similar homes
- $529,9003 bd2 ba1.9k sqft7212 Fairlawn Dr Lot 2, Fairview, TN 37062New Construction
 MLS ID #3510847, Kizech Washington. RealTracs MLS as distributed by MLS GRID
 - $579,9905 bd3 ba2.5k sqft5 Fairlawn Dr Lot 7224, Fairview, TN 37062New Construction
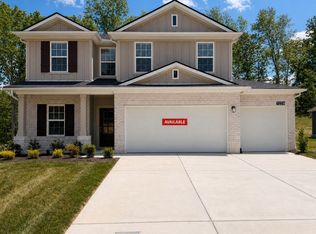 MLS ID #3508085, Kizech Washington. RealTracs MLS as distributed by MLS GRID
 - $604,9905 bd4 ba2.8k sqft10 Fairlawn Dr Lot 7256, Fairview, TN 37062New Construction
 MLS ID #3508100, Kizech Washington. RealTracs MLS as distributed by MLS GRID
 - $549,9903 bd2 ba1.7k sqft26 Fairlawn Dr Lot 26, Fairview, TN 37062New Construction
 MLS ID #3288158, Kizech Washington. RealTracs MLS as distributed by MLS GRID
 - $599,9905 bd4 ba2.8k sqft6 Fairlawn Dr Lot 7228, Fairview, TN 37062New ConstructionMLS ID #3508103, Kizech Washington. RealTracs MLS as distributed by MLS GRID
- $619,9904 bd4 ba2.8k sqft39 Fairlawn Dr Lot 7247, Fairview, TN 37062New ConstructionMLS ID #3508105, Kizech Washington. RealTracs MLS as distributed by MLS GRID
- from $574,9903 bd2 ba1.9k sqftSabine Plan, Brush Creek, Fairview, TN 37062New ConstructionCastlerock Communities
- $622,6054 bd3 ba2.2k sqft7223 Fairlawn Dr Lot 44, Fairview, TN 37062New ConstructionMLS ID #3288194, Kizech Washington. RealTracs MLS as distributed by MLS GRID
- from $554,9904 bd2 ba1.8k sqftPedernales Plan, Brush Creek, Fairview, TN 37062New ConstructionCastlerock Communities
- $499,9003 bd2 ba1.7k sqft7108 Gregory Ct, Fairview, TN 37062For SaleMLS ID #3513402, Blair Carver. RealTracs MLS as distributed by MLS GRID
- from $589,9904 bd3 ba2.2k sqftBlanco Plan, Brush Creek, Fairview, TN 37062New ConstructionCastlerock Communities
- $550,0004 bd3 ba2.5k sqft7118 Ivory Way, Fairview, TN 37062For SaleMLS ID #3304783, Gary Ashton. RealTracs MLS as distributed by MLS GRID
- from $549,9903 bd2 ba1.7k sqftAquila Plan, Brush Creek, Fairview, TN 37062New ConstructionCastlerock Communities
- $440,0003 bd2 ba1.3k sqft7307 Sheena Ln, Fairview, TN 37062For SaleMLS ID #3512671, Kelly Kormos. RealTracs MLS as distributed by MLS GRID
- $673,8025 bd3 ba2.5k sqft7252 Fairlawn Dr Lot 9, Fairview, TN 37062New ConstructionMLS ID #3288175, Kizech Washington. RealTracs MLS as distributed by MLS GRID
- $579,6804 bd2 ba1.8k sqft7243 Fairlawn Dr Lot 40, Fairview, TN 37062New ConstructionMLS ID #3260035, Kizech Washington. RealTracs MLS as distributed by MLS GRID
- $554,9004 bd3 ba1.8k sqft7215 Sugar Maple Dr, Fairview, TN 37062For SaleMLS ID #3250291, Matthew Hansen. RealTracs MLS as distributed by MLS GRID
- $695,5004 bd4 ba2.8k sqft7270 Fairlawn Dr Lot 13, Fairview, TN 37062New ConstructionMLS ID #3288176, Kizech Washington. RealTracs MLS as distributed by MLS GRID
- $659,0004 bd4 ba2.5k sqft7407 Hemen Way, Fairview, TN 37062For SaleMLS ID #3510911, Laura Faber. RealTracs MLS as distributed by MLS GRID
- $629,0003 bd3 ba2k sqft7146 Pepper Tree Cir, Fairview, TN 37062For SaleMLS ID #3186793, Kaelin Evans. RealTracs MLS as distributed by MLS GRID
