One or more photo(s) has been virtually staged. Experience the difference of owning a Former Model Home! Located in the gated community of Tuscany Bay West, this immaculate 3-bedroom, 2.5-bath townhome offers structural and aesthetic upgrades you simply won’t find in standard inventory. As you enter the foyer, you are greeted by custom accent wainscoting and woodwork that flows seamlessly into the open-concept Great Room. The space is "entertainer ready," featuring built-in ceiling speakers (also found in the Master Suite) and a seamless flow to the covered lanai. The gourmet kitchen impresses with upgraded soft-close white shaker cabinetry, crown molding, granite countertops, and stainless steel appliances. A unique feature of this model is the fully finished garage—complete with insulation, drywall, and flooring—perfect for a home gym or pristine flex space. Upstairs, the owner’s suite serves as a true retreat with custom trim work, a large walk-in closet, and a spa-like bath with dual vanities and a glass-enclosed shower. Enjoy financial peace of mind with an incredible HOA package that bundles major bills: the fee covers Spectrum Platinum TV & Internet, water, sewer, exterior painting, roof replacement, and lawn care. Situated in Flood Zone X (typically no lender-required flood insurance) and built with energy-efficient concrete block construction, this home offers low-maintenance Florida living just minutes from I-75 and St. Joseph’s Hospital. Schedule your private tour today! !
Sold for $265,000
$265,000
7215 Sterling Point Ct, Gibsonton, FL 33534
3beds
1,801sqft
Townhouse
Built in 2018
2,516 Square Feet Lot
$-- Zestimate®
$147/sqft
$2,152 Estimated rent
Home value
Not available
Estimated sales range
Not available
$2,152/mo
Zestimate® history
Owner options
List your home for rent
$2,152/mo
Rent Zestimate®
Find your next renter with Zillow Rental Manager. Plus, with online applications, you can quickly screen prospective tenants – for free.
$2,152/mo
Rent Zestimate®
Refinance and save
$2,101/mo
Est. payment
Refinancing to a lower rate could help reduce your monthly payments and save thousands over the life of the loan.
$2,101/mo
Est. payment
Explore your selling options
Work with a Zillow partner agent
Leverage their expertise and Zillow's premium Showcase listings to get your home seen by more buyers.
Get startedList with your own agent
Get your home in front of millions of buyers by listing it on Zillow.
Learn how to do itSell it yourself
Take full control of how buyers see your home on Zillow by listing For Sale by Owner (FSBO).
List your homeWhat's special
Granite countertopsCustom trim workGourmet kitchenBuilt-in ceiling speakersOpen-concept great roomCrown moldingStainless steel appliances
Zillow last checked:
Listing updated:
Listed by:
Susan Cioffi 813-956-8513,
RE/MAX REALTY UNLIMITED 813-684-0016
Bought with:
Victoria Escobar, 3392347
KELLER WILLIAMS SUBURBAN TAMPA
Source: Stellar MLS,MLS#: TB8459653 Originating MLS: Suncoast Tampa
Originating MLS: Suncoast Tampa
Facts & features
Interior
Bedrooms & bathrooms
- Bedrooms: 3
- Bathrooms: 3
- Full bathrooms: 2
- 1/2 bathrooms: 1
Primary bedroom
- Features: Walk-In Closet(s)
- Level: Second
- Area: 240 Square Feet
- Dimensions: 15x16
Kitchen
- Level: First
- Area: 132 Square Feet
- Dimensions: 11x12
Living room
- Level: First
- Area: 308 Square Feet
- Dimensions: 22x14
Heating
- Central
Cooling
- Central Air
Appliances
- Included: Dishwasher, Disposal, Dryer, Electric Water Heater, Microwave, Range, Refrigerator, Washer
- Laundry: Inside
Features
- In Wall Pest System
- Flooring: Carpet, Tile
- Has fireplace: No
Interior area
- Total structure area: 1,901
- Total interior livable area: 1,801 sqft
Property
Parking
- Total spaces: 1
- Parking features: Garage - Attached
- Attached garage spaces: 1
- Details: Garage Dimensions: 11x19
Features
- Levels: Two
- Stories: 2
- Exterior features: Irrigation System
Lot
- Size: 2,516 Square Feet
Details
- Parcel number: U113119A7X00000100001.0
- Zoning: PD
- Special conditions: None
Construction
Type & style
- Home type: Townhouse
- Property subtype: Townhouse
Materials
- Block
- Foundation: Slab
- Roof: Shingle
Condition
- Completed
- New construction: No
- Year built: 2018
Details
- Builder model: Merlot
- Builder name: Highland Homes
Utilities & green energy
- Sewer: Public Sewer
- Water: Public
- Utilities for property: Cable Available
Community & HOA
Community
- Features: Deed Restrictions
- Pet fee: $0 monthly
- Subdivision: TUSCANY BAY WEST
HOA
- Has HOA: Yes
- Services included: Maintenance Grounds
- HOA fee: $276 monthly
- HOA name: Wise Management
Location
- Region: Gibsonton
Financial & listing details
- Price per square foot: $147/sqft
- Tax assessed value: $7,000
- Annual tax amount: $3,432
- Date on market: 12/30/2025
- Cumulative days on market: 37 days
- Ownership: Fee Simple
- Total actual rent: 0
- Road surface type: Paved
Price history
| Date | Event | Price |
|---|---|---|
| 3/19/2026 | Sold | $265,000-1.5%$147/sqft |
Source:  Stellar MLS #TB8459653 Report a problem Stellar MLS #TB8459653 Report a problem | ||
| 2/5/2026 | Pending sale | $269,000$149/sqft |
Source: Stellar MLS #TB8459653 Report a problem | ||
| 1/19/2026 | Price change | $269,000-2.2%$149/sqft |
Source: Stellar MLS #TB8459653 Report a problem | ||
| 12/30/2025 | Listed for sale | $275,000+25%$153/sqft |
Source: Stellar MLS #TB8459653 Report a problem | ||
| 11/24/2020 | Listing removed | $219,951$122/sqft |
Source: CAMBRIDGE REALTY OF CENTRAL FL #L4918467 Report a problem | ||
| 10/6/2020 | Pending sale | $219,951$122/sqft |
Source: CAMBRIDGE REALTY OF CENTRAL FL #L4918467 Report a problem | ||
| 10/5/2020 | Listed for sale | $219,951$122/sqft |
Source: CAMBRIDGE REALTY OF CENTRAL FL #L4918467 Report a problem | ||
Public tax history
| Year | Property taxes | Tax assessment |
|---|---|---|
| 2016 | $311 | $7,000 |
| 2015 | $311 -1.1% | $7,000 |
| 2014 | $315 | $7,000 |
| 2013 | $315 -17.1% | $7,000 -30% |
| 2012 | $379 -0.1% | $10,000 |
| 2011 | $380 +0.4% | $10,000 |
| 2010 | $378 -0.3% | $10,000 |
| 2009 | $380 -32.3% | $10,000 -47% |
| 2008 | $561 +0.9% | $18,885 |
| 2007 | $556 | $18,885 |
Find assessor info on the county website
Neighborhood: 33534
Nearby homes
- $265,0003 bd3 ba1.8k sqft7215 Sterling Point Ct, Gibsonton, FL 33534Sold
- $7,0003 bd3 ba1.7k sqft7217 Sterling Point Ct, Gibsonton, FL 33534Off Market
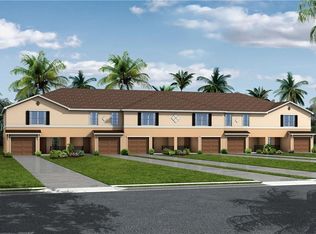
- $279,0003 bd2 ba1.7k sqft7217 Sterling Point Ct, Gibsonton, FL 33534Off Market

- $7,0003 bd3 ba1.7k sqft7219 Sterling Point Ct, Gibsonton, FL 33534Off Market
- $271,6003 bd2 ba1.7k sqft7219 Sterling Point Ct, Gibsonton, FL 33534Off Market
- $187,900-- bd2 ba350 sqft13125 Tuscany Gardens Ln, Gibsonton, FL 33534Off Market
- $249,0003 bd3 ba1.8k sqft7221 Sterling Point Ct, Gibsonton, FL 33534Sold
- $249,0003 bd3 ba1.7k sqft7221 Sterling Point Ct, Gibsonton, FL 33534Sold
Nearby schools
GreatSchools rating
- 3/10Corr Elementary SchoolGrades: PK-5Distance: 0.1 mi
- 3/10Eisenhower Middle SchoolGrades: 6-8Distance: 0.2 mi
- 4/10East Bay High SchoolGrades: 9-12Distance: 0.4 mi


Get pre-qualified for a loan
At Zillow Home Loans, we can pre-qualify you in as little as 5 minutes with no impact to your credit score.An equal housing lender. NMLS #10287.
- Florida
- Hillsborough County
- Gibsonton
- 33534
- 7215 Sterling Point Ct
Nearby cities
Nearby neighborhoods
Nearby zip codes
Other Gibsonton Topics
