The Birch at Ellorie Estates offers a stunning blend of beauty, comfort, and functionality in every detail. Step into the heart of this home and be captivated by the grandeur of the two-story vaulted great room, complete with a cozy fireplace. The kitchen impresses with a large center island, walk-in pantry, and a charming breakfast nook that opens directly to the patio, inviting abundant natural sunlight through its expansive windows. On the main floor, additional highlights include a convenient prep galley, an expansive flex room, a private bedroom, and a full bath. Upstairs, a spacious loft offers versatility, along with two secondary bedrooms that share a full hall bath and an easily accessible laundry room. The primary suite is a true retreat, featuring a generous walk-in closet, dual-vanity bathroom, and a luxurious walk-in shower. Elevate your lifestyle with the Birch floorplan at Ellorie Estates - where every detail is curated to exceed your expectations and create a haven you'll be proud to call home. This home is currently under construction. Photos/video are for illustrative purposes only. Reference LOT 20
Closed
$548,990
7215 Waggamon Way Lot 87, Dawsonville, GA 30534
5beds
--sqft
Single Family Residence, Residential
Built in 2025
0.5 Acres Lot
$546,900 Zestimate®
$--/sqft
$3,354 Estimated rent
Home value
$546,900
$509,000 - $585,000
$3,354/mo
Zestimate® history
Owner options
List your home for rent
$3,354/mo
Rent Zestimate®
Find your next renter with Zillow Rental Manager. Plus, with online applications, you can quickly screen prospective tenants – for free.
$3,354/mo
Rent Zestimate®
Refinance and save
$3,949/mo
Est. payment
Refinancing to a lower rate could help reduce your monthly payments and save thousands over the life of the loan.
$3,949/mo
Est. payment
Explore your selling options
Work with a Zillow partner agent
Leverage their expertise and Zillow's premium Showcase listings to get your home seen by more buyers.
Get startedList with your own agent
Get your home in front of millions of buyers by listing it on Zillow.
Learn how to do itSell it yourself
Take full control of how buyers see your home on Zillow by listing For Sale by Owner (FSBO).
List your homeWhat's special
Zillow last checked:
Listing updated:
Listed by:
MEGHAN STEWART,
CCG Realty Group, LLC.,
JENNIFER MCREYNOLDS,
CCG Realty Group, LLC.
Bought with:
Kelley Delaperriere, 369310
Redfin Corporation
Source: FMLS GA,MLS#: 7594702
Facts & features
Interior
Bedrooms & bathrooms
- Bedrooms: 5
- Bathrooms: 4
- Full bathrooms: 4
- Main level bathrooms: 1
- Main level bedrooms: 1
Rooms
- Room types: Attic, Other
Primary bedroom
- Features: Oversized Master
- Level: Oversized Master
Bedroom
- Features: Oversized Master
Primary bathroom
- Features: Separate His/Hers, Separate Tub/Shower, Soaking Tub
Dining room
- Features: Separate Dining Room
Kitchen
- Features: Kitchen Island, Pantry Walk-In
Heating
- Central, Zoned
Cooling
- Central Air
Appliances
- Included: Dishwasher, Disposal, Microwave
- Laundry: In Hall, Upper Level
Features
- High Ceilings, High Ceilings 9 ft Lower, High Ceilings 9 ft Main, High Ceilings 9 ft Upper, Walk-In Closet(s)
- Flooring: Carpet, Vinyl
- Windows: Double Pane Windows, Insulated Windows
- Basement: None
- Number of fireplaces: 1
- Fireplace features: Electric, Family Room
- Common walls with other units/homes: No Common Walls
Interior area
- Total structure area: 0
- Finished area above ground: 3,072
- Finished area below ground: 0
Property
Parking
- Total spaces: 2
- Parking features: Attached, Garage, Garage Door Opener
- Attached garage spaces: 2
Accessibility
- Accessibility features: None
Features
- Levels: Two
- Stories: 2
- Patio & porch: Covered, Patio
- Exterior features: Rain Gutters, No Dock
- Pool features: None
- Spa features: None
- Fencing: None
- Has view: Yes
- View description: Other
- Waterfront features: None
- Body of water: None
Lot
- Size: 0.5 Acres
- Features: Level
Details
- Additional structures: None
- Parcel number: 211 029
- Other equipment: None
- Horse amenities: None
Construction
Type & style
- Home type: SingleFamily
- Architectural style: Traditional
- Property subtype: Single Family Residence, Residential
Materials
- Cement Siding, Concrete
- Foundation: Slab
- Roof: Composition
Condition
- New Construction
- New construction: Yes
- Year built: 2025
Details
- Warranty included: Yes
Utilities & green energy
- Electric: 110 Volts
- Sewer: Public Sewer
- Water: Public
- Utilities for property: Electricity Available, Natural Gas Available, Phone Available, Sewer Available, Underground Utilities
Green energy
- Energy efficient items: Windows
- Energy generation: None
Community & HOA
Community
- Features: Homeowners Assoc, Sidewalks, Street Lights
- Security: Fire Alarm, Smoke Detector(s)
- Subdivision: Ellorie Estates
HOA
- Has HOA: Yes
- HOA fee: $600 annually
Location
- Region: Dawsonville
Financial & listing details
- Date on market: 6/9/2025
- Cumulative days on market: 91 days
- Ownership: Fee Simple
- Electric utility on property: Yes
- Road surface type: Asphalt
Price history
| Date | Event | Price |
|---|---|---|
| 9/29/2025 | Sold | $548,990 |
Source:  FMLS GA #7594702 Report a problem FMLS GA #7594702 Report a problem | ||
| 9/10/2025 | Pending sale | $548,990 |
Source:  GAMLS #10539869 Report a problem GAMLS #10539869 Report a problem | ||
| 9/10/2025 | Price change | $548,990-2.7% |
Source: GAMLS #10539869 Report a problem | ||
| 8/29/2025 | Price change | $563,990-4.1% |
Source: FMLS GA #7594702 Report a problem | ||
| 8/15/2025 | Price change | $587,990-2% |
Source: GAMLS #10539869 Report a problem | ||
| 8/8/2025 | Price change | $599,990-4% |
Source: GAMLS #10539869 Report a problem | ||
| 8/5/2025 | Price change | $625,020+0.2% |
Source: GAMLS #10539869 Report a problem | ||
| 8/4/2025 | Price change | $624,020+0.2% |
Source: GAMLS #10539869 Report a problem | ||
| 7/1/2025 | Price change | $623,020+0.3% |
Source: GAMLS #10539869 Report a problem | ||
| 6/20/2025 | Price change | $621,020-0.3% |
Source: GAMLS #10539869 Report a problem | ||
| 6/9/2025 | Listed for sale | $622,820 |
Source: GAMLS #10539869 Report a problem | ||
Public tax history
Tax history is unavailable.
Neighborhood: 30534
Nearby homes
- $604,5885 bd4 ba3k sqft7240 Waggamon Way LOT 40, Dawsonville, GA 30534Sold
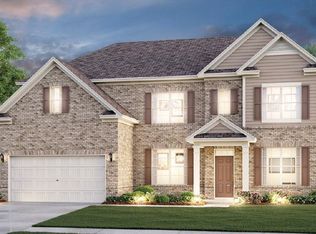
- $626,897-- bd-- ba-- sqft7230 Waggamon Way, Dawsonville, GA 30534Sold
- $615,1696 bd5 ba4k sqft7120 Ellorie Dr, Dawsonville, GA 30534Sold
- $569,2035 bd4 ba3.4k sqft7140 Ellorie Dr, Dawsonville, GA 30534Sold
- $567,3103 bd3 ba2.7k sqft7110 Ellorie Dr LOT 94, Dawsonville, GA 30534Sold
- $550,0005 bd4 ba3k sqft7125 Ellorie Dr, Dawsonville, GA 30534Pending
- $569,9905 bd4 ba3.4k sqft7260 Waggamon Way LOT 42, Dawsonville, GA 30534Sold
- $603,9225 bd4 ba3.4k sqft7165 Waggamon Way LOT 84, Dawsonville, GA 30534Sold
Nearby schools
GreatSchools rating
- 8/10Silver City Elementary SchoolGrades: PK-5Distance: 0.4 mi
- 6/10North Forsyth Middle SchoolGrades: 6-8Distance: 3.4 mi
- 8/10North Forsyth High SchoolGrades: 9-12Distance: 3.4 mi
Schools provided by the listing agent
- Elementary: Silver City
- Middle: North Forsyth
- High: North Forsyth
Source: FMLS GA. This data may not be complete. We recommend contacting the local school district to confirm school assignments for this home.
Get a cash offer in 3 minutes
Find out how much your home could sell for in as little as 3 minutes with a no-obligation cash offer.
Estimated market value
$546,900
Get a cash offer in 3 minutes
Find out how much your home could sell for in as little as 3 minutes with a no-obligation cash offer.
Estimated market value
$546,900
- Georgia
- Forsyth County
- Dawsonville
- 30534
- 7215 Waggamon Way Lot 87
Nearby cities
Nearby neighborhoods
Nearby zip codes
Other Dawsonville Topics
