Discover the Ultimate Florida Lifestyle in Cedar Hollow at Tara Golf & Country Club! This captivating 2-bedroom + den, 2-bathroom condo with a 1-car garage offers breathtaking water and golf course views, providing the perfect blend of comfort and style. Step inside to a bright, open-concept layout with soaring cathedral ceilings and stylish ceramic tile throughout. The expansive great room, designed for effortless entertaining, opens up through triple sliders to stunning views beyond. Enjoy the beautifully updated kitchen, complete with ample cabinetry, granite countertops, a breakfast bar, and modern under-cabinet lighting, all seamlessly flowing into the main living area. Relax on the screened lanai with two ceiling fans, where you’ll be immersed in serene views and Florida’s vibrant wildlife. The master suite offers a true retreat with lanai access, a large walk-in closet, and a luxurious bathroom featuring double sinks and a spacious walk-in shower. With a split floor plan, privacy is preserved for the guest bedroom and bathroom, while the den with a built-in desk adds a convenient home office or relaxation space. Additional highlights include a 2023 Carrier AC system, built-in surround sound, and a deep garage with extra storage. Across the street, the community pool awaits, and optional membership at Tara Preserve Golf & Country Club allows for golf without mandatory fees. Situated close to premier shopping, dining, entertainment, and just minutes from the gorgeous beaches of Lido Key, Siesta Key, Bradenton Beach, and Anna Maria Island, this condo is the essence of coastal living. Embrace the best of Sarasota and Bradenton with convenient access to Sarasota and Tampa airports. With low fees, it also makes it a great investment opportunity with immediate leasing possibilities. Schedule your viewing today and make this Florida retreat your new home!
Sold for $310,000
$310,000
7216 CEDAR HOLLOW CIRCLE #9-202, BRADENTON, FL 34203
2beds
1,406sqft
Condominium
Built in 2002
-- sqft lot
$303,600 Zestimate®
$220/sqft
$2,184 Estimated rent
Home value
$303,600
$276,000 - $334,000
$2,184/mo
Zestimate® history
Owner options
List your home for rent
$2,184/mo
Rent Zestimate®
Find your next renter with Zillow Rental Manager. Plus, with online applications, you can quickly screen prospective tenants – for free.
$2,184/mo
Rent Zestimate®
Refinance and save
$2,523/mo
Est. payment
Refinancing to a lower rate could help reduce your monthly payments and save thousands over the life of the loan.
$2,523/mo
Est. payment
Explore your selling options
Work with a Zillow partner agent
Leverage their expertise and Zillow's premium Showcase listings to get your home seen by more buyers.
Get startedList with your own agent
Get your home in front of millions of buyers by listing it on Zillow.
Learn how to do itSell it yourself
Take full control of how buyers see your home on Zillow by listing For Sale by Owner (FSBO).
List your homeWhat's special
Screened lanaiBreakfast barGranite countertopsVibrant wildlifeStylish ceramic tileBright open-concept layoutSerene views
Zillow last checked:
Listing updated:
Listed by:
Marie Avery-Withers 941-725-0911,
COLDWELL BANKER REALTY 941-907-1033,
Danny Withers 941-243-7752,
COLDWELL BANKER REALTY
Bought with:
Howard Serena, PLLC, 0363850
EXP REALTY LLC
Source: Stellar MLS,MLS#: A4628502 Originating MLS: Sarasota - Manatee
Originating MLS: Sarasota - Manatee
Facts & features
Interior
Bedrooms & bathrooms
- Bedrooms: 2
- Bathrooms: 2
- Full bathrooms: 2
Rooms
- Room types: Great Room, Utility Room
Primary bedroom
- Features: En Suite Bathroom, Walk-In Closet(s)
- Level: Second
- Area: 169 Square Feet
- Dimensions: 13x13
Bedroom 2
- Features: Ceiling Fan(s), Built-in Closet
- Level: Second
- Area: 132 Square Feet
- Dimensions: 12x11
Primary bathroom
- Features: Dual Sinks, En Suite Bathroom, Shower No Tub
- Level: Second
Balcony porch lanai
- Features: Ceiling Fan(s)
- Level: Second
- Area: 180 Square Feet
- Dimensions: 30x6
Den
- Features: Ceiling Fan(s)
- Level: Second
- Area: 108 Square Feet
- Dimensions: 12x9
Great room
- Features: Ceiling Fan(s)
- Level: Second
- Area: 315 Square Feet
- Dimensions: 21x15
Kitchen
- Features: Breakfast Bar, Granite Counters, Stone Counters
- Level: Second
- Area: 110 Square Feet
- Dimensions: 11x10
Heating
- Central, Electric
Cooling
- Central Air
Appliances
- Included: Dishwasher, Disposal, Dryer, Electric Water Heater, Range, Refrigerator, Washer
- Laundry: Inside, Laundry Closet, Same Floor As Condo Unit
Features
- Built-in Features, Cathedral Ceiling(s), Ceiling Fan(s), Living Room/Dining Room Combo, PrimaryBedroom Upstairs, Solid Surface Counters, Solid Wood Cabinets, Split Bedroom, Stone Counters, Walk-In Closet(s)
- Flooring: Ceramic Tile, Tile
- Doors: Sliding Doors
- Windows: Blinds
- Has fireplace: No
Interior area
- Total structure area: 1,914
- Total interior livable area: 1,406 sqft
Property
Parking
- Total spaces: 1
- Parking features: Driveway, Garage Door Opener, Ground Level
- Attached garage spaces: 1
- Has uncovered spaces: Yes
- Details: Garage Dimensions: 10x22
Features
- Levels: Two
- Stories: 2
- Patio & porch: Covered, Enclosed, Rear Porch, Screened
- Exterior features: Rain Gutters
- Has view: Yes
- View description: Golf Course, Pond
- Has water view: Yes
- Water view: Pond
- Waterfront features: Pond
Lot
- Size: 3,049 Square Feet
- Features: Cul-De-Sac, In County, Landscaped, On Golf Course
- Residential vegetation: Mature Landscaping, Trees/Landscaped
Details
- Parcel number: 1731579309
- Zoning: PDR/WP
- Special conditions: None
Construction
Type & style
- Home type: Condo
- Architectural style: Contemporary
- Property subtype: Condominium
- Attached to another structure: Yes
Materials
- Concrete, Stucco
- Foundation: Slab
- Roof: Tile
Condition
- Completed
- New construction: No
- Year built: 2002
Utilities & green energy
- Sewer: Public Sewer
- Water: Public
- Utilities for property: Cable Connected, Electricity Connected, Sewer Connected, Underground Utilities, Water Connected
Community & HOA
Community
- Features: Deed Restrictions, Pool, Sidewalks
- Pet fee: $0 monthly
- Subdivision: CEDAR HOLLOW AT TARA
HOA
- Has HOA: Yes
- Amenities included: Pool
- Services included: Cable TV, Community Pool, Reserve Fund, Internet, Maintenance Structure, Maintenance Grounds, Manager, Pool Maintenance
- HOA fee: $447 monthly
- HOA name: Progressive Community Management/Susanne Smith
- HOA phone: 941-921-5393
- Second HOA name: Tara Association
Location
- Region: Bradenton
Financial & listing details
- Price per square foot: $220/sqft
- Annual tax amount: $2,543
- Date on market: 11/8/2024
- Cumulative days on market: 113 days
- Listing terms: Cash,Conventional
- Ownership: Condominium
- Total actual rent: 0
- Electric utility on property: Yes
- Road surface type: Paved, Asphalt
Price history
| Date | Event | Price |
|---|---|---|
| 4/18/2025 | Sold | $310,000-3.1%$220/sqft |
Source:  Stellar MLS #A4628502 Report a problem Stellar MLS #A4628502 Report a problem | ||
| 3/1/2025 | Pending sale | $320,000$228/sqft |
Source: Stellar MLS #A4628502 Report a problem | ||
| 1/9/2025 | Price change | $320,000-5.9%$228/sqft |
Source: Stellar MLS #A4628502 Report a problem | ||
| 11/8/2024 | Listed for sale | $339,960-8.1%$242/sqft |
Source: Stellar MLS #A4628502 Report a problem | ||
| 8/23/2024 | Listing removed | -- |
Source: Stellar MLS #A4599843 Report a problem | ||
| 5/7/2024 | Price change | $370,000-3.9%$263/sqft |
Source: Stellar MLS #A4599843 Report a problem | ||
| 2/15/2024 | Listed for sale | $385,000$274/sqft |
Source: Stellar MLS #A4599843 Report a problem | ||
Public tax history
Tax history is unavailable.
Neighborhood: 34203
Nearby homes
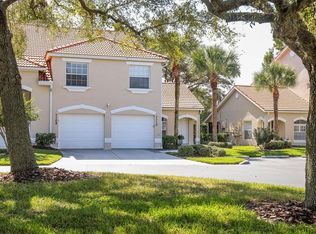
- $355,0002 bd2 ba1.3k sqft7110 Cedar Hollow Cir, Bradenton, FL 34203Sold
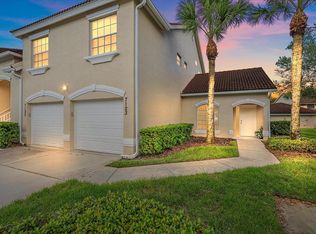
- $242,5752 bd2 ba1.3k sqft7123 Cedar Hollow Cir, Bradenton, FL 34203Sold
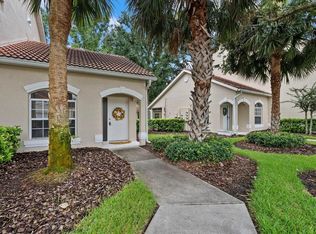
- $245,0002 bd2 ba1.3k sqft7243 Cedar Hollow Cir, Bradenton, FL 34203Sold

- $278,1002 bd2 ba1.3k sqft7164 Cedar Hollow Cir, Bradenton, FL 34203Sold
- $312,0002 bd2 ba1.4k sqft7214 Cedar Hollow Cir, Bradenton, FL 34203Sold
- $325,0002 bd2 ba1.4k sqft7254 Cedar Hollow Cir, Bradenton, FL 34203Sold
- $259,1002 bd2 ba1.4k sqft7226 Cedar Hollow Cir, Bradenton, FL 34203Off Market
- $245,0002 bd2 ba1.4k sqft7137 Cedar Hollow Cir #22-201, Bradenton, FL 34203Sold
- $268,0002 bd2 ba1.3k sqft7160 Cedar Hollow Cir #NA, Bradenton, FL 34203Sold
Nearby schools
GreatSchools rating
- 8/10Tara Elementary SchoolGrades: PK-5Distance: 0.7 mi
- 4/10Braden River Middle SchoolGrades: 6-8Distance: 2 mi
- 4/10Braden River High SchoolGrades: 9-12Distance: 2.1 mi
Schools provided by the listing agent
- Elementary: Tara Elementary
- Middle: Braden River Middle
- High: Braden River High
Source: Stellar MLS. This data may not be complete. We recommend contacting the local school district to confirm school assignments for this home.
Get a cash offer in 3 minutes
Find out how much your home could sell for in as little as 3 minutes with a no-obligation cash offer.
Estimated market value
$303,600
Get a cash offer in 3 minutes
Find out how much your home could sell for in as little as 3 minutes with a no-obligation cash offer.
Estimated market value
$303,600
- Florida
- Manatee County
- Bradenton
- 34203
- 7216 CEDAR HOLLOW CIRCLE Unit 9-202
Nearby cities
Nearby neighborhoods
Nearby zip codes
Other Bradenton Topics
