Skip main navigation
Off market
  • $459,300

    7216 Hartley Lane Gln, Glen Burnie, MD 21060

    3beds
    2,240sqft
    Townhouse
    Built in 2019
    1,520 Square Feet Lot
    $459,300 Zestimate®
    $205/sqft
    $3,122 Estimated rent

    Home value

    $459,300

    $436,000 - $487,000

    $3,122/mo

    Zestimate® history
    Loading
    Loading...

    Owner options

    List your home for rent

    $3,122/mo

    Rent Zestimate®

    Find your next renter with Zillow Rental Manager. Plus, with online applications, you can quickly screen prospective tenants – for free.

    Learn more

    $3,122/mo

    Rent Zestimate®

    Refinance and save

    $2,907/mo

    Est. payment

    Refinancing to a lower rate could help reduce your monthly payments and save thousands over the life of the loan.

    See today's rates

    $2,907/mo

    Est. payment

    Explore your selling options

    Work with a Zillow partner agent

    Leverage their expertise and Zillow's premium Showcase listings to get your home seen by more buyers.

    Get started

    List with your own agent

    Get your home in front of millions of buyers by listing it on Zillow.

    Learn how to do it

    Sell it yourself

    Take full control of how buyers see your home on Zillow by listing For Sale by Owner (FSBO).

    List your home

    What's special

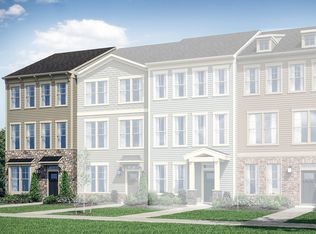
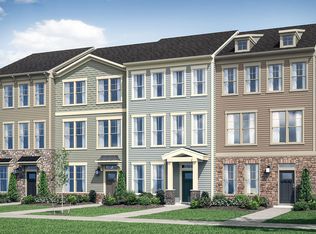
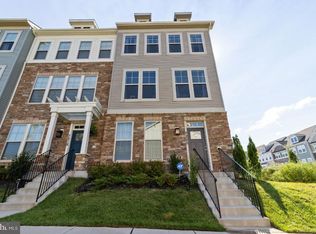
    Beautiful 2-year old townhouse in the prestigious resort-style waterfront Tanyard Cove community with access to the private/community marina! Amenities Galore!! Included in the HOA, Tanyard Cove North boasts a huge clubhouse complete with a fitness center, banquet hall, and an outdoor patio with a grilling/dining area that leads to the massive spa-style beach-entry pool. The private waterfront marina provides a gorgeous backdrop to the exclusive pavilion loaded with benches, grills, kayak storage and walking/biking trails. Also features a fire pit, dog park, bike rentals and tot lots throughout. This house still shows like a brand new home! Fully complete with 3 bedrooms, 2 full bathrooms and 2 half bathrooms on each of the lower levels. The open floor plan with recessed lighting highlights the gourmet kitchen and island with granite countertops and stainless steel appliances. Between the basement, dining room, family room and the deck, this home is perfect for entertaining guests! The owner's suite offers a large walk-in closet as well as a dual-vanity sink and shower with built-in bench. Laundry is conveniently located on the top level. Built-in 2-car garage with rear entry and double driveway provides plenty of parking for you and your guests. Owner improvements: Ring doorbell/camera, custom blinds throughout, landscape lighting in front yard and along the deck, solar lightpost on deck, custom cabinetry and shelving in laundry room.

    This property is not currently displayed as for sale or rent on Zillow. This may be different from what's on other websites or public sources.

    Zillow last checked:

    Listing updated:

    Listed by:

    Regina E Stokes 703-881-2809,

    Coldwell Banker Platinum One

    Bought with:

    Stacey Stracke, 595920

    Douglas Realty, LLC

    Source: Bright MLS,MLS#: MDAA2004810MLS Logo

    Facts & features

    Interior

    Bedrooms & bathrooms
    • Bedrooms: 3
    • Bathrooms: 4
    • Full bathrooms: 2
    • 1/2 bathrooms: 2
    • Main level bathrooms: 1
    Rooms
    • Room types: Bedroom 2, Bedroom 3, Bedroom 1
    Basement
    • Area: 0
    Heating
    • Heat Pump, Natural Gas
    Cooling
    • Central Air, Electric
    Appliances
    • Included: Dishwasher, Disposal, ENERGY STAR Qualified Dishwasher, ENERGY STAR Qualified Refrigerator, Exhaust Fan, Microwave, Oven/Range - Gas, Range Hood, Refrigerator, Washer, Dryer, Gas Water Heater
    • Laundry: Upper Level
    Features
    • Attic, Dining Area, Family Room Off Kitchen, Open Floorplan, Kitchen Island, Pantry, Recessed Lighting, Upgraded Countertops, Walk-In Closet(s), 9'+ Ceilings
    • Flooring: Carpet, Hardwood, Ceramic Tile, Wood
    • Doors: Insulated
    • Windows: Double Pane Windows, Insulated Windows, Screens
    • Basement: Connecting Stairway,Front Entrance,Finished,Garage Access,Heated,Improved,Exterior Entry,Full
    • Has fireplace: No
    Interior area
    • Total structure area: 2,240
    • Total interior livable area: 2,240 sqft
    • Finished area above ground: 2,240
    • Finished area below ground: 0

    Property

    Parking
    • Total spaces: 4
    • Parking features: Basement, Built In, Garage Faces Rear, Garage Door Opener, Inside Entrance, Attached, Driveway, Off Street
    • Attached garage spaces: 2
    • Uncovered spaces: 2
    Accessibility
    • Accessibility features: None
    Features
    • Levels: Three
    • Stories: 3
    • Exterior features: Sidewalks, Street Lights
    • Pool features: Community
    • Waterfront features: Canoe/Kayak, Private Access, Waterski/Wakeboard, Fishing Allowed, Cove
    Lot
    • Size: 1,520 Square Feet
    Details
    • Additional structures: Above Grade, Below Grade
    • Parcel number: 020386290246044
    • Zoning: R10
    • Special conditions: Standard

    Construction

    Type & style
    • Home type: Townhouse
    • Architectural style: Federal
    • Property subtype: Townhouse
    Materials
    • Vinyl Siding
    • Roof: Shingle
    Condition
    • Excellent
    • New construction: No
    • Year built: 2019
    Details
    • Builder model: DRAKE
    • Builder name: M/I HOMES

    Utilities & green energy

    • Sewer: Public Sewer
    • Water: Public

    Community & HOA

    Community
    • Subdivision: Tanyard Cove North
    HOA
    • Has HOA: Yes
    • Amenities included: Bike Trail, Boat Dock/Slip, Clubhouse, Common Grounds, Community Center, Fitness Center, Jogging Path, Pier/Dock, Pool, Recreation Facilities, Marina/Marina Club, Picnic Area, Reserved/Assigned Parking, Tot Lots/Playground
    • Services included: Common Area Maintenance, Health Club, Maintenance Structure, Pier/Dock Maintenance, Recreation Facility, Snow Removal
    • HOA fee: $99 monthly
    • HOA name: AMERICAN COMMUNITY MANAGEMENT
    Location
    • Region: Glen Burnie
    • Municipality: GLEN BURNIE

    Financial & listing details

    • Price per square foot: $205/sqft
    • Tax assessed value: $328,133
    • Annual tax amount: $4,603
    • Date on market: 7/26/2021
    • Listing agreement: Exclusive Right To Sell
    • Listing terms: FHA,Conventional,Cash,VA Loan
    • Inclusions: Ring Doorbell / Camera
    • Ownership: Fee Simple

    Price history

    DateEventPrice
    11/11/2023Listing removed--
    Source: Bright MLS #MDAA2004810 Report a problem
    11/10/2021Sold$425,000$190/sqft
    Source: Bright MLS #MDAA2004810 Report a problem
    10/23/2021Pending sale$425,000$190/sqft
    Source: Bright MLS #MDAA2004810 Report a problem
    10/22/2021Listed for sale$425,000$190/sqft
    Source: Bright MLS #MDAA2004810 Report a problem
    10/8/2021Pending sale$425,000$190/sqft
    Source: Bright MLS #MDAA2004810 Report a problem
    10/6/2021Price change$425,000-1.6%$190/sqft
    Source: Bright MLS #MDAA2004810 Report a problem
    9/1/2021Price change$432,000-1.8%$193/sqft
    Source: Bright MLS #MDAA2004810 Report a problem
    8/26/2021Pending sale$440,000+1.7%$196/sqft
    Source: Bright MLS #MDAA2004810 Report a problem
    8/18/2021Price change$432,500-0.6%$193/sqft
    Source: Bright MLS #MDAA2004810 Report a problem
    8/12/2021Price change$435,000-2%$194/sqft
    Source: Bright MLS #MDAA2004810 Report a problem
    8/2/2021Price change$443,999-1.3%$198/sqft
    Source: Bright MLS #MDAA2004810 Report a problem
    7/26/2021Listed for sale$449,999+1.1%$201/sqft
    Source: Bright MLS #MDAA2004810 Report a problem
    7/21/2021Listing removed$444,900$199/sqft
    Source: Bright MLS #MDAA2003838 Report a problem
    7/19/2021Listed for sale$444,900$199/sqft
    Source: Bright MLS #MDAA2003838 Report a problem

    Public tax history

    Tax history is unavailable.

    Neighborhood: 21060

    Nearby schools

    GreatSchools rating
    Schools provided by the listing agent
    • District: Anne Arundel County Public Schools

    Source: Bright MLS. This data may not be complete. We recommend contacting the local school district to confirm school assignments for this home.

    Get a cash offer in 3 minutes
    Find out how much your home could sell for in as little as 3 minutes with a no-obligation cash offer.
    Estimated market value
    $459,300
    Get a cash offer in 3 minutes
    Find out how much your home could sell for in as little as 3 minutes with a no-obligation cash offer.
    Estimated market value
    $459,300