Skip main navigation
Off market
  • $476,400

    7220 Hartley Ln, Glen Burnie, MD 21060

    3beds
    2,240sqft
    Townhouse
    Built in 2019
    1,742 Square Feet Lot
    $476,400 Zestimate®
    $213/sqft
    $3,136 Estimated rent

    Home value

    $476,400

    $453,000 - $500,000

    $3,136/mo

    Zestimate® history
    Loading
    Loading...

    Owner options

    List your home for rent

    $3,136/mo

    Rent Zestimate®

    Find your next renter with Zillow Rental Manager. Plus, with online applications, you can quickly screen prospective tenants – for free.

    Learn more

    $3,136/mo

    Rent Zestimate®

    Refinance and save

    $2,451/mo

    Est. payment

    Refinancing to a lower rate could help reduce your monthly payments and save thousands over the life of the loan.

    See today's rates

    $2,451/mo

    Est. payment

    Explore your selling options

    Work with a Zillow partner agent

    Leverage their expertise and Zillow's premium Showcase listings to get your home seen by more buyers.

    Get started

    List with your own agent

    Get your home in front of millions of buyers by listing it on Zillow.

    Learn how to do it

    Sell it yourself

    Take full control of how buyers see your home on Zillow by listing For Sale by Owner (FSBO).

    List your home

    What's special

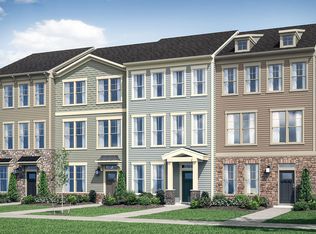
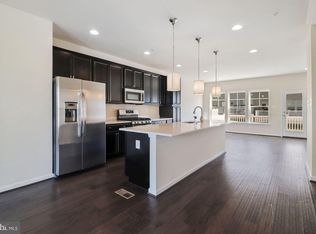
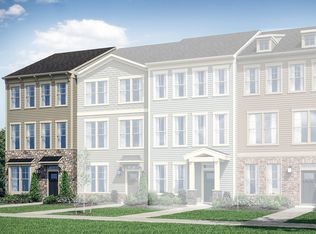
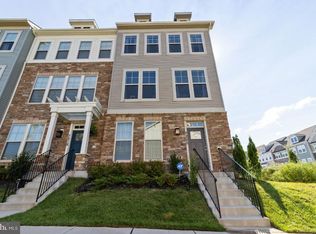
    Almost new 2-car garage end unit townhouse in a waterfront community of Tanyard Cove! Make active living with distinctive amenities that blend the indoors and outdoors, balancing the low key with the upbeat! The house is in an excellent condition and offers a spacious expresso color kitchen with granite counters and extended island, stainless steel appliances, gas cooking, as well as subway tile used for backsplash and around the island. Scratch resistant flooring throughout the main level. Spacious living room and open layout of the main level can accomodate massive futniture without making the area feel cramped. Master bedroom with on-suite bathroom and walk-in closet. Master bathroom offers a dual vanity with granite, tiled shower and floors. Lower level is being used as an office but it can also be turned into a bedroom or a living room. Lower level also offers a full bathroom. Deck off the kitchen. The rustic feel of the neighborhood and the amenities set among conservation land, will make you feel like you are living in a resort. Outdoor activities make Tanyard Cove unique. It is an environmentally minded community with 140+ acres of protected forest. Amenities include hiking/biking trails, 24 hr fitness center, community pool, picnic area with outdoor grills, tot lots, private community pier, pavilion near marina. The fire pit down by the marina and by the clubhouse are great for get togethers. 5,000 sq. ft. clubhouse features a large gathering area perfect for get-togethers with lounge chairs, couches, and a pool table. For those who run or like to walk, Tanyard Cove is a paradise that will allow you to go 5K without leaving the community, or if you would like to challenge yourself, you can run through the neighboring communities as well!

    This property is off market, which means it's not currently listed for sale or rent on Zillow. This may be different from what's available on other websites or public sources.

    Facts & features

    Interior

    Bedrooms & bathrooms
    • Bedrooms: 3
    • Bathrooms: 4
    • Full bathrooms: 3
    • 1/2 bathrooms: 1
    Heating
    • Heat pump
    Cooling
    • Central
    Appliances
    • Included: Dishwasher, Dryer, Microwave, Refrigerator, Washer
    Features
    • Ceiling Fan(s), Kitchen Island, Recessed Lighting, Walk-In Closet(s), Dining Area, Carpet, Open Floorplan, Wood Floors, Sprinkler System, Combination Dining/Living, Upgraded Countertops, Kitchen - Gourmet, Combination Kitchen/Dining, Combination Kitchen/Living, Primary Bath(s)
    • Flooring: Tile, Carpet, Hardwood
    • Basement: Partially finished
    Interior area
    • Total interior livable area: 2,240 sqft
    • Finished area below ground: 0

    Property

    Parking
    • Total spaces: 4
    • Parking features: Garage - Attached
    Accessibility
    • Accessibility features: Other
    Features
    • Exterior features: Other, Vinyl, Brick
    • Pool features: In Ground, Community
    • Has view: Yes
    • View description: Water
    • Has water view: Yes
    • Water view: Water
    Lot
    • Size: 1,742 Square Feet
    Details
    • Parcel number: 0386290246046
    • Special conditions: Standard

    Construction

    Type & style
    • Home type: Townhouse
    • Architectural style: Craftsman
    Materials
    • Roof: Shake / Shingle
    Condition
    • New construction: No
    • Year built: 2019

    Community & HOA

    HOA
    • Has HOA: Yes
    • HOA fee: $99 monthly
    Location
    • Region: Glen Burnie

    Financial & listing details

    • Price per square foot: $213/sqft
    • Tax assessed value: $424,200
    • Annual tax amount: $4,556

    Price history

    DateEventPrice
    11/18/2021Sold$430,000+0%$192/sqft
    Source: Public Record Report a problem
    10/5/2021Pending sale$429,924$192/sqft
    Source: Long & Foster Broker Feed #MDAA2011460 Report a problem
    9/28/2021Listed for sale$429,924+2.4%$192/sqft
    Source: Long & Foster Broker Feed #MDAA2011460 Report a problem
    2/3/2021Sold$420,000$188/sqft
    Source: Public Record Report a problem
    10/29/2020Pending sale$420,000$188/sqft
    Source: Keller Williams Integrity #MDAA450002 Report a problem
    10/23/2020Listed for sale$420,000+6.7%$188/sqft
    Source: Keller Williams Integrity #MDAA450002 Report a problem
    9/26/2019Sold$393,616-2.5%$176/sqft
    Source: Public Record Report a problem
    6/27/2019Price change$403,6060%$180/sqft
    Source: Pearson Smith Realty, LLC #MDAA395768 Report a problem
    6/26/2019Pending sale$403,616$180/sqft
    Source: M/I Homes Report a problem
    6/21/2019Price change$403,616+0%$180/sqft
    Source: M/I Homes Report a problem
    6/19/2019Price change$403,606+4.3%$180/sqft
    Source: Pearson Smith Realty, LLC #MDAA395768 Report a problem
    4/14/2019Listed for sale$387,125$173/sqft
    Source: Pearson Smith Realty, LLC #MDAA395768 Report a problem

    Public tax history

    YearProperty taxesTax assessment
    2025$4,556 +4.3%$424,200 +6.3%
    2024$4,369 +7%$399,033 +6.7%
    2023$4,083 +12%$373,867 +7.2%
    2022$3,644 +1.3%$348,700 +1.3%
    2021$3,596 +1.2%$344,133 +1.3%
    2020$3,552 +921.8%$339,567 +922.8%
    2019$348 +13.1%$33,200 +9.6%
    2018$307 +10%$30,300 +10.6%
    2017$279 $27,400
    Find assessor info on the county website

    Neighborhood: 21060

    Nearby schools

    GreatSchools rating
    Schools provided by the listing agent
    • District: ANNE ARUNDEL COUNTY PUBLIC SCHOOLS

    Source: The MLS. This data may not be complete. We recommend contacting the local school district to confirm school assignments for this home.

    Get a cash offer in 3 minutes
    Find out how much your home could sell for in as little as 3 minutes with a no-obligation cash offer.
    Estimated market value
    $476,400
    Get a cash offer in 3 minutes
    Find out how much your home could sell for in as little as 3 minutes with a no-obligation cash offer.
    Estimated market value
    $476,400