Skip main navigation
Sold
Street View
  • Price Unknown

    7216 W 100th Pl, Overland Park, KS 66212

    3beds
    1,882sqft
    Single Family Residence
    Built in 1964
    0.31 Acres Lot
    $608,400 Zestimate®
    $--/sqft
    $2,218 Estimated rent

    Home value

    $608,400

    $566,000 - $651,000

    $2,218/mo

    Zestimate® history
    Loading
    Loading...

    Owner options

    List your home for rent

    $2,218/mo

    Rent Zestimate®

    Find your next renter with Zillow Rental Manager. Plus, with online applications, you can quickly screen prospective tenants – for free.

    Learn more

    $2,218/mo

    Rent Zestimate®

    Refinance and save

    $300/mo

    Est. payment

    Refinancing to a lower rate could help reduce your monthly payments and save thousands over the life of the loan.

    See today's rates

    $300/mo

    Est. payment

    Explore your selling options

    Work with a Zillow partner agent

    Leverage their expertise and Zillow's premium Showcase listings to get your home seen by more buyers.

    Get started

    List with your own agent

    Get your home in front of millions of buyers by listing it on Zillow.

    Learn how to do it

    Sell it yourself

    Take full control of how buyers see your home on Zillow by listing For Sale by Owner (FSBO).

    List your home

    What's special

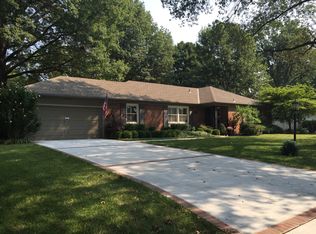
    Welcome to this stunning, completely updated Ranch situated on a sprawling, flat lot in a coveted Overland Park location. The moment you step inside, you'll appreciate the thoughtful and high-end renovations.The main floor has been transformed with a dedicated home office, a convenient laundry area, and an awe-inspiring kitchen. Get ready to cook and entertain in a space that features custom cabinetry, quartz countertops, and expansive walk-in pantry. The kitchen opens to a private patio, making indoor/outdoor living a breeze. Storage is a non-issue here—every bedroom has a walk-in closet. The main-floor office also includes extensive built-ins that can double as a coat and shoe storage area right off the garage. Recent upgrades include a new 50-year composition roof, a new dishwasher, and a new garage door.The home's charming appeal is enhanced by lush landscaping and a prime location near top amenities.

    Zillow last checked:

    Listing updated:

    Listed by:

    Liz Paris 913-461-5558,

    Weichert, Realtors Welch & Com

    Bought with:

    Susan Heenan, SP00221211

    ReeceNichols - Overland Park

    Source: Heartland MLS as distributed by MLS GRID,MLS#: 2570324MLS Logo

    Facts & features

    Interior

    Bedrooms & bathrooms
    • Bedrooms: 3
    • Bathrooms: 2
    • Full bathrooms: 2
    Primary bedroom
    • Features: Walk-In Closet(s)
    • Level: Main
    Bedroom 2
    • Features: Walk-In Closet(s)
    • Level: Main
    Bedroom 3
    • Features: Ceiling Fan(s), Walk-In Closet(s)
    • Level: Main
    Primary bathroom
    • Features: Ceramic Tiles, Double Vanity, Quartz Counter, Shower Only
    • Level: Main
    Bathroom 2
    • Features: Built-in Features, Ceramic Tiles, Shower Over Tub
    • Level: Main
    Dining room
    • Level: Main
    Kitchen
    • Features: Kitchen Island, Pantry, Quartz Counter
    • Level: Main
    Laundry
    • Features: Built-in Features, Ceramic Tiles
    • Level: Main
    Living room
    • Features: Fireplace
    • Level: Main
    Office
    • Features: Built-in Features
    • Level: Main
    Heating
    • Forced Air
    Cooling
    • Electric
    Appliances
    • Laundry: In Hall, Main Level
    Features
    • Custom Cabinets, Painted Cabinets, Pantry, Smart Thermostat, Walk-In Closet(s)
    • Flooring: Wood
    • Windows: Window Coverings
    • Basement: Concrete,Interior Entry,Partial
    • Number of fireplaces: 1
    • Fireplace features: Living Room
    Interior area
    • Total structure area: 1,882
    • Total interior livable area: 1,882 sqft
    • Finished area above ground: 1,882
    • Finished area below ground: 0

    Property

    Parking
    • Total spaces: 2
    • Parking features: Attached
    • Attached garage spaces: 2
    Features
    • Patio & porch: Patio
    • Fencing: Metal
    Lot
    • Size: 0.31 Acres
    Details
    • Parcel number: NP072000030003

    Construction

    Type & style
    • Home type: SingleFamily
    • Architectural style: Traditional
    • Property subtype: Single Family Residence
    Materials
    • Stone & Frame
    • Roof: Composition
    Condition
    • Year built: 1964

    Utilities & green energy

    • Sewer: Public Sewer
    • Water: Public

    Community & HOA

    Community
    • Subdivision: Brookridge Estates
    HOA
    • Has HOA: Yes
    • Services included: Trash
    • HOA fee: $300 annually
    • HOA name: Brookridge Homes Association
    Location
    • Region: Overland Park

    Financial & listing details

    • Tax assessed value: $515,100
    • Annual tax amount: $5,500
    • Date on market: 8/22/2025
    • Ownership: Private

    Price history

    DateEventPrice
    12/3/2025Sold--
    Source: Heartland MLS as distributed by MLS GRID #2570324 Report a problem
    9/30/2025Pending sale$615,000$327/sqft
    Source: Heartland MLS as distributed by MLS GRID #2570324 Report a problem
    9/14/2025Contingent$615,000$327/sqft
    Source: Heartland MLS as distributed by MLS GRID #2570324 Report a problem
    8/27/2025Listed for sale$615,000$327/sqft
    Source: Heartland MLS as distributed by MLS GRID #2570324 Report a problem
    8/25/2025Contingent$615,000$327/sqft
    Source: Heartland MLS as distributed by MLS GRID #2570324 Report a problem
    8/22/2025Listed for sale$615,000+64%$327/sqft
    Source: Heartland MLS as distributed by MLS GRID #2570324 Report a problem
    4/23/2019Sold--
    Source: Heartland MLS as distributed by MLS GRID #2151563 Report a problem
    3/10/2019Pending sale$375,000$199/sqft
    Source: KW Plaza #2151563 Report a problem
    3/8/2019Listed for sale$375,000+47.1%$199/sqft
    Source: Keller Williams Plaza Partners #2151563 Report a problem
    10/5/2018Sold--
    Source: Heartland MLS as distributed by MLS GRID #2129044 Report a problem
    9/28/2018Pending sale$255,000$135/sqft
    Source: ReComm Inc #2129044 Report a problem
    9/10/2018Listed for sale$255,000$135/sqft
    Source: ReComm Inc #2129044 Report a problem

    Public tax history

    YearProperty taxesTax assessment
    2025$5,729 +4.9%$59,236 +5.6%
    2024$5,459 +4.9%$56,120 +5.9%
    2023$5,205 +13.8%$52,980 +12.9%
    2022$4,573 $46,908 +10.4%
    2021-- $42,470 +4.4%
    2020$4,152 $40,664 +50.5%
    2019-- $27,025 +2%
    2018-- $26,496 +5.8%
    2017$2,602 +7.7%$25,036 +9.5%
    2016$2,416 +4%$22,874 +1.9%
    2015$2,323 -1.2%$22,448 +4.5%
    2013$2,351 +7.6%$21,482 -0.6%
    2012$2,185 +2.5%$21,620 -1%
    2010$2,131 +0.2%$21,839 -1.7%
    2009$2,126 -6.6%$22,218 -3.5%
    2008$2,277 -1.9%$23,035 -3%
    2007$2,320 +5.6%$23,759 0%
    2006$2,198 $23,760 +6%
    2005-- $22,413
    Find assessor info on the county website

    Neighborhood: Brookridge Estates

    Nearby schools

    GreatSchools rating
    Schools provided by the listing agent
    • Elementary: Brookridge
    • Middle: Indian Woods
    • High: SM South

    Source: Heartland MLS as distributed by MLS GRID. This data may not be complete. We recommend contacting the local school district to confirm school assignments for this home.

    Get a cash offer in 3 minutes
    Find out how much your home could sell for in as little as 3 minutes with a no-obligation cash offer.
    Estimated market value
    $608,400
    Get a cash offer in 3 minutes
    Find out how much your home could sell for in as little as 3 minutes with a no-obligation cash offer.
    Estimated market value
    $608,400