**Pride of Ownership in Coveted Brookridge Estates!**
Welcome to this beautifully maintained 1.5-story home located on a sprawling lot in highly desirable Brookridge Estates in Overland Park, KS. Lovingly cared for by long-time owners, this spacious residence offers a sprawling layout and thoughtful updates throughout.
Step into a welcoming entry with natural stone flooring and plenty of space to land. The expansive family room features a stunning stone fireplace, built-in cabinetry, and charming parquet flooring (under the carpet, per seller). Enjoy a large eat-in kitchen complete with granite countertops, complemented by additional formal dining and living areas—perfect for entertaining.
Three generously sized main-floor bedrooms include a wonderful primary suite with plantation shutters, large closets, and a beautifully remodeled en-suite bath with a custom walk-in shower. A convenient main-floor mudroom/laundry area adds functionality and ease.
Upstairs, you’ll find a private fourth bedroom with a walk-in closet and full bath, plus an expandable attic for those seeking even more living space. The partial basement offers fantastic potential for additional finishing(4th bathroom in place w/ plumbing).
Additional highlights include 200-amp electrical service, many replacement windows, and numerous updates over the years. All nestled in an unbeatable location—just minutes from top-rated schools, shopping, dining, highways, and entertainment.
**A must-see opportunity in one of Overland Park’s most sought-after neighborhoods!**
Sold
Price Unknown
9975 Marty St, Overland Park, KS 66212
4beds
2,998sqft
Single Family Residence
Built in 1964
0.35 Acres Lot
$516,900 Zestimate®
$--/sqft
$5,632 Estimated rent
Home value
$516,900
$481,000 - $553,000
$5,632/mo
Zestimate® history
Owner options
List your home for rent
$5,632/mo
Rent Zestimate®
Find your next renter with Zillow Rental Manager. Plus, with online applications, you can quickly screen prospective tenants – for free.
$5,632/mo
Rent Zestimate®
Refinance and save
$300/mo
Est. payment
Refinancing to a lower rate could help reduce your monthly payments and save thousands over the life of the loan.
$300/mo
Est. payment
Explore your selling options
Work with a Zillow partner agent
Leverage their expertise and Zillow's premium Showcase listings to get your home seen by more buyers.
Get startedList with your own agent
Get your home in front of millions of buyers by listing it on Zillow.
Learn how to do itSell it yourself
Take full control of how buyers see your home on Zillow by listing For Sale by Owner (FSBO).
List your homeWhat's special
Zillow last checked:
Listing updated:
Listed by:
Lauren Wasson 913-709-1386,
RE/MAX State Line
Bought with:
Kelsey Kelly, SP00233718
ReeceNichols - Overland Park
Source: Heartland MLS as distributed by MLS GRID,MLS#: 2567341
Facts & features
Interior
Bedrooms & bathrooms
- Bedrooms: 4
- Bathrooms: 4
- Full bathrooms: 4
Primary bedroom
- Features: All Carpet, Ceiling Fan(s)
- Level: Main
Bedroom 2
- Features: Wood Floor
- Level: Main
Bedroom 3
- Features: Wood Floor
- Level: Main
Bedroom 4
- Features: Walk-In Closet(s), Wood Floor
- Level: Second
Primary bathroom
- Features: Ceramic Tiles, Shower Only
- Level: Main
Bathroom 2
- Features: Ceramic Tiles, Shower Over Tub
- Level: Main
Bathroom 3
- Features: Ceramic Tiles, Shower Over Tub
- Level: Second
Other
- Features: Linoleum
- Level: Main
Dining room
- Features: All Carpet, All Drapes/Curtains
- Level: Main
Family room
- Features: Built-in Features, Fireplace
- Level: Main
Kitchen
- Features: Granite Counters, Linoleum
- Level: Main
Laundry
- Features: Linoleum
- Level: Main
Living room
- Features: All Carpet, All Drapes/Curtains
- Level: Main
Heating
- Forced Air
Cooling
- Electric
Appliances
- Included: Cooktop, Dishwasher, Disposal, Built-In Oven
- Laundry: Main Level
Features
- Ceiling Fan(s), Pantry, Stained Cabinets
- Flooring: Carpet, Vinyl, Wood
- Doors: Storm Door(s)
- Windows: Window Coverings, Storm Window(s) - Partial, Thermal Windows, Wood Frames
- Basement: Concrete,Crawl Space,Interior Entry,Partial,Sump Pump
- Attic: Expandable
- Number of fireplaces: 1
- Fireplace features: Family Room, Gas Starter
Interior area
- Total structure area: 2,998
- Total interior livable area: 2,998 sqft
- Finished area above ground: 2,998
- Finished area below ground: 0
Property
Parking
- Total spaces: 2
- Parking features: Attached, Garage Faces Side
- Attached garage spaces: 2
Features
- Patio & porch: Patio, Porch
- Fencing: Metal,Wood
Lot
- Size: 0.35 Acres
- Features: Corner Lot, Level
Details
- Parcel number: NP072000030001
Construction
Type & style
- Home type: SingleFamily
- Architectural style: Traditional
- Property subtype: Single Family Residence
Materials
- Frame, Lap Siding
- Roof: Composition
Condition
- Year built: 1964
Utilities & green energy
- Sewer: Public Sewer
- Water: Public
Community & HOA
Community
- Subdivision: Brookridge Estates
HOA
- Has HOA: Yes
- Services included: Curbside Recycle, Trash
- HOA fee: $300 annually
- HOA name: Brookridge Estates HOA
Location
- Region: Overland Park
Financial & listing details
- Tax assessed value: $456,400
- Annual tax amount: $4,518
- Date on market: 8/14/2025
- Listing terms: Cash,Conventional
- Ownership: Private
- Road surface type: Paved
Price history
| Date | Event | Price |
|---|---|---|
| 5/20/2026 | Listing removed | $7,500$3/sqft |
Source: Zillow Rentals Report a problem | ||
| 4/5/2026 | Listed for rent | $7,500$3/sqft |
Source: Zillow Rentals Report a problem | ||
| 9/8/2025 | Sold | -- |
Source:  Heartland MLS as distributed by MLS GRID #2567341 Report a problem Heartland MLS as distributed by MLS GRID #2567341 Report a problem | ||
| 8/24/2025 | Pending sale | $500,000$167/sqft |
Source: Heartland MLS as distributed by MLS GRID #2567341 Report a problem | ||
| 8/15/2025 | Contingent | $500,000$167/sqft |
Source: Heartland MLS as distributed by MLS GRID #2567341 Report a problem | ||
| 8/14/2025 | Listed for sale | $500,000$167/sqft |
Source: Heartland MLS as distributed by MLS GRID #2567341 Report a problem | ||
Public tax history
| Year | Property taxes | Tax assessment |
|---|---|---|
| 2025 | $5,061 +12% | $52,486 +12.5% |
| 2024 | $4,518 -5.2% | $46,667 -3.9% |
| 2023 | $4,768 +6% | $48,576 +5.2% |
| 2022 | $4,499 | $46,161 +20.1% |
| 2021 | -- | $38,433 +2.3% |
| 2020 | $3,835 | $37,570 +9% |
| 2019 | -- | $34,454 +4.3% |
| 2018 | -- | $33,028 -1.4% |
| 2017 | $3,489 +10% | $33,511 +11.8% |
| 2016 | $3,170 +7.2% | $29,969 +5% |
| 2015 | $2,959 +5.3% | $28,531 +3.9% |
| 2013 | $2,811 +3.2% | $27,473 +1.6% |
| 2012 | $2,723 +2.8% | $27,036 |
| 2010 | $2,649 -0.1% | $27,036 -2% |
| 2009 | $2,651 -5.8% | $27,588 -4% |
| 2008 | $2,815 +0.3% | $28,738 -0.6% |
| 2007 | $2,806 +4.7% | $28,911 +0.2% |
| 2006 | $2,680 | $28,865 +2.7% |
| 2005 | -- | $28,094 |
Find assessor info on the county website
Neighborhood: Brookridge Estates
Nearby homes
- $522,5003 bd2 ba1.7k sqft7300 W 100th Pl, Overland Park, KS 66212Off Market
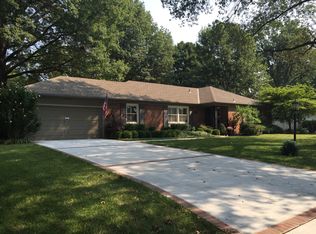
- $502,9003 bd3 ba2.7k sqft9965 Marty St, Overland Park, KS 66212Off Market
- $--3 bd4 ba3.8k sqft7400 W 100th Pl, Overland Park, KS 66212Sold
- $461,2004 bd3 ba1.4k sqft9976 Marty St, Overland Park, KS 66212Off Market
- $--3 bd2 ba1.8k sqft7216 W 100th Pl, Overland Park, KS 66212Sold
- $533,7004 bd3 ba2.7k sqft7309 W 100th Pl, Overland Park, KS 66212Off Market
- $522,7004 bd3 ba2.6k sqft7315 W 100th Pl, Overland Park, KS 66212Off Market
- $541,8003 bd4 ba2.5k sqft9970 Marty St, Overland Park, KS 66212Off Market
Nearby schools
GreatSchools rating
- 7/10Brookridge Elementary SchoolGrades: PK-6Distance: 0.4 mi
- 8/10Indian Woods Middle SchoolGrades: 7-8Distance: 1 mi
- 8/10Shawnee Mission South High SchoolGrades: 9-12Distance: 1.2 mi
Schools provided by the listing agent
- Elementary: Brookridge
- Middle: Indian Woods
- High: SM South
Source: Heartland MLS as distributed by MLS GRID. This data may not be complete. We recommend contacting the local school district to confirm school assignments for this home.
Get a cash offer in 3 minutes
Find out how much your home could sell for in as little as 3 minutes with a no-obligation cash offer.
Estimated market value
$516,900
Get a cash offer in 3 minutes
Find out how much your home could sell for in as little as 3 minutes with a no-obligation cash offer.
Estimated market value
$516,900
Nearby cities
Nearby neighborhoods
Nearby zip codes
Other Overland Park Topics
