LOCATION, LOCATION, LOCATION! Want privacy, acreage & amazing mountain views, & want to live 5 min to Highlands Ranch, convenient amenities & highway access? Then look no further, Chatfield Acres has it all! This amazing property boasts almost 2 acres, much of which is fenced, a main ranch style home w finished walk-out basement & guest home of over 1600 finished sq ft (both w amazing 180 degree mountain views) w full kitchen, 3 beds & 2.5 baths creating the perfect space for guests, short term or long term, or for a rental to increase revenue & offset any living expenses greatly. The main property features tons of natural light, gorgeous updated gourmet kitchen w 42” maple cabinets, high-end slab granite w designer raw edge, slab granite backsplash, Turkish marble floors, stainless appliances including professional series 8 burner + griddle gas cooktop range w double ovens & a 3rd wall oven/built-in microwave, double island w breakfast bar seating all w open sight lines overlooking the dining & family rooms creating the perfect space for comfort & entertaining! The main floor also has sand on site wood floors, double Pella sliders & unbelievable views for almost every area of the home. Large primary suite w 5-piece en-suite bath & huge walk-in closet is the perfect place to relax after a long day. The finished walkout basement includes fireplace, custom wet bar & wood trim throughout, 3 beds & additional bath & the extra room needed to spread out. Private fenced in backyard great for pets! Don’t miss the fully finished guest home w full kitchen, fireplace, dining space, 3 beds & 2.5 baths, wrap around deck, great mountain views and storage area. Zoned for horses, great well but ready for hookup to city water. Map appears close to Santa Fe but the property is much higher and sits far back away from road, very quiet! Newer roof on almost all structures. Home is ready for some updating & needs some TLC in some areas but many of the more expensive updates already done!
Sold for $1,190,000
$1,190,000
7216 W Lakeside Drive, Littleton, CO 80125
5beds
3,489sqft
Single Family Residence
Built in 1973
1.77 Acres Lot
$1,206,300 Zestimate®
$341/sqft
$4,464 Estimated rent
Home value
$1,206,300
$1.13M - $1.29M
$4,464/mo
Zestimate® history
Owner options
List your home for rent
$4,464/mo
Rent Zestimate®
Find your next renter with Zillow Rental Manager. Plus, with online applications, you can quickly screen prospective tenants – for free.
$4,464/mo
Rent Zestimate®
Refinance and save
$7,049/mo
Est. payment
Refinancing to a lower rate could help reduce your monthly payments and save thousands over the life of the loan.
$7,049/mo
Est. payment
Explore your selling options
Work with a Zillow partner agent
Leverage their expertise and Zillow's premium Showcase listings to get your home seen by more buyers.
Get startedList with your own agent
Get your home in front of millions of buyers by listing it on Zillow.
Learn how to do itSell it yourself
Take full control of how buyers see your home on Zillow by listing For Sale by Owner (FSBO).
List your homeWhat's special
Zillow last checked:
Listing updated:
Listed by:
Ian Sachs 720-874-9604 isachs1@msn.com,
Infinity Group Realty Denver
Bought with:
Meg Pitkin, 100077260
Milehimodern
Source: REcolorado as distributed by MLS GRID,MLS#: 8167536
Facts & features
Interior
Bedrooms & bathrooms
- Bedrooms: 5
- Bathrooms: 3
- Full bathrooms: 2
- 3/4 bathrooms: 1
- Main level bathrooms: 2
- Main level bedrooms: 2
Primary bedroom
- Description: Large Primary Suite W Direct Access To The Back Yard, Huge Walk-In Closet W Built-Ins And Tons Of Natural Light!
- Level: Main
Bedroom
- Description: Ample Sized Secondary Bedroom On Main Level!
- Level: Main
Bedroom
- Description: Large Secondary Guest Bedroom!
- Level: Basement
Bedroom
- Description: Large Secondary Guest Bedroom!
- Level: Basement
Bedroom
- Description: Large Secondary Guest Bedroom!
- Level: Basement
Primary bathroom
- Description: 5-Piece En-Suite Primary Bath W Corner Tub And Dual Sinks!
- Level: Main
Bathroom
- Description: Conveniently Located Main Level Bath W Tile Counters!
- Level: Main
Bathroom
- Description: 3/4 Basement Bath Ready For An Update!
- Level: Basement
Bonus room
- Description: Beautiful Custom Built Wet Bar W Gorgeous Wood Accents!
- Level: Basement
Dining room
- Description: Large Open Dining Space W Plenty Of Room For Any Size Table, Ample Space For Entertaining And Sand On Site Wood Floors!
- Level: Main
Family room
- Description: Beautiful Family Room W Tons Of Natural Light, Gorgeous Rock Wood Burning Fireplace And Amazing Mountain Views!
- Level: Main
Family room
- Description: Great Media Room W Natural Light In The Finished Walk-Out Basement!
- Level: Basement
Game room
- Description: Extra Game Room Perfect For A Pool Table And Entertaining!
- Level: Basement
Kitchen
- Description: Unbelievable Updated Kitchen W Dual Islands, Slab Granite (Counters And Backsplash) W Designer Raw Edge, Professional Series 8-Burner + Griddle Gas Cooktop/Range, Additional Wall Over And All Appliances Stay!
- Level: Main
Laundry
- Level: Basement
Office
- Description: Convenient Office Located Off Of The Family Room W Plenty Of Room For Multiple Desks If Work From Home Is Needed!
- Level: Main
Heating
- Forced Air
Cooling
- Central Air
Appliances
- Included: Cooktop, Dishwasher, Disposal, Double Oven, Down Draft, Microwave, Oven, Range, Refrigerator
Features
- Eat-in Kitchen, Five Piece Bath, Granite Counters, Kitchen Island, No Stairs, Open Floorplan, Primary Suite, Smoke Free, Tile Counters, Walk-In Closet(s), Wet Bar
- Flooring: Carpet, Tile, Wood
- Windows: Double Pane Windows, Window Coverings
- Basement: Daylight,Exterior Entry,Finished,Full,Walk-Out Access
- Number of fireplaces: 3
- Fireplace features: Basement, Family Room, Other
- Common walls with other units/homes: No Common Walls
Interior area
- Total structure area: 3,489
- Total interior livable area: 3,489 sqft
- Finished area above ground: 1,772
- Finished area below ground: 1,632
Property
Parking
- Total spaces: 2
- Parking features: Garage - Attached
- Attached garage spaces: 2
Features
- Levels: One
- Stories: 1
- Patio & porch: Patio
- Exterior features: Private Yard, Rain Gutters
- Fencing: Partial
- Has view: Yes
- View description: Mountain(s)
Lot
- Size: 1.77 Acres
- Features: Landscaped, Level, Meadow
- Residential vegetation: Mixed
Details
- Parcel number: R0004116
- Zoning: ER
- Special conditions: Standard
- Horse amenities: Loafing Shed, Pasture, Well Allows For
Construction
Type & style
- Home type: SingleFamily
- Architectural style: Traditional
- Property subtype: Single Family Residence
Materials
- Brick, Frame
- Foundation: Slab
- Roof: Composition
Condition
- Year built: 1973
Utilities & green energy
- Electric: 110V, 220 Volts
- Water: Public, Well
Community & HOA
Community
- Subdivision: Chatfield Acres
HOA
- Has HOA: No
Location
- Region: Littleton
Financial & listing details
- Price per square foot: $341/sqft
- Annual tax amount: $6,700
- Date on market: 5/2/2024
- Listing terms: Cash,Conventional
- Exclusions: Seller’s Personal Possessions, Clothes Washer And Dryer Main Home, Washer/Dryer In Guest Home Included.
- Ownership: Individual
- Road surface type: Paved
Price history
| Date | Event | Price |
|---|---|---|
| 10/22/2024 | Sold | $1,190,000-0.8%$341/sqft |
Source:  REcolorado as distributed by MLS GRID #8167536 Report a problem REcolorado as distributed by MLS GRID #8167536 Report a problem | ||
| 9/10/2024 | Pending sale | $1,199,000$344/sqft |
Source: REcolorado as distributed by MLS GRID #8167536 Report a problem | ||
| 9/6/2024 | Price change | $1,199,000-7.7%$344/sqft |
Source: REcolorado as distributed by MLS GRID #8167536 Report a problem | ||
| 8/15/2024 | Price change | $1,299,000-18.8%$372/sqft |
Source: REcolorado as distributed by MLS GRID #8167536 Report a problem | ||
| 6/12/2024 | Price change | $1,599,5000%$458/sqft |
Source: REcolorado as distributed by MLS GRID #8167536 Report a problem | ||
| 5/2/2024 | Listed for sale | $1,599,900$459/sqft |
Source: REcolorado as distributed by MLS GRID #8167536 Report a problem | ||
| 6/15/2022 | Listing removed | -- |
Source: Zillow Rental Manager Report a problem | ||
| 5/16/2022 | Price change | $3,350-2.9%$1/sqft |
Source: Zillow Rental Manager Report a problem | ||
| 4/4/2022 | Listed for rent | $3,450$1/sqft |
Source: Zillow Rental Manager Report a problem | ||
| 3/27/2022 | Listing removed | -- |
Source: Zillow Rental Manager Report a problem | ||
| 3/6/2022 | Listed for rent | $3,450$1/sqft |
Source: Zillow Rental Manager Report a problem | ||
Public tax history
Tax history is unavailable.
Neighborhood: 80125
Nearby homes
- $1,190,0003 bd2 ba1.8k sqft7216 Lakeside Dr, Littleton, CO 80125Sold
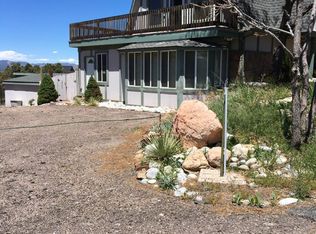
- $820,4004 bd3 ba1.8k sqft7166 Montview Ln, Littleton, CO 80125Off Market

- $727,200-- bd-- ba-- sqft7152 Lakeside Dr, Littleton, CO 80125Off Market
- $1,033,9003 bd3 ba2.8k sqft7204 Montview Ln, Littleton, CO 80125Off Market
- $853,1003 bd3 ba2.5k sqft7274 Lakeside Dr, Littleton, CO 80125Off Market
- $1,243,3005 bd3 ba5.8k sqft7155 Montview Ln, Littleton, CO 80125Off Market
- $1,850,0005 bd3 ba3.7k sqft7155 W Montview Ln, Littleton, CO 80125For Sale
- $---- bd-- ba-- sqft7207 W Lakeside Dr, Littleton, CO 80125Off Market
Nearby schools
GreatSchools rating
- NARoxborough Elementary SchoolGrades: PK-2Distance: 4.1 mi
- 6/10Ranch View Middle SchoolGrades: 7-8Distance: 1.1 mi
- 9/10Thunderridge High SchoolGrades: 9-12Distance: 1.4 mi
Schools provided by the listing agent
- Elementary: Roxborough
- Middle: Ranch View
- High: Thunderridge
- District: Douglas RE-1
Source: REcolorado as distributed by MLS GRID. This data may not be complete. We recommend contacting the local school district to confirm school assignments for this home.
Get a cash offer in 3 minutes
Find out how much your home could sell for in as little as 3 minutes with a no-obligation cash offer.
Estimated market value
$1,206,300
Get a cash offer in 3 minutes
Find out how much your home could sell for in as little as 3 minutes with a no-obligation cash offer.
Estimated market value
$1,206,300
- Colorado
- Douglas County
- Littleton
- 80125
- 7216 W Lakeside Drive
Nearby cities
Nearby neighborhoods
Nearby zip codes
Other Littleton Topics
