Skip main navigation
Sold
  • Price Unknown

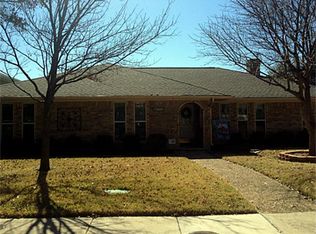
    7216 Whispering Pines Dr, Dallas, TX 75248

    4beds
    2,583sqft
    Single Family Residence
    Built in 1971
    9,278 Square Feet Lot
    $809,500 Zestimate®
    $--/sqft
    $5,882 Estimated rent

    Home value

    $809,500

    $745,000 - $882,000

    $5,882/mo

    Zestimate® history
    Loading
    Loading...

    Owner options

    List your home for rent

    $5,882/mo

    Rent Zestimate®

    Find your next renter with Zillow Rental Manager. Plus, with online applications, you can quickly screen prospective tenants – for free.

    Learn more

    $5,882/mo

    Rent Zestimate®

    Refinance and save

    Refinancing to a lower rate could help reduce your monthly payments and save thousands over the life of the loan.

    See today's rates

    Explore your selling options

    Work with a Zillow partner agent

    Leverage their expertise and Zillow's premium Showcase listings to get your home seen by more buyers.

    Get started

    List with your own agent

    Get your home in front of millions of buyers by listing it on Zillow.

    Learn how to do it

    Sell it yourself

    Take full control of how buyers see your home on Zillow by listing For Sale by Owner (FSBO).

    List your home

    What's special

    Refreshing poolTasteful finishesElegant finishesDesigner finishesAmenity-rich outdoor oasisExclusive backyard sanctuaryCentral heat and air
    Welcome to your private oasis in the heart of Dallas! This beautifully renovated, 4-bedroom, 3-bathroom home by Wedgewood Homes offers a welcoming and inviting split-floor plan designed for both comfort and elevated living. Thoughtfully reimagined and upgraded throughout, the home features designer finishes, custom details, and a seamless blend of modern style and timeless elegance. The chef’s kitchen is a stunning centerpiece, equipped with premium appliances, tasteful finishes, and spacious countertops—perfect for entertaining or everyday living. The flex space with french doors can be used as an office or a dining area.The sunroom provides the perfect retreat to relax, unwind, or enjoy your morning coffee and has central heat and air.The spa-like primary suite is a true sanctuary, featuring elegant finishes, a luxurious bathroom, and peaceful views that create a private escape. Additional bedrooms are generously sized and beautifully appointed, offering flexibility for guests and family. Step outside to your exclusive backyard sanctuary—an amenity-rich outdoor oasis with a refreshing pool, green space, and plenty of room to entertain or enjoy quiet evenings under the Texas sky. This private retreat offers the perfect balance of relaxation and recreation.Located in a highly desirable Dallas neighborhood, this stunning, revitalized home delivers comfort, style, and sophistication in every detail.

    Zillow last checked:

    Listing updated:

    Listed by:

    Robin Hunt 0708523 972-387-0300,

    Ebby Halliday, REALTORS 972-387-0300,

    Michael Harvey 0376687 214-704-3516,

    Ebby Halliday, REALTORS

    Bought with:

    Linda Wasserman

    Ebby Halliday Realtors

    Source: NTREIS,MLS#: 21155596

    Facts & features

    Interior

    Bedrooms & bathrooms
    • Bedrooms: 4
    • Bathrooms: 3
    • Full bathrooms: 3
    Primary bedroom
    • Features: Built-in Features, Ceiling Fan(s), Dual Sinks, En Suite Bathroom, Separate Shower
    • Level: First
    • Dimensions: 14 x 10
    Bedroom
    • Features: Ceiling Fan(s)
    • Level: First
    • Dimensions: 12 x 10
    Bedroom
    • Features: Ceiling Fan(s)
    • Level: First
    • Dimensions: 14 x 11
    Bedroom
    • Features: Ceiling Fan(s), Split Bedrooms
    • Level: First
    • Dimensions: 12 x 10
    Dining room
    • Features: Built-in Features
    • Level: First
    • Dimensions: 11 x 9
    Dining room
    • Level: First
    • Dimensions: 12 x 14
    Kitchen
    • Features: Built-in Features, Eat-in Kitchen, Kitchen Island, Pantry
    • Level: First
    • Dimensions: 11 x 10
    Living room
    • Features: Fireplace
    • Level: First
    • Dimensions: 25 x 12
    Sunroom
    • Level: First
    • Dimensions: 17 x 14
    Heating
    • Central
    Cooling
    • Central Air
    Appliances
    • Included: Gas Cooktop, Microwave, Vented Exhaust Fan, Wine Cooler
    • Laundry: Washer Hookup, Dryer Hookup, Laundry in Utility Room
    Features
    • Decorative/Designer Lighting Fixtures, High Speed Internet, Kitchen Island, Open Floorplan, Cable TV
    • Flooring: Engineered Hardwood
    • Has basement: No
    • Number of fireplaces: 1
    • Fireplace features: Gas, Gas Log
    Interior area
    • Total interior livable area: 2,583 sqft

    Property

    Parking
    • Total spaces: 2
    • Parking features: Circular Driveway
    • Attached garage spaces: 2
    • Has uncovered spaces: Yes
    Features
    • Levels: One
    • Stories: 1
    • Pool features: In Ground, Outdoor Pool, Pool
    • Fencing: Wood
    Lot
    • Size: 9,278 Square Feet
    • Features: Landscaped, Sprinkler System
    Details
    • Parcel number: 00000797689100000

    Construction

    Type & style
    • Home type: SingleFamily
    • Architectural style: Detached
    • Property subtype: Single Family Residence
    Materials
    • Brick
    • Foundation: Slab
    • Roof: Composition
    Condition
    • Year built: 1971

    Utilities & green energy

    • Sewer: Public Sewer
    • Water: Public
    • Utilities for property: Sewer Available, Water Available, Cable Available

    Community & HOA

    Community
    • Security: Security System
    • Subdivision: Prestonwood Add
    HOA
    • Has HOA: No
    Location
    • Region: Dallas

    Financial & listing details

    • Tax assessed value: $555,710
    • Annual tax amount: $13,020
    • Date on market: 1/20/2026
    • Cumulative days on market: 37 days
    • Listing terms: Cash,Conventional
    • Exclusions: All Staging furniture and accessories

    Price history

    DateEventPrice
    3/17/2026Sold--
    Source: NTREIS #21155596 Report a problem
    3/5/2026Pending sale$839,900$325/sqft
    Source: NTREIS #21155596 Report a problem
    2/26/2026Contingent$839,900$325/sqft
    Source: Ebby Halliday Realtors #21155596 Report a problem
    2/5/2026Price change$839,900-1.2%$325/sqft
    Source: NTREIS #21155596 Report a problem
    1/20/2026Listed for sale$850,000+240.1%$329/sqft
    Source: NTREIS #21155596 Report a problem
    6/12/2012Listing removed$249,900$97/sqft
    Source: Ebby Halliday Realtors #11755879 Report a problem
    5/13/2012Price change$249,900-3.8%$97/sqft
    Source: Ebby Halliday Realtors #11755879 Report a problem
    5/11/2012Price change$259,900-3%$101/sqft
    Source: Ebby Halliday Realtors #11755879 Report a problem
    4/27/2012Price change$268,000-4.3%$104/sqft
    Source: Ebby Halliday Realtors #11755879 Report a problem
    4/18/2012Listed for sale$279,900$108/sqft
    Source: Active Website #11755879 Report a problem

    Public tax history

    YearProperty taxesTax assessment
    2025$5,481 +6.7%$555,710
    2024$5,139 +6.3%$555,710 +12.9%
    2023$4,835 +6.3%$492,300
    2022$4,548 +4.9%$492,300 +26.3%
    2021$4,335 -1.9%$389,910
    2020$4,417 +7.9%$389,910
    2019$4,094 +9.2%$389,910 +6.7%
    2018$3,748 -44.8%$365,260 +15.3%
    2017$6,786 +10.6%$316,680 +6.2%
    2016$6,138 +9%$298,090 +21.4%
    2015$5,631 $245,570
    2014$5,631 $245,570
    2013-- --
    2012-- --
    2011-- --
    2010-- --
    2009-- --
    2008-- --
    2007-- --
    2005-- --
    2004-- --
    2003-- --
    2002-- --
    2001-- --
    Find assessor info on the county website

    Neighborhood: 75248

    Nearby schools

    GreatSchools rating
    Schools provided by the listing agent
    • Elementary: Bowie
    • High: Pearce
    • District: Richardson ISD

    Source: NTREIS. This data may not be complete. We recommend contacting the local school district to confirm school assignments for this home.

    Get a cash offer in 3 minutes
    Find out how much your home could sell for in as little as 3 minutes with a no-obligation cash offer.
    Estimated market value
    $809,500
    Get a cash offer in 3 minutes
    Find out how much your home could sell for in as little as 3 minutes with a no-obligation cash offer.
    Estimated market value
    $809,500