Welcome to this beautiful home located in the sought after Prestonwood neighborhood of North Dallas. Completely renovated with quality and care, this house boasts amazing attention to detail and the perfect floor plan. In the heart of the home you will find a GORGEOUS open kitchenwith custom cabinetry, waterfall peninsula, gas range with air fryer, built-in pantry and style details like open shelving and Serena and Lily pendant lighting. Beyond the living area you will find the 2 secondary rooms that lead you down to the The Primary Suite which includes dual closets and an en-suite bath that offers a gorgeous wooden entry door, walls of stunning tile, and double vanities. There is a 4th bedroom and 3rd bath located at the other end of the home perfect for an office or guest suite. All new windows, appliances, skylight are added bonuses. Walking distance to the Bowie Elementary and the amazing schools that Richardson ISD has to offer. Close to great restaurants and shopping.
Sold
Price Unknown
7217 Clearhaven Dr, Dallas, TX 75248
4beds
2,071sqft
Single Family Residence
Built in 1971
9,365 Square Feet Lot
$738,900 Zestimate®
$--/sqft
$4,036 Estimated rent
Home value
$738,900
$695,000 - $791,000
$4,036/mo
Zestimate® history
Owner options
List your home for rent
$4,036/mo
Rent Zestimate®
Find your next renter with Zillow Rental Manager. Plus, with online applications, you can quickly screen prospective tenants – for free.
$4,036/mo
Rent Zestimate®
Refinance and save
Refinancing to a lower rate could help reduce your monthly payments and save thousands over the life of the loan.
Explore your selling options
Work with a Zillow partner agent
Leverage their expertise and Zillow's premium Showcase listings to get your home seen by more buyers.
Get startedList with your own agent
Get your home in front of millions of buyers by listing it on Zillow.
Learn how to do itSell it yourself
Take full control of how buyers see your home on Zillow by listing For Sale by Owner (FSBO).
List your homeWhat's special
New windowsDual closetsClose to great restaurantsAmazing schoolsOpen shelvingWaterfall peninsulaPrimary suite
Zillow last checked:
Listing updated:
Listed by:
Heather Chiniara 0734337 972-382-8882,
Keller Williams Prosper Celina 972-382-8882
Bought with:
Kyle Boehme
Compass RE Texas, LLC
Source: NTREIS,MLS#: 20460385
Facts & features
Interior
Bedrooms & bathrooms
- Bedrooms: 4
- Bathrooms: 3
- Full bathrooms: 2
- 1/2 bathrooms: 1
Primary bedroom
- Features: En Suite Bathroom, Walk-In Closet(s)
- Level: First
- Dimensions: 16 x 12
Bedroom
- Level: First
- Dimensions: 13 x 11
Bedroom
- Level: First
- Dimensions: 13 x 11
Bedroom
- Level: First
- Dimensions: 12 x 11
Primary bathroom
- Features: Built-in Features, Dual Sinks, En Suite Bathroom, Stone Counters
- Level: First
- Dimensions: 11 x 10
Den
- Level: First
- Dimensions: 17 x 14
Dining room
- Level: First
- Dimensions: 12 x 9
Other
- Features: Built-in Features
- Level: First
Half bath
- Level: First
Kitchen
- Features: Built-in Features, Eat-in Kitchen, Kitchen Island, Stone Counters
- Level: First
- Dimensions: 21 x 9
Living room
- Features: Fireplace
- Level: First
- Dimensions: 21 x 15
Utility room
- Features: Built-in Features
- Level: First
- Dimensions: 9 x 4
Heating
- Electric, Fireplace(s)
Cooling
- Central Air, Electric
Appliances
- Included: Some Gas Appliances, Dishwasher, Disposal, Gas Range, Plumbed For Gas
- Laundry: Washer Hookup, Electric Dryer Hookup, Laundry in Utility Room
Features
- Decorative/Designer Lighting Fixtures, Eat-in Kitchen, Kitchen Island, Open Floorplan, Walk-In Closet(s)
- Flooring: Ceramic Tile, Luxury Vinyl Plank
- Has basement: No
- Number of fireplaces: 1
- Fireplace features: Family Room, Gas Log, Gas Starter
Interior area
- Total interior livable area: 2,071 sqft
Property
Parking
- Total spaces: 2
- Parking features: Alley Access, Door-Multi, Garage, Garage Door Opener, Garage Faces Rear
- Attached garage spaces: 2
Features
- Levels: One
- Stories: 1
- Patio & porch: Covered
- Exterior features: Private Yard, Rain Gutters
- Pool features: None
- Fencing: Wood
Lot
- Size: 9,365 Square Feet
- Residential vegetation: Grassed
Details
- Parcel number: 00000797689820000
Construction
Type & style
- Home type: SingleFamily
- Architectural style: Ranch,Detached
- Property subtype: Single Family Residence
Materials
- Brick
- Foundation: Slab
- Roof: Composition
Condition
- Year built: 1971
Utilities & green energy
- Sewer: Public Sewer
- Water: Public
- Utilities for property: Electricity Connected, Natural Gas Available, Sewer Available, Separate Meters, Water Available
Community & HOA
Community
- Features: Curbs, Sidewalks
- Security: Carbon Monoxide Detector(s), Smoke Detector(s)
- Subdivision: Prestonwood 03
HOA
- Has HOA: No
Location
- Region: Dallas
Financial & listing details
- Tax assessed value: $698,110
- Annual tax amount: $10,047
- Date on market: 10/27/2023
- Cumulative days on market: 6 days
- Listing terms: Cash,Conventional,VA Loan
- Exclusions: N/A
- Electric utility on property: Yes
- Road surface type: Asphalt
Price history
| Date | Event | Price |
|---|---|---|
| 12/1/2023 | Sold | -- |
Source: NTREIS #20460385 Report a problem | ||
| 11/18/2023 | Pending sale | $694,900$336/sqft |
Source: NTREIS #20460385 Report a problem | ||
| 11/3/2023 | Contingent | $694,900$336/sqft |
Source: NTREIS #20460385 Report a problem | ||
| 10/27/2023 | Listed for sale | $694,900+39%$336/sqft |
Source: NTREIS #20460385 Report a problem | ||
| 7/21/2023 | Sold | -- |
Source: NTREIS #20373267 Report a problem | ||
| 7/21/2023 | Pending sale | $500,000$241/sqft |
Source: NTREIS #20373267 Report a problem | ||
| 7/12/2023 | Contingent | $500,000$241/sqft |
Source: NTREIS #20373267 Report a problem | ||
| 7/6/2023 | Listed for sale | $500,000$241/sqft |
Source: NTREIS #20373267 Report a problem | ||
Public tax history
| Year | Property taxes | Tax assessment |
|---|---|---|
| 2025 | $6,885 -20.3% | $698,110 |
| 2024 | $8,641 +351.6% | $698,110 +82.8% |
| 2023 | $1,913 -3.4% | $382,000 |
| 2022 | $1,980 +6.2% | $382,000 +29.2% |
| 2021 | $1,865 | $295,660 |
Find assessor info on the county website
Neighborhood: 75248
Nearby homes
- $552,7004 bd3 ba2.1k sqft7223 Clearhaven Dr, Dallas, TX 75248Off Market
- $692,5004 bd3 ba2.3k sqft7211 Clearhaven Dr, Dallas, TX 75248Off Market
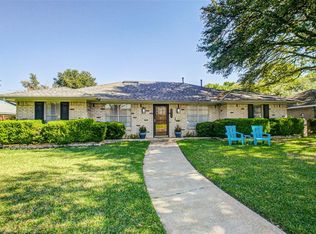
- $597,0004 bd3 ba2.2k sqft7229 Clearhaven Dr, Dallas, TX 75248Off Market
- $587,2004 bd3 ba2k sqft7210 Whispering Pines Dr, Dallas, TX 75248Off Market
- $--4 bd3 ba2.5k sqft7216 Whispering Pines Dr, Dallas, TX 75248Sold
- $720,7004 bd3 ba2.3k sqft7205 Clearhaven Dr, Dallas, TX 75248Off Market
- $635,800-- bd3 ba2.4k sqft7130 La Sobrina Dr, Dallas, TX 75248Off Market
- $529,600-- bd2 ba1.8k sqft7222 Clearhaven Dr, Dallas, TX 75248Off Market
Nearby schools
GreatSchools rating
- 10/10Bowie Elementary SchoolGrades: PK-6Distance: 0.5 mi
- 7/10Parkhill Junior High SchoolGrades: 7-8Distance: 0.6 mi
- 6/10Pearce High SchoolGrades: 9-12Distance: 1.1 mi
Schools provided by the listing agent
- Elementary: Bowie
- High: Pearce
- District: Richardson ISD
Source: NTREIS. This data may not be complete. We recommend contacting the local school district to confirm school assignments for this home.
Get a cash offer in 3 minutes
Find out how much your home could sell for in as little as 3 minutes with a no-obligation cash offer.
Estimated market value
$738,900
Get a cash offer in 3 minutes
Find out how much your home could sell for in as little as 3 minutes with a no-obligation cash offer.
Estimated market value
$738,900
- Texas
- Dallas County
- Dallas
- 75248
- 7217 Clearhaven Dr
