Perched atop a premier lot in Westfield Addition, this stunning custom home captures 360 degrees of breathtaking views. Set on 5.04 acres (m/l), the 4 bedroom, 2.5 bath, 4,464 sf(m/l) residence was thoughtfully designed to blend luxury, functionality and natural beauty. Inside a newly remodeled chef’s dream kitchen awaits featuring high-end Viking and Sub-Zero appliances and full of quality amenities and elevated finishes. The open floorplan seamlessly connects spaces that are designed for both intimate family living and large scale entertaining. The primary suite is a sanctuary with additional access to the outdoor patio and yard. The property is set up for equestrian lovers with fenced pasture, tack room and hay storage. The 1,680 sf(m/l) finished shop is heated/insulated and nicely situated on the property. Virtually all aspects of the homes systems and spaces have been extensively remodeled. Country living literally 3.7 miles from Safeway. Potential of purchasing this home with existing furnishings.
Active
Price cut: $100K (9/15)
$1,349,000
72166 Westfield Blvd, Pendleton, OR 97801
3beds
4,464sqft
Residential, Single Family Residence
Built in 1999
5.04 Acres Lot
$-- Zestimate®
$302/sqft
$-- HOA
What's special
Hay storageFenced pastureTack room
- 87 days
- 580
- 19
Zillow last checked:
Listing updated:
Listed by:
Jef Farley 541-276-0021,
Coldwell Banker Farley Company
Source: RMLS (OR),MLS#: 353670376
Facts & features
Interior
Bedrooms & bathrooms
- Bedrooms: 3
- Bathrooms: 3
- Full bathrooms: 2
- Partial bathrooms: 1
- Main level bathrooms: 2
Rooms
- Room types: Laundry, Bedroom 2, Bedroom 3, Dining Room, Family Room, Kitchen, Living Room, Primary Bedroom
Primary bedroom
- Level: Main
Bedroom 2
- Level: Upper
Bedroom 3
- Level: Upper
Dining room
- Level: Main
Family room
- Level: Upper
Kitchen
- Level: Main
Living room
- Level: Main
Heating
- Forced Air
Cooling
- Central Air
Appliances
- Included: Built In Oven, Dishwasher, Disposal, Double Oven, Free-Standing Gas Range, Microwave, Plumbed For Ice Maker, Range Hood, Stainless Steel Appliance(s), Wine Cooler, Gas Water Heater
Features
- Ceiling Fan(s), Kitchen Island, Pantry, Quartz
- Windows: Double Pane Windows, Vinyl Frames
- Basement: Crawl Space
- Number of fireplaces: 1
- Fireplace features: Gas
Interior area
- Total structure area: 4,464
- Total interior livable area: 4,464 sqft
Property
Parking
- Total spaces: 3
- Parking features: Garage Door Opener, Attached
- Attached garage spaces: 3
Features
- Stories: 2
- Patio & porch: Patio
- Exterior features: RV Hookup, Yard
- Fencing: Fenced
- Has view: Yes
- View description: Mountain(s), Territorial
Lot
- Size: 5.04 Acres
- Features: Level, Pasture, Acres 5 to 7
Details
- Additional structures: Outbuilding, RVHookup
- Parcel number: 138033
- Zoning: EFU RR4
Construction
Type & style
- Home type: SingleFamily
- Architectural style: Contemporary
- Property subtype: Residential, Single Family Residence
Materials
- Lap Siding
- Foundation: Concrete Perimeter
- Roof: Composition
Condition
- Updated/Remodeled
- New construction: No
- Year built: 1999
Utilities & green energy
- Gas: Gas
- Sewer: Standard Septic
- Water: Private
Community & HOA
HOA
- Has HOA: No
Location
- Region: Pendleton
Financial & listing details
- Price per square foot: $302/sqft
- Tax assessed value: $871,330
- Annual tax amount: $4,541
- Date on market: 7/1/2026
- Listing terms: Cash,Conventional
- Road surface type: Gravel
Estimated market value
Not available
Estimated sales range
Not available
Not available
Price history
| Date | Event | Price |
|---|---|---|
| 9/15/2026 | Price change | $1,349,000-6.9%$302/sqft |
Source:  RMLS (OR) #353670376 Report a problem RMLS (OR) #353670376 Report a problem | ||
| 7/2/2026 | Listed for sale | $1,449,000+189.8%$325/sqft |
Source: RMLS (OR) #353670376 Report a problem | ||
| 3/8/2017 | Sold | $500,000-23.1%$112/sqft |
Source: Public Record Report a problem | ||
| 10/31/2016 | Listing removed | $649,900$146/sqft |
Source: Coldwell Banker Whitney & Associates #16327827 Report a problem | ||
| 4/27/2016 | Listed for sale | $649,900$146/sqft |
Source: Coldwell Banker Whitney & Associates #16327827 Report a problem | ||
Public tax history
| Year | Property taxes | Tax assessment |
|---|---|---|
| 2025 | $4,635 +2.1% | $407,100 +3% |
| 2024 | $4,542 +5.1% | $395,250 +6.1% |
| 2022 | $4,321 +3.2% | $372,570 +3% |
| 2021 | $4,185 +3.9% | $361,720 +3% |
| 2020 | $4,030 -1.3% | $351,190 +3% |
| 2019 | $4,084 +2.3% | $340,970 +3% |
| 2018 | $3,990 +2.5% | $331,040 +3% |
| 2017 | $3,894 +2.1% | $321,400 +3% |
| 2016 | $3,814 | $312,040 +9.3% |
| 2015 | $3,814 +0.6% | $285,580 |
| 2014 | $3,789 +6.8% | $285,580 |
| 2013 | $3,547 +6.1% | $285,580 +6.1% |
| 2011 | $3,343 +10.6% | $269,200 +3% |
| 2010 | $3,022 -2.1% | $261,360 +3% |
| 2009 | $3,088 +3.5% | $253,750 +3% |
| 2008 | $2,984 +2.3% | $246,360 +3% |
| 2007 | $2,916 | $239,190 |
Find assessor info on the county website
Monthly payment
Est. payment
Payment breakdown
Explore the cost of this home by adjusting the details. Changes won't be saved.Climate risks
Neighborhood: 97801
Nearby schools
Schools provided by the listing agent
- Elementary: Mckay Creek
- Middle: Sunridge
- High: Pendleton
Source: RMLS (OR). This data may not be complete. We recommend contacting the local school district to confirm school assignments for this home.
- $4,410,0603 bd2 ba1.2k sqft72285 Westfield Blvd, Pendleton, OR 97801Off Market
- $710,0004 bd3 ba2.9k sqft72144 Westfield Blvd, Pendleton, OR 97801Off Market
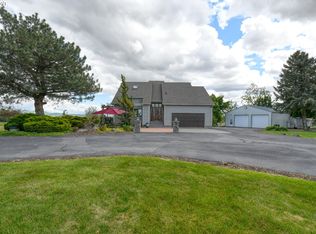
- $460,100-- bd-- ba-- sqft72285 Westfield Blvd, Pendleton, OR 97801Off Market
- $452,7102 bd3 ba200 sqft72316 Quill Point, Pendleton, OR 97801Off Market
Similar homes
- $750,0004 bd3 ba2.9k sqft1805 Southgate Pl, Pendleton, OR 97801Active

 MLS ID #264543738, Christa Knight, Realty First. RMLS (OR)
 - $769,9904 bd3 ba2.8k sqft71049 Arabian Dr, Pendleton, OR 97801Active
 MLS ID #309999546, Acacia Dallman, MORE Realty. RMLS (OR)
 - $939,9003 bd3 ba2.7k sqft2106 SW Tahoe Ave, Pendleton, OR 97801Active
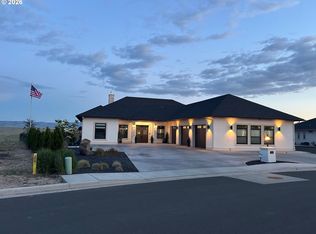 MLS ID #435035836, Kevin Hale, Coldwell Banker Farley Company. RMLS (OR)
 - $699,0003 bd3 ba2.3k sqft1041 NW 12th Dr, Pendleton, OR 97801Active
 MLS ID #176025012, Matthew Vogler, Realty First. RMLS (OR)
 - $765,0004 bd4 ba3.6k sqft3540 NE King Pl, Pendleton, OR 97801ActiveMLS ID #496043636, Kevin Hale, Coldwell Banker Farley Company. RMLS (OR)
- $849,9006 bd5 ba5.3k sqft301 NW 9th St, Pendleton, OR 97801ActiveMLS ID #110726064, Kevin Hale, Coldwell Banker Farley Company. RMLS (OR)
- $2,000,0006 bd6 ba2.5k sqft46054 McKay Creek Rd, Pendleton, OR 97801New Construction
 MLS ID #220226363, Timothy Scott Coe, Fay Ranches, Inc.. Oregon Datashare
