PRICE ADJUSTMENT* - Take advantage now before its too late! NO HOA, LAST HOME ON THE STREET WITH PUBLIC WATER AND SEWER. DID I MENTION MAIN LEVEL LIVING?! Designed and renovated as a forever home, every detail reflects the care and long-term quality. This home has been renovated to feel like new. Paint, flooring, appliances, everything! To keep up with modern energy performance standards, the home has been ENERGY STAR Certified, which included new Installation throughout the home. Luxury Vinyl plank Flooring has been installed on the entire lower level. Creating ample space for a home office/study with wood burning fireplace, and/or spacious family room. The new driveway and turn around were done in 2024 along with the stone retaining sitting wall, with built-in fire pit/grill. The property was professionally regraded for ample usable outdoor space, while still allowing for perfect sledding for the little ones on snow days. Although it conveys, the playground can be removed if preferred. The yard is equipped with a PETSAFE Inground Fence around the entire property. the system and two collars are included. The home also offers 2 panel raised lever handle doors, hardwood floors, luxury vinyl plank flooring, built-ins, classic wainscoting, 3 piece crown moldings, Easy Closet Systems have been installed in each of the main level bedrooms, making the closets extremely functional. Enjoy modern comforts like recessed lighting in every room and ceiling fans. The Great Room was added in 2008. The same year the home received new windows, a new roof, and new siding. The home features an unexpected open concept for its age, with main level living. A hard feature to find! The kitchen features light-toned cabinetry, chic subway tile, quartz countertops, and a spacious central island with seating. The kitchen seamlessly flows into a bright dining area and/or seating area. The bathrooms have been beautiful renovated featuring glass tile and frameless showers. You really don’t want to miss such a special opportunity in Middletown!
Sold for $675,000
$675,000
7217 Dogwood Ln, Middletown, MD 21769
4beds
3,190sqft
Single Family Residence
Built in 1974
0.68 Acres Lot
$672,200 Zestimate®
$212/sqft
$4,098 Estimated rent
Home value
$672,200
$625,000 - $726,000
$4,098/mo
Zestimate® history
Owner options
List your home for rent
$4,098/mo
Rent Zestimate®
Find your next renter with Zillow Rental Manager. Plus, with online applications, you can quickly screen prospective tenants – for free.
$4,098/mo
Rent Zestimate®
Refinance and save
$4,174/mo
Est. payment
Refinancing to a lower rate could help reduce your monthly payments and save thousands over the life of the loan.
$4,174/mo
Est. payment
Explore your selling options
Work with a Zillow partner agent
Leverage their expertise and Zillow's premium Showcase listings to get your home seen by more buyers.
Get startedList with your own agent
Get your home in front of millions of buyers by listing it on Zillow.
Learn how to do itSell it yourself
Take full control of how buyers see your home on Zillow by listing For Sale by Owner (FSBO).
List your homeWhat's special
Modern fixturesVersatile finished lower levelSleek light-toned cabinetryChic subway tileSerene wooded backdropExpansive recreation areaExpansive backyard
Zillow last checked:
Listing updated:
Listed by:
Alison Buggey 240-772-0099,
Spring Hill Real Estate, LLC.
Bought with:
Cory Wilson, 659235
Keller Williams Realty Centre
Source: Bright MLS,MLS#: MDFR2066034
Facts & features
Interior
Bedrooms & bathrooms
- Bedrooms: 4
- Bathrooms: 3
- Full bathrooms: 3
- Main level bathrooms: 2
- Main level bedrooms: 3
Rooms
- Room types: Living Room, Primary Bedroom, Bedroom 2, Bedroom 3, Kitchen, Family Room, Bedroom 1, Great Room, Laundry, Office, Recreation Room, Storage Room, Bedroom 6, Bathroom 1, Bathroom 2, Primary Bathroom
Primary bedroom
- Features: Flooring - Carpet
- Level: Main
Primary bedroom
- Features: Attached Bathroom, Built-in Features, Ceiling Fan(s), Crown Molding, Flooring - Luxury Vinyl Plank
- Level: Main
Bedroom 1
- Features: Built-in Features, Flooring - Luxury Vinyl Plank, Lighting - Ceiling, Chair Rail
- Level: Lower
Bedroom 1
- Features: Built-in Features, Ceiling Fan(s), Flooring - Carpet, Lighting - Ceiling, Window Treatments, Walk-In Closet(s)
- Level: Main
Bedroom 2
- Features: Flooring - Carpet
- Level: Main
Bedroom 2
- Features: Built-in Features, Ceiling Fan(s), Flooring - Carpet, Lighting - Ceiling, Window Treatments, Walk-In Closet(s)
- Level: Main
Bedroom 3
- Features: Flooring - Carpet
- Level: Main
Bedroom 6
- Features: Flooring - Carpet
- Level: Lower
Primary bathroom
- Features: Bathroom - Walk-In Shower, Granite Counters, Flooring - Luxury Vinyl Plank
- Level: Main
Bathroom 1
- Features: Bathroom - Walk-In Shower, Countertop(s) - Quartz
- Level: Lower
Bathroom 2
- Features: Bathroom - Tub Shower, Granite Counters, Flooring - Ceramic Tile
- Level: Main
Family room
- Features: Flooring - Carpet, Wood Stove
- Level: Lower
Great room
- Features: Flooring - HardWood
- Level: Main
Great room
- Features: Cathedral/Vaulted Ceiling, Ceiling Fan(s), Fireplace - Wood Burning, Flooring - HardWood, Lighting - Ceiling, Recessed Lighting
- Level: Main
Kitchen
- Features: Flooring - Tile/Brick
- Level: Main
Kitchen
- Features: Breakfast Bar, Countertop(s) - Quartz, Crown Molding, Dining Area, Flooring - Solid Hardwood, Eat-in Kitchen, Recessed Lighting, Living/Dining Room Combo, Pantry, Lighting - Ceiling, Kitchen - Electric Cooking, Kitchen Island, Chair Rail, Built-in Features, Flooring - Luxury Vinyl Plank
- Level: Main
Laundry
- Level: Lower
Living room
- Features: Flooring - HardWood
- Level: Main
Office
- Features: Fireplace - Wood Burning, Flooring - Luxury Vinyl Plank
- Level: Lower
Recreation room
- Features: Fireplace - Wood Burning, Flooring - Luxury Vinyl Plank, Lighting - Ceiling, Recessed Lighting, Window Treatments, Flooring - Ceramic Tile
- Level: Lower
Storage room
- Level: Lower
Heating
- Heat Pump, Electric
Cooling
- Central Air, Electric
Appliances
- Included: Dishwasher, Disposal, Dryer, Ice Maker, Oven/Range - Electric, Refrigerator, Washer, Electric Water Heater
- Laundry: Has Laundry, Laundry Room
Features
- Breakfast Area, Combination Kitchen/Dining, Built-in Features, Ceiling Fan(s), Crown Molding, Dining Area, Efficiency, Exposed Beams, Entry Level Bedroom, Primary Bath(s), Recessed Lighting, Upgraded Countertops, Walk-In Closet(s), Wainscotting, Chair Railings, Kitchen Island, Kitchen - Gourmet, Family Room Off Kitchen, Bathroom - Tub Shower, Bathroom - Walk-In Shower, Store/Office, Vaulted Ceiling(s), Beamed Ceilings
- Flooring: Luxury Vinyl, Hardwood, Ceramic Tile, Carpet, Wood
- Doors: ENERGY STAR Qualified Doors, Double Entry
- Windows: Bay/Bow, Casement, Screens, ENERGY STAR Qualified Windows, Energy Efficient, Window Treatments
- Basement: Front Entrance,Full,Finished,Garage Access,Walk-Out Access
- Number of fireplaces: 2
- Fireplace features: Wood Burning, Stone, Mantel(s), Insert, Glass Doors, Brick, Wood Burning Stove
Interior area
- Total structure area: 3,190
- Total interior livable area: 3,190 sqft
- Finished area above ground: 3,190
- Finished area below ground: 0
Property
Parking
- Total spaces: 10
- Parking features: Garage Faces Front, Oversized, Inside Entrance, Garage Door Opener, Covered, Paved, Driveway, Asphalt, Attached, Off Street, On Street
- Garage spaces: 2
- Has uncovered spaces: Yes
- Details: Garage Sqft: 479
Accessibility
- Accessibility features: Accessible Entrance, Doors - Lever Handle(s)
Features
- Levels: Two
- Stories: 2
- Patio & porch: Patio, Deck
- Exterior features: Stone Retaining Walls, Play Equipment, Play Area, Rain Gutters, Flood Lights, Lighting
- Pool features: None
- Spa features: Bath, Hot Tub
- Fencing: Invisible
- Has view: Yes
- View description: Mountain(s), Trees/Woods
Lot
- Size: 0.68 Acres
- Features: Cul-De-Sac, Vegetation Planting, SideYard(s), Secluded, Backs to Trees, Cleared, Front Yard, Level, Not In Development
Details
- Additional structures: Above Grade, Below Grade, Outbuilding
- Parcel number: 1124456110
- Zoning: 0
- Zoning description: Residential
- Special conditions: Standard
- Other equipment: Negotiable
Construction
Type & style
- Home type: SingleFamily
- Architectural style: Craftsman,Colonial,Traditional
- Property subtype: Single Family Residence
Materials
- Combination, Brick
- Foundation: Block
- Roof: Architectural Shingle
Condition
- Excellent
- New construction: No
- Year built: 1974
- Major remodel year: 2019
Utilities & green energy
- Electric: Circuit Breakers
- Sewer: Public Sewer
- Water: Public
- Utilities for property: Water Available, Sewer Available, Electricity Available
Green energy
- Energy efficient items: Lighting, Home Energy Management, Fireplace/Wood Stove
Community & HOA
Community
- Security: Exterior Cameras, Motion Detectors, Fire Escape
- Subdivision: Middletown
HOA
- Has HOA: No
Location
- Region: Middletown
Financial & listing details
- Price per square foot: $212/sqft
- Tax assessed value: $513,500
- Annual tax amount: $5,534
- Date on market: 6/23/2025
- Listing agreement: Exclusive Right To Sell
- Listing terms: Conventional,FHA,VA Loan,Cash
- Inclusions: Bar Stools, Outdoor String Lights, Shed, Playground Equipment, Outdoor Metal Bench, Lifetime Picnic Table, 2 Outdoor Umbrellas, Trampoline, 2nd Refrigerator, Basketball Hoop
- Ownership: Fee Simple
- Road surface type: Paved
Price history
| Date | Event | Price |
|---|---|---|
| 8/15/2025 | Sold | $675,000$212/sqft |
Source:  Bright MLS #MDFR2066034 Report a problem Bright MLS #MDFR2066034 Report a problem | ||
| 7/14/2025 | Contingent | $675,000$212/sqft |
Source: Bright MLS #MDFR2066034 Report a problem | ||
| 7/11/2025 | Price change | $675,000-4.3%$212/sqft |
Source: Bright MLS #MDFR2066034 Report a problem | ||
| 7/3/2025 | Price change | $705,000+4.4%$221/sqft |
Source: Bright MLS #MDFR2066034 Report a problem | ||
| 6/23/2025 | Listed for sale | $675,000+74.6%$212/sqft |
Source: Bright MLS #MDFR2066034 Report a problem | ||
| 10/12/2016 | Sold | $386,500+3.1%$121/sqft |
Source: Public Record Report a problem | ||
| 8/16/2016 | Pending sale | $374,900$118/sqft |
Source: Real Estate Teams LLC #FR9728763 Report a problem | ||
| 8/6/2016 | Listed for sale | $374,900+115.2%$118/sqft |
Source: Real Estate Teams LLC #FR9728763 Report a problem | ||
| 1/10/1997 | Sold | $174,250$55/sqft |
Source: Public Record Report a problem | ||
Public tax history
| Year | Property taxes | Tax assessment |
|---|---|---|
| 2025 | $6,363 +15% | $513,500 +13.4% |
| 2024 | $5,534 +20.4% | $452,900 +15.4% |
| 2023 | $4,598 +1.5% | $392,300 |
| 2022 | $4,531 +1.5% | $392,300 +3% |
| 2021 | $4,463 +1.5% | $380,833 |
| 2020 | $4,396 +6.9% | -- |
| 2019 | $4,113 +7.4% | $375,100 +14.8% |
| 2018 | $3,830 +8% | $326,767 +8% |
| 2017 | $3,546 +0.8% | $302,600 +3.6% |
| 2016 | $3,517 | $292,067 +3.7% |
| 2015 | $3,517 | $281,533 +3.9% |
| 2014 | $3,517 | $271,000 |
| 2013 | -- | $271,000 |
| 2012 | -- | $271,000 -19.9% |
| 2011 | -- | $338,400 0% |
| 2010 | -- | $338,430 |
| 2009 | -- | $338,430 -10.7% |
| 2008 | -- | $379,100 +17.3% |
| 2007 | -- | $323,086 +21% |
| 2006 | -- | $267,073 +26.5% |
| 2005 | -- | $211,060 +6.4% |
| 2004 | -- | $198,300 +6.9% |
| 2003 | -- | $185,540 +7.4% |
| 2002 | -- | $172,780 |
| 2001 | -- | $172,780 |
Find assessor info on the county website
Neighborhood: 21769
Nearby homes
- $136,167-- bd-- ba-- sqft106 E Green St, Middletown, MD 21769Off Market
- $669,0004 bd4 ba2.7k sqft95 E Green St, Middletown, MD 21769Sold
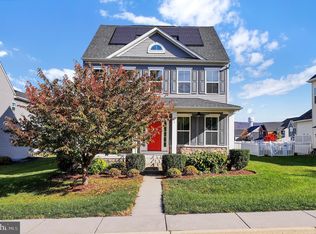
- $565,0003 bd4 ba2.6k sqft97 E Green St, Middletown, MD 21769Sold

- $718,400-- bd4 ba3.3k sqft99 E Green St, Middletown, MD 21769Off Market
- $714,700-- bd4 ba3.2k sqft93 E Green St, Middletown, MD 21769Off Market
- $--2 bd1 ba700 sqft102 E Green St, Middletown, MD 21769Off Market
- $--1 bd1 ba400 sqft102 E Green St APT 1, Middletown, MD 21769Off Market
- $--3 bd2 ba850 sqft102 E Green St APT 2, Middletown, MD 21769Off Market
Nearby schools
GreatSchools rating
- 8/10Middletown Elementary SchoolGrades: 3-5Distance: 0.1 mi
- 7/10Middletown Middle SchoolGrades: 6-8Distance: 0.2 mi
- 8/10Middletown High SchoolGrades: 9-12Distance: 0.4 mi
Schools provided by the listing agent
- Elementary: Middletown
- Middle: Middletown
- High: Middletown
- District: Frederick County Public Schools
Source: Bright MLS. This data may not be complete. We recommend contacting the local school district to confirm school assignments for this home.
Get a cash offer in 3 minutes
Find out how much your home could sell for in as little as 3 minutes with a no-obligation cash offer.
Estimated market value
$672,200
Get a cash offer in 3 minutes
Find out how much your home could sell for in as little as 3 minutes with a no-obligation cash offer.
Estimated market value
$672,200
- Maryland
- Frederick County
- Middletown
- 21769
- 7217 Dogwood Ln
Nearby cities
Nearby zip codes
Other Middletown Topics
