Skip main navigation
Sold for $565,000
  • $565,000

    97 E Green St, Middletown, MD 21769

    3beds
    2,638sqft
    Single Family Residence
    Built in 2017
    7,499 Square Feet Lot
    $599,300 Zestimate®
    $214/sqft
    $3,838 Estimated rent

    Home value

    $599,300

    $569,000 - $629,000

    $3,838/mo

    Zestimate® history
    Loading
    Loading...

    Owner options

    List your home for rent

    $3,838/mo

    Rent Zestimate®

    Find your next renter with Zillow Rental Manager. Plus, with online applications, you can quickly screen prospective tenants – for free.

    Learn more

    $3,838/mo

    Rent Zestimate®

    Refinance and save

    $3,559/mo

    Est. payment

    Refinancing to a lower rate could help reduce your monthly payments and save thousands over the life of the loan.

    See today's rates

    $3,559/mo

    Est. payment

    Explore your selling options

    Work with a Zillow partner agent

    Leverage their expertise and Zillow's premium Showcase listings to get your home seen by more buyers.

    Get started

    List with your own agent

    Get your home in front of millions of buyers by listing it on Zillow.

    Learn how to do it

    Sell it yourself

    Take full control of how buyers see your home on Zillow by listing For Sale by Owner (FSBO).

    List your home

    What's special

    Natural beautyGas fireplaceColonial - style homeModern livingCeramic surround showerGas stoveBreakfast area
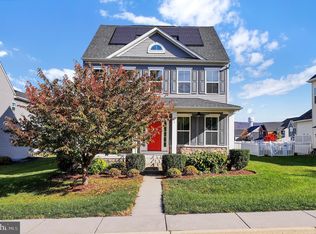
    This colonial-style home in Middletown, MD sounds like an excellent choice for comfortable living. With its 3 bedrooms and 3 1/2 baths, it provides ample space for residents to enjoy. The inclusion of luxury vinyl plank flooring and a gourmet kitchen with granite countertops and a gas stove not only enhances the home's elegance but also ensures practicality for everyday use. The separate dining room and breakfast area offer versatility for dining and entertaining, accommodating various occasions and preferences. The kitchen's open layout to the family room, complete with a gas fireplace, creates a welcoming and functional space for relaxation and socializing. Outside, the deck and fenced-in backyard provide a serene outdoor retreat, perfect for enjoying the natural beauty of the surroundings. Inside, the primary bedroom's trey ceiling and spacious walk-in closet add a touch of luxury, while the ceramic surround shower in the primary bath enhances both comfort and style. The finished lower level offers additional living space, complete with a full bath and the potential for extra bedroom space or storage, catering to the needs of the occupants. Additionally, having the laundry conveniently located on the bedroom level upstairs adds to the home's practicality and ease of living. The property's proximity to the new library and all Middletown schools adds further convenience and accessibility to educational and recreational resources, enhancing its overall appeal. In summary, this home offers a harmonious blend of modern living and natural beauty, making it an attractive option for those seeking comfort, functionality, and convenience in Middletown, MD.

    Zillow last checked:

    Listing updated:

    Listed by:

    Greg Salley 301-606-3302,

    Long & Foster Real Estate, Inc.,

    Co-Listing Agent: Robert G Jackson 240-344-2831,

    Long & Foster Real Estate, Inc.

    Bought with:

    Jill Coleman, 602517

    RE/MAX Realty Centre, Inc.

    Source: Bright MLS,MLS#: MDFR2045934MLS Logo

    Facts & features

    Interior

    Bedrooms & bathrooms
    • Bedrooms: 3
    • Bathrooms: 4
    • Full bathrooms: 3
    • 1/2 bathrooms: 1
    • Main level bathrooms: 1
    Basement
    • Area: 1108
    Heating
    • Forced Air, Natural Gas
    Cooling
    • Heat Pump, Electric
    Appliances
    • Included: Microwave, Dishwasher, Disposal, Exhaust Fan, Ice Maker, Oven/Range - Gas, Refrigerator, Washer, Dryer, Gas Water Heater
    • Laundry: Upper Level
    Features
    • Ceiling Fan(s), Breakfast Area, Dining Area, Kitchen - Gourmet, Pantry, Recessed Lighting, Walk-In Closet(s)
    • Flooring: Luxury Vinyl, Ceramic Tile, Carpet
    • Basement: Full,Partially Finished
    • Number of fireplaces: 1
    Interior area
    • Total structure area: 3,196
    • Total interior livable area: 2,638 sqft
    • Finished area above ground: 2,088
    • Finished area below ground: 550

    Property

    Parking
    • Total spaces: 4
    • Parking features: Garage Faces Rear, Asphalt, Driveway, Attached
    • Attached garage spaces: 2
    • Uncovered spaces: 2
    Accessibility
    • Accessibility features: None
    Features
    • Levels: Three
    • Stories: 3
    • Patio & porch: Deck
    • Pool features: None
    • Fencing: Back Yard,Vinyl,Partial
    Lot
    • Size: 7,499 Square Feet
    Details
    • Additional structures: Above Grade, Below Grade
    • Parcel number: 1103592902
    • Zoning: RESIDENTIAL
    • Special conditions: Standard

    Construction

    Type & style
    • Home type: SingleFamily
    • Architectural style: Colonial
    • Property subtype: Single Family Residence
    Materials
    • Concrete, Vinyl Siding
    • Foundation: Concrete Perimeter
    • Roof: Architectural Shingle
    Condition
    • Excellent
    • New construction: No
    • Year built: 2017

    Utilities & green energy

    • Sewer: Public Sewer
    • Water: Public

    Community & HOA

    Community
    • Subdivision: Middletown Glen
    HOA
    • Has HOA: Yes
    • HOA fee: $80 monthly
    Location
    • Region: Middletown
    • Municipality: Middletown

    Financial & listing details

    • Price per square foot: $214/sqft
    • Tax assessed value: $403,300
    • Annual tax amount: $5,662
    • Date on market: 3/29/2024
    • Listing agreement: Exclusive Right To Sell
    • Listing terms: Conventional,FHA,VA Loan,USDA Loan,Cash
    • Ownership: Fee Simple

    Price history

    DateEventPrice
    5/24/2024Sold$565,000-0.7%$214/sqft
    Source: Bright MLS #MDFR2045934 Report a problem
    4/29/2024Pending sale$569,000$216/sqft
    Source: Bright MLS #MDFR2045934 Report a problem
    4/4/2024Contingent$569,000$216/sqft
    Source: Bright MLS #MDFR2045934 Report a problem
    3/29/2024Listed for sale$569,000+43.7%$216/sqft
    Source: Bright MLS #MDFR2045934 Report a problem
    4/6/2017Sold$396,070$150/sqft
    Source: Public Record Report a problem

    Public tax history

    YearProperty taxesTax assessment
    2025$7,383 +12.2%$501,700 +10.9%
    2024$6,579 +16.2%$452,500 +12.2%
    2023$5,662 +1.1%$403,300
    2022$5,602 +1.2%$403,300 +2.2%
    2021$5,535 +0.9%$394,767
    2020$5,483 --
    2019$5,483 $390,500
    2018$5,483 +18.9%$390,500 -0.7%
    2017$4,611 $393,400 +677.5%
    2016-- $50,600
    Find assessor info on the county website

    Neighborhood: 21769

    Nearby schools

    GreatSchools rating
    Schools provided by the listing agent
    • Elementary: Middletown
    • Middle: Middletown
    • High: Middletown
    • District: Frederick County Public Schools

    Source: Bright MLS. This data may not be complete. We recommend contacting the local school district to confirm school assignments for this home.

    Get a cash offer in 3 minutes
    Find out how much your home could sell for in as little as 3 minutes with a no-obligation cash offer.
    Estimated market value
    $599,300
    Get a cash offer in 3 minutes
    Find out how much your home could sell for in as little as 3 minutes with a no-obligation cash offer.
    Estimated market value
    $599,300