Welcome to this meticulously maintained Ranch home located in the coveted Milburn Estates subdivision. The spacious living room flows seamlessly into an inviting great room, highlighted by a charming brick-accented fireplace, ideal for cozy evenings. Hardwood floors run throughout most of the main level, adding warmth and character. The large, eat-in kitchen features ample cabinet space, a pantry, and a brand-new microwave, offering both functionality and comfort. The generously sized primary bedroom includes a private bath with a newer walk-in shower. Two additional bedrooms and a full hallway bath provide flexibility and convenience. The lower level is finished offering a spacious recreation room complete with a wet bar and pool table; perfect for entertaining. You'll find ample storage throughout, including built-in closets under the stairs and generous unfinished areas. Additional features include newer windows throughout the home, gutter guards, and a radon mitigation system for peace of mind. An extended garage provides additional storage and a pedestrian door leading to the backyard. Enjoy evenings on the back patio within the fully fenced yard, complete with a storage shed for lawn tools and equipment. A brand-new roof rounds out this exceptional property. Don’t miss the opportunity to make this charming ranch your next home!
Sold
Price Unknown
7217 Hadley St, Overland Park, KS 66204
3beds
2,733sqft
Single Family Residence
Built in 1964
0.25 Acres Lot
$410,100 Zestimate®
$--/sqft
$2,831 Estimated rent
Home value
$410,100
$381,000 - $439,000
$2,831/mo
Zestimate® history
Owner options
List your home for rent
$2,831/mo
Rent Zestimate®
Find your next renter with Zillow Rental Manager. Plus, with online applications, you can quickly screen prospective tenants – for free.
$2,831/mo
Rent Zestimate®
Refinance and save
Refinancing to a lower rate could help reduce your monthly payments and save thousands over the life of the loan.
Explore your selling options
Work with a Zillow partner agent
Leverage their expertise and Zillow's premium Showcase listings to get your home seen by more buyers.
Get startedList with your own agent
Get your home in front of millions of buyers by listing it on Zillow.
Learn how to do itSell it yourself
Take full control of how buyers see your home on Zillow by listing For Sale by Owner (FSBO).
List your homeWhat's special
Zillow last checked:
Listing updated:
Listed by:
Vince Walk 913-238-2587,
RE/MAX Realty Suburban Inc,
Logan Walk 913-206-2030,
RE/MAX Realty Suburban Inc
Bought with:
Jason Meier, SP00232895
Weichert, Realtors Welch & Com
Source: Heartland MLS as distributed by MLS GRID,MLS#: 2566064
Facts & features
Interior
Bedrooms & bathrooms
- Bedrooms: 3
- Bathrooms: 2
- Full bathrooms: 2
Primary bedroom
- Features: Carpet
- Level: First
- Area: 169 Square Feet
- Dimensions: 13 x 13
Bedroom 2
- Features: Ceiling Fan(s)
- Level: First
- Area: 120 Square Feet
- Dimensions: 10 x 12
Bedroom 3
- Features: Carpet
- Level: First
- Area: 135 Square Feet
- Dimensions: 9 x 15
Primary bathroom
- Features: Shower Only
- Level: First
- Area: 35 Square Feet
- Dimensions: 7 x 5
Bathroom 2
- Features: Ceramic Tiles, Shower Over Tub
- Level: First
- Area: 40 Square Feet
- Dimensions: 8 x 5
Great room
- Level: First
- Area: 299 Square Feet
- Dimensions: 23 x 13
Kitchen
- Features: Luxury Vinyl, Pantry
- Level: First
- Area: 224 Square Feet
- Dimensions: 16 x 14
Living room
- Features: Fireplace, Walk-In Closet(s)
- Level: First
- Area: 234 Square Feet
- Dimensions: 18 x 13
Recreation room
- Features: Wet Bar
- Level: Basement
- Area: 1033 Square Feet
Heating
- Natural Gas
Cooling
- Electric
Appliances
- Included: Dishwasher, Disposal, Exhaust Fan, Humidifier, Microwave, Built-In Electric Oven
- Laundry: In Basement
Features
- Ceiling Fan(s), Painted Cabinets, Pantry, Wet Bar
- Flooring: Laminate, Luxury Vinyl, Wood
- Doors: Storm Door(s)
- Windows: Window Coverings, Thermal Windows
- Basement: Concrete,Finished,Full,Interior Entry,Sump Pump
- Number of fireplaces: 1
- Fireplace features: Gas Starter, Great Room, Wood Burning
Interior area
- Total structure area: 2,733
- Total interior livable area: 2,733 sqft
- Finished area above ground: 1,700
- Finished area below ground: 1,033
Property
Parking
- Total spaces: 2
- Parking features: Attached, Garage Door Opener
- Attached garage spaces: 2
Features
- Patio & porch: Patio
- Fencing: Metal,Wood
Lot
- Size: 0.25 Acres
- Features: City Lot
Details
- Parcel number: NP46400004 0013
Construction
Type & style
- Home type: SingleFamily
- Architectural style: Traditional
- Property subtype: Single Family Residence
Materials
- Board & Batten Siding, Brick/Mortar
- Roof: Composition
Condition
- Year built: 1964
Utilities & green energy
- Sewer: Public Sewer
- Water: Public
Community & HOA
Community
- Subdivision: Milburn Estates
HOA
- Has HOA: No
Location
- Region: Overland Park
Financial & listing details
- Tax assessed value: $373,100
- Annual tax amount: $3,828
- Date on market: 9/29/2025
- Listing terms: Cash,Conventional,FHA,VA Loan
- Exclusions: See Sellers Disclosure
- Ownership: Private
Price history
| Date | Event | Price |
|---|---|---|
| 10/9/2025 | Sold | -- |
Source:  Heartland MLS as distributed by MLS GRID #2566064 Report a problem Heartland MLS as distributed by MLS GRID #2566064 Report a problem | ||
| 9/9/2025 | Pending sale | $385,000$141/sqft |
Source: Heartland MLS as distributed by MLS GRID #2566064 Report a problem | ||
| 9/7/2025 | Listed for sale | $385,000$141/sqft |
Source: Heartland MLS as distributed by MLS GRID #2566064 Report a problem | ||
Public tax history
| Year | Property taxes | Tax assessment |
|---|---|---|
| 2025 | $4,113 +8.6% | $42,907 +9.1% |
| 2024 | $3,787 +4.5% | $39,330 +6.1% |
| 2023 | $3,624 +4.9% | $37,064 +4.1% |
| 2022 | $3,456 | $35,592 +15.7% |
| 2021 | -- | $30,762 +7.9% |
| 2020 | $2,908 | $28,520 +7% |
| 2019 | -- | $26,646 +2% |
| 2018 | -- | $26,117 +2.9% |
| 2017 | $2,640 +2.5% | $25,392 +4.2% |
| 2016 | $2,575 +8.2% | $24,369 +6% |
| 2015 | $2,380 +3.2% | $22,989 +3.5% |
| 2013 | $2,306 -1.9% | $22,207 -1.5% |
| 2012 | $2,350 +921.5% | $22,540 -3.7% |
| 2010 | $230 -89.7% | $23,397 |
| 2009 | $2,242 -3% | $23,397 |
| 2008 | $2,311 -0.6% | $23,397 -1.7% |
| 2007 | $2,325 +17.8% | $23,805 +11.3% |
| 2006 | $1,974 | $21,390 +0.2% |
| 2005 | -- | $21,344 |
Find assessor info on the county website
Neighborhood: Milburn
Nearby homes
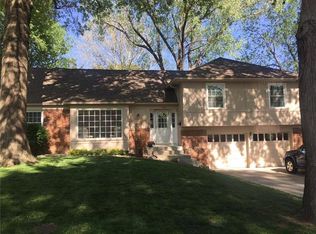
- $427,9004 bd2 ba1.6k sqft7221 Hadley St, Overland Park, KS 66204Off Market
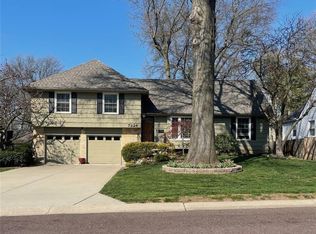
- $434,4003 bd2 ba1.3k sqft7213 Hadley St, Overland Park, KS 66204Off Market
- $--3 bd3 ba2.1k sqft7224 Hemlock St, Overland Park, KS 66204Sold
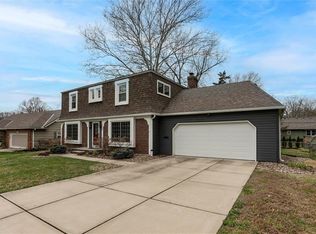
- $--4 bd3 ba2.4k sqft7230 Hemlock St, Overland Park, KS 66204Sold
- $469,2005 bd2 ba2.3k sqft7225 Hadley St, Overland Park, KS 66204Off Market
- $505,6004 bd3 ba2.5k sqft7209 Hadley St, Overland Park, KS 66204Off Market
- $371,7003 bd2 ba1.5k sqft7218 Hemlock St, Overland Park, KS 66204Off Market
- $486,2004 bd3 ba2.4k sqft7216 Hadley St, Overland Park, KS 66204Off Market
Nearby schools
GreatSchools rating
- 4/10East Antioch Elementary SchoolGrades: PK-6Distance: 0.3 mi
- 7/10Hocker Grove Middle SchoolGrades: 7-8Distance: 2.2 mi
- 5/10Shawnee Mission North High SchoolGrades: 9-12Distance: 1.7 mi
Schools provided by the listing agent
- Elementary: East Antioch
- Middle: Hocker Grove
- High: SM North
Source: Heartland MLS as distributed by MLS GRID. This data may not be complete. We recommend contacting the local school district to confirm school assignments for this home.
Get a cash offer in 3 minutes
Find out how much your home could sell for in as little as 3 minutes with a no-obligation cash offer.
Estimated market value
$410,100
Get a cash offer in 3 minutes
Find out how much your home could sell for in as little as 3 minutes with a no-obligation cash offer.
Estimated market value
$410,100
- Kansas
- Johnson County
- Overland Park
- 66204
- Milburn
- 7217 Hadley St
