Skip main navigation
Sold
  • Price Unknown

    7230 Hemlock St, Overland Park, KS 66204

    4beds
    2,439sqft
    Single Family Residence
    Built in 1966
    0.25 Acres Lot
    $457,900 Zestimate®
    $--/sqft
    $2,817 Estimated rent

    Home value

    $457,900

    $426,000 - $490,000

    $2,817/mo

    Zestimate® history
    Loading
    Loading...

    Owner options

    List your home for rent

    $2,817/mo

    Rent Zestimate®

    Find your next renter with Zillow Rental Manager. Plus, with online applications, you can quickly screen prospective tenants – for free.

    Learn more

    $2,817/mo

    Rent Zestimate®

    Refinance and save

    Refinancing to a lower rate could help reduce your monthly payments and save thousands over the life of the loan.

    See today's rates

    Explore your selling options

    Work with a Zillow partner agent

    Leverage their expertise and Zillow's premium Showcase listings to get your home seen by more buyers.

    Get started

    List with your own agent

    Get your home in front of millions of buyers by listing it on Zillow.

    Learn how to do it

    Sell it yourself

    Take full control of how buyers see your home on Zillow by listing For Sale by Owner (FSBO).

    List your home

    What's special

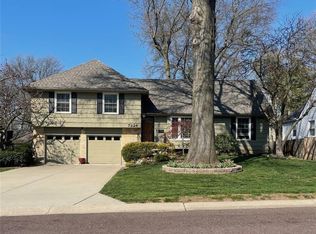
    Full of updates/upgrades including a new roof, new carpet, refinished hardwood floors, fresh paint, updated lighting, newer driveway. Some new thermopane windows. Instant tankless hot water heater. Beautiful finishes throughout with built-in bookshelves, window seats, wainscotting, crown moulding, wood-burning fireplace, flat ceilings, and window seats providing elegant character and charm. Multiple living areas have indoor/outdoor entertaining space with large showcase windows and natural light. All appliances stay-including washer, dryer and fridge. Shop sink, whole house humidifier, attic fan. Finished basement is plumbed for wet bar and has multiple storage areas. Oversized garage has workshop space and shelves. Fully fenced back yard is flat, shaded, and has a nice patio. Surrounded by conveniences, this is an excellent location. Close proximity to beautiful parks and recreation, SM schools, community centers. Quick highway access provides a short commute to downtown KC, MCI airport, and the KC Metro.

    Zillow last checked:

    Listing updated:

    Listing Provided by:

    Jesse Blacklaw 913-216-1667,

    ReeceNichols -Johnson County W

    Bought with:

    Stephanie Velasco, 2020034924

    Keller Williams Realty Partners Inc.

    Source: Heartland MLS as distributed by MLS GRID,MLS#: 2608483MLS Logo

    Facts & features

    Interior

    Bedrooms & bathrooms
    • Bedrooms: 4
    • Bathrooms: 3
    • Full bathrooms: 2
    • 1/2 bathrooms: 1
    Primary bedroom
    • Features: Carpet, Ceiling Fan(s)
    • Level: Second
    • Area: 143 Square Feet
    • Dimensions: 11 x 13
    Bedroom 2
    • Features: Ceiling Fan(s), Wood Floor
    • Level: Second
    • Area: 143 Square Feet
    • Dimensions: 11 x 13
    Bedroom 3
    • Features: Ceiling Fan(s), Wood Floor
    • Level: Second
    • Area: 132 Square Feet
    • Dimensions: 11 x 12
    Bedroom 4
    • Features: Carpet
    • Level: Second
    • Area: 132 Square Feet
    • Dimensions: 11 x 12
    Primary bathroom
    • Features: Ceramic Tiles, Shower Only
    • Level: Second
    • Area: 40 Square Feet
    • Dimensions: 4 x 10
    Bathroom 1
    • Features: Ceramic Tiles, Shower Over Tub
    • Level: Second
    • Area: 45 Square Feet
    • Dimensions: 5 x 9
    Dining room
    • Features: Wood Floor
    • Level: First
    • Area: 144 Square Feet
    • Dimensions: 12 x 12
    Family room
    • Features: Fireplace, Wood Floor
    • Level: First
    • Area: 240 Square Feet
    • Dimensions: 12 x 20
    Half bath
    • Features: Linoleum
    • Level: First
    • Area: 16 Square Feet
    • Dimensions: 4 x 4
    Kitchen
    • Features: Ceiling Fan(s), Kitchen Island, Linoleum, Pantry
    • Level: First
    • Area: 143 Square Feet
    • Dimensions: 11 x 13
    Living room
    • Features: Carpet
    • Level: First
    • Area: 192 Square Feet
    • Dimensions: 12 x 16
    Other
    • Features: Wet Bar
    • Level: Basement
    • Area: 91 Square Feet
    • Dimensions: 7 x 13
    Recreation room
    • Features: Carpet
    • Level: Basement
    • Area: 285 Square Feet
    • Dimensions: 15 x 19
    Heating
    • Forced Air
    Cooling
    • Electric
    Appliances
    • Included: Dishwasher, Disposal, Dryer, Exhaust Fan, Microwave, Refrigerator, Stainless Steel Appliance(s), Washer
    • Laundry: In Basement
    Features
    • Ceiling Fan(s), Painted Cabinets, Pantry
    • Flooring: Carpet, Wood
    • Windows: Storm Window(s), Wood Frames
    • Basement: Concrete,Finished,Full,Interior Entry
    • Number of fireplaces: 1
    • Fireplace features: Family Room, Gas
    Interior area
    • Total structure area: 2,439
    • Total interior livable area: 2,439 sqft
    • Finished area above ground: 1,879
    • Finished area below ground: 560

    Property

    Parking
    • Total spaces: 2
    • Parking features: Attached, Garage Faces Front
    • Attached garage spaces: 2
    Features
    • Patio & porch: Patio
    • Fencing: Metal
    Lot
    • Size: 0.25 Acres
    • Features: City Limits, City Lot, Level
    Details
    • Parcel number: NP46400004 0006

    Construction

    Type & style
    • Home type: SingleFamily
    • Architectural style: Traditional
    • Property subtype: Single Family Residence
    Materials
    • Frame
    • Roof: Composition
    Condition
    • Year built: 1966

    Utilities & green energy

    • Sewer: Public Sewer
    • Water: Public

    Community & neighborhood

    Security
    • Security features: Smoke Detector(s)
    Location
    • Region: Overland Park
    • Subdivision: Milburn Estates

    Other

    Other facts
    • Listing terms: Cash,Conventional,FHA,VA Loan
    • Ownership: Estate/Trust
    • Road surface type: Paved

    Price history

    DateEventPrice
    4/30/2026Sold--
    Source: Heartland MLS as distributed by MLS GRID #2608483 Report a problem
    4/5/2026Pending sale$425,000$174/sqft
    Source: Heartland MLS as distributed by MLS GRID #2608483 Report a problem
    4/2/2026Listed for sale$425,000+183.3%$174/sqft
    Source: Heartland MLS as distributed by MLS GRID #2608483 Report a problem
    1/1/2011Listing removed$150,000$62/sqft
    Source: Keller Williams #1676588 Report a problem
    12/11/2010Listed for sale$150,000+3.5%$62/sqft
    Source: Keller Williams #1676588 Report a problem
    12/8/2010Sold--
    Source: Agent Provided Report a problem
    10/9/2010Price change$144,900-1.4%$59/sqft
    Source: Keller Williams Realty Partners, Inc #1676588 Report a problem
    10/8/2010Price change$147,000-0.7%$60/sqft
    Source: Keller Williams Realty Partners, Inc #1676588 Report a problem
    9/23/2010Price change$148,000-0.7%$61/sqft
    Source: Keller Williams Realty Partners, Inc #1676588 Report a problem
    9/18/2010Price change$149,000-9.7%$61/sqft
    Source: Keller Williams Realty Partners, Inc #1676588 Report a problem
    8/21/2010Price change$165,000-6.8%$68/sqft
    Source: Keller Williams Realty Partners, Inc #1676588 Report a problem
    7/3/2010Price change$177,000-6.8%$73/sqft
    Source: Keller Williams Realty Partners, Inc #1676588 Report a problem
    6/19/2010Listed for sale$190,000$78/sqft
    Source: Keller Williams Realty Partners, Inc #1676588 Report a problem

    Public tax history

    YearProperty taxesTax assessment
    2025$3,618 +3.6%$37,904 +4.2%
    2024$3,493 +8.2%$36,386 +9.9%
    2023$3,230 +11.4%$33,097 +10.5%
    2022$2,899 $29,946 +8.6%
    2021-- $27,577 +6.5%
    2020$2,638 $25,887 +17.2%
    2019-- $22,080 +7.1%
    2018-- $20,608 +18.4%
    2017$1,804 +4.7%$17,400 +6.4%
    2016$1,723 +8.8%$16,353 +6.4%
    2015$1,583 +0.6%$15,364 +0.1%
    2013$1,573 -3.3%$15,341 -2.9%
    2012$1,626 -25.7%$15,801 -29.5%
    2010$2,189 +0.8%$22,414 -1.1%
    2009$2,171 -3.2%$22,674
    2008$2,243 -2.1%$22,674 -3.3%
    2007$2,291 +10%$23,449 +4%
    2006$2,083 $22,540 -9.1%
    2005-- $24,794

    Find assessor info on the county website

    Neighborhood: Milburn

    Nearby schools

    GreatSchools rating
    Schools provided by the listing agent
    • Elementary: East Antioch
    • Middle: Antioch
    • High: SM North

    Source: Heartland MLS as distributed by MLS GRID. This data may not be complete. We recommend contacting the local school district to confirm school assignments for this home.

    Get a cash offer in 3 minutes
    Find out how much your home could sell for in as little as 3 minutes with a no-obligation cash offer.
    Estimated market value
    $457,900
    Get a cash offer in 3 minutes
    Find out how much your home could sell for in as little as 3 minutes with a no-obligation cash offer.
    Estimated market value
    $457,900