Skip main navigation
Off market
  • $366,600

    7217 Isle Royale Dr, Fort Worth, TX 76137

    3beds
    1,942sqft
    Single Family Residence
    Built in 1991
    7,710 Square Feet Lot
    $366,600 Zestimate®
    $189/sqft
    $2,540 Estimated rent

    Home value

    $366,600

    $348,000 - $385,000

    $2,540/mo

    Zestimate® history
    Loading
    Loading...

    Owner options

    List your home for rent

    $2,540/mo

    Rent Zestimate®

    Find your next renter with Zillow Rental Manager. Plus, with online applications, you can quickly screen prospective tenants – for free.

    Learn more

    $2,540/mo

    Rent Zestimate®

    Refinance and save

    $2,584/mo

    Est. payment

    Refinancing to a lower rate could help reduce your monthly payments and save thousands over the life of the loan.

    See today's rates

    $2,584/mo

    Est. payment

    Explore your selling options

    Work with a Zillow partner agent

    Leverage their expertise and Zillow's premium Showcase listings to get your home seen by more buyers.

    Get started

    List with your own agent

    Get your home in front of millions of buyers by listing it on Zillow.

    Learn how to do it

    Sell it yourself

    Take full control of how buyers see your home on Zillow by listing For Sale by Owner (FSBO).

    List your home

    What's special

    Walk-in closetsLarge back patioPicture windowLarge inground poolGas appliances

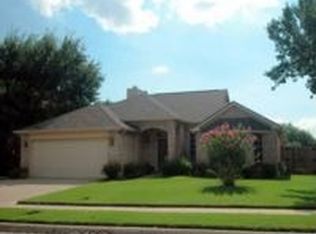
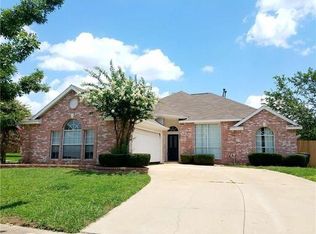
    **Multiples Received: Deadline will be 6-10 at 6pm** Welcome Home to this Stunning Home with a Pool in Park Glen!! This well-maintained home features 3 bedrooms, 2.5 baths and over 1900 sq ft of living space. This two-story floorplan two living rooms and two dining spaces, with a large laundry room. The kitchen comes equipped with gas appliances, and a picture window over the sink… because this yard is breathtaking! All the fun happens downstairs in this house and it has a half bath for your convenience. Follow me upstairs to discover three large bedrooms with walk-in closets and 2 full bathrooms. This owners suite is a must-see. The bathroom has been updated to feature a large walk-in shower. It feels looks and feels like a spa. During the summer, entertain in style by your large inground pool or relax and enjoy this large back patio that has been meticulously maintained and landscaped. This home has it all – and is located on a corner lot.

    This property is off market, which means it's not currently listed for sale or rent on Zillow. This may be different from what's available on other websites or public sources.
    Zillow last checked:

    Listing updated:

    Listed by:

    Ludwin Flores 0667025 817-329-8850,

    Keller Williams Realty 817-329-8850,

    Margie Flores 0733449 817-965-7868,

    Keller Williams Realty

    Bought with:

    Paul Tosello

    Keller Williams Realty

    Source: NTREIS,MLS#: 20338650

    Facts & features

    Interior

    Bedrooms & bathrooms
    • Bedrooms: 3
    • Bathrooms: 3
    • Full bathrooms: 2
    • 1/2 bathrooms: 1
    Heating
    • Natural Gas
    Cooling
    • Central Air, Electric
    Appliances
    • Included: Dishwasher, Gas Range, Microwave
    • Laundry: Common Area, Washer Hookup, Electric Dryer Hookup, Gas Dryer Hookup, Laundry in Utility Room
    Features
    • Eat-in Kitchen, High Speed Internet, Pantry, Cable TV, Walk-In Closet(s)
    • Flooring: Carpet, Ceramic Tile, Laminate
    • Windows: Window Coverings
    • Has basement: No
    • Number of fireplaces: 1
    • Fireplace features: Gas, Gas Log, Living Room
    Interior area
    • Total interior livable area: 1,942 sqft

    Property

    Parking
    • Total spaces: 2
    • Parking features: Door-Single, Driveway, Garage Faces Front, Garage, Garage Door Opener, Inside Entrance, Kitchen Level
    • Attached garage spaces: 2
    • Has uncovered spaces: Yes
    Features
    • Levels: Two
    • Stories: 2
    • Patio & porch: Covered
    • Exterior features: Garden, Lighting, Private Yard, Rain Gutters
    • Pool features: In Ground, Pool, Salt Water
    • Fencing: Wood
    Lot
    • Size: 7,710 Square Feet
    • Features: Corner Lot, Landscaped, Sprinkler System
    Details
    • Additional structures: None
    • Parcel number: 06439551

    Construction

    Type & style
    • Home type: SingleFamily
    • Architectural style: Traditional,Detached
    • Property subtype: Single Family Residence
    Materials
    • Brick
    • Foundation: Slab
    • Roof: Shingle
    Condition
    • Year built: 1991

    Utilities & green energy

    • Sewer: Public Sewer
    • Water: Public
    • Utilities for property: Sewer Available, Underground Utilities, Water Available, Cable Available

    Community & HOA

    Community
    • Features: Park, Sidewalks
    • Subdivision: Park Glen Add
    HOA
    • Has HOA: Yes
    • Services included: Maintenance Grounds
    • HOA fee: $66 annually
    • HOA name: Park Glen Neighborhood Assoc.
    • HOA phone: 972-359-1548
    Location
    • Region: Fort Worth

    Financial & listing details

    • Price per square foot: $189/sqft
    • Tax assessed value: $310,500
    • Annual tax amount: $6,965
    • Date on market: 6/8/2023
    • Cumulative days on market: 2 days
    • Exclusions: Refrigerator, Washer and Dryer

    Price history

    DateEventPrice
    7/25/2023Sold--
    Source: NTREIS #20338650 Report a problem
    6/19/2023Pending sale$325,000$167/sqft
    Source: NTREIS #20338650 Report a problem
    6/10/2023Contingent$325,000$167/sqft
    Source: NTREIS #20338650 Report a problem
    6/8/2023Listed for sale$325,000$167/sqft
    Source: NTREIS #20338650 Report a problem

    Public tax history

    YearProperty taxesTax assessment
    2025$5,466 -19.9%$310,500 -10%
    2024$6,822 +25.7%$345,000 -1.1%
    2023$5,429 -10.9%$348,958 +17.7%
    2022$6,092 +4%$296,458 +28.9%
    2021$5,855 -2.1%$230,000
    2020$5,981 -1.7%$230,000 -1.5%
    2019$6,084 +2.9%$233,470 +6.5%
    2018$5,911 +9.1%$219,322 +1.2%
    2017$5,420 +9%$216,666 +13.6%
    2016$4,971 +18%$190,676 +14.6%
    2015$4,212 $166,424 +11.1%
    2014$4,212 $149,800 +3.7%
    2013-- $144,500 +0.7%
    2012-- $143,500 -0.4%
    2011-- $144,100 -0.2%
    2010-- $144,400 +6.3%
    2009-- $135,800
    2008-- $135,800 -1.7%
    2007-- $138,100
    2006-- $138,100
    2005-- $138,100
    2004-- $138,100
    2003-- $138,100 +4.1%
    2002-- $132,600 +3.4%
    2001-- $128,300 +12%
    2000-- $114,600
    Find assessor info on the county website

    Neighborhood: Park Glen

    Nearby schools

    GreatSchools rating
    Schools provided by the listing agent
    • Elementary: Hardeman
    • Middle: Watauga
    • High: Haltom
    • District: Birdville ISD

    Source: NTREIS. This data may not be complete. We recommend contacting the local school district to confirm school assignments for this home.

    Get a cash offer in 3 minutes
    Find out how much your home could sell for in as little as 3 minutes with a no-obligation cash offer.
    Estimated market value
    $366,600
    Get a cash offer in 3 minutes
    Find out how much your home could sell for in as little as 3 minutes with a no-obligation cash offer.
    Estimated market value
    $366,600