Charming & Updated Haven in the Heart of Park Glen
Welcome home to this beautiful 3-bedroom, 2-bathroom retreat, perfectly nestled on a quiet, tree-lined street in a sought-after community. This home offers a perfect blend of suburban tranquility and modern convenience. Known for its family-friendly atmosphere and strong community spirit, Park Glen is an ideal location for those seeking a peaceful yet active lifestyle.
Inside, discover a flowing open floorplan designed for both cozy nights and effortless entertaining. The heart of the home is a spacious kitchen, complete with a breakfast bar that overlooks a light-filled living area centered by a warm gas fireplace. Step outside to a serene, fully fenced backyard designed for easy living. Best of all, you are just a short stroll from the miles of scenic trails at Arcadia Trail Park and minutes from the best shopping and dining in North Fort Worth. Don’t miss out on this move-in-ready gem in one of Fort Worth's most established neighborhoods. Schedule your private tour today!
Outdoor Lifestyle: The neighborhood features 7 parks and the massive 217-acre Arcadia Trail Park, which offers hiking, biking, disc golf, and multiple playgrounds.
Active Community: The Park Glen Neighborhood Association is incredibly active, hosting annual events like a July 4th Fireworks Display, a Turkey Trot, and Holiday in the Park.
Shopping & Dining: Residents are minutes from Alliance Town Center and Presidio Junction, featuring Costco, Target, and local favorites like Andy’s Frozen Custard.
Commuter Friendly: Situated just 12 miles north of downtown Fort Worth with easy access to I-35W, making it ideal for those working in the city or at nearby major employers like Medical City Alliance.
Under contract
Price cut: $11K (6/24)
$299,000
5520 Tularosa Dr, Fort Worth, TX 76137
0beds
1,562sqft
:
Get pre-qualified$2,230/mo
Single Family Residence
Built in 1992
6,621 Square Feet Lot
$297,000 Zestimate®
$191/sqft
$9/mo HOA
What's special
Warm gas fireplaceFlowing open floorplanQuiet tree-lined streetSpacious kitchenBreakfast barSerene fully fenced backyard
- 166 days |
- 247 |
- 13 |
Zillow last checked:
Listing updated:
Listed by:
Holly Carter 0776462 817-236-1515,
Texas Realty One 817-236-1515
Source: NTREIS,MLS#: 21174775
Facts & features
Interior
Bedrooms & bathrooms
- Bedrooms: 0
- Bathrooms: 2
- Full bathrooms: 2
Heating
- Central, Natural Gas
Cooling
- Central Air
Appliances
- Included: Dishwasher, Electric Range, Disposal
- Laundry: Washer Hookup, Electric Dryer Hookup
Features
- Double Vanity, Wired for Sound
- Flooring: Carpet, Tile
- Has basement: No
- Number of fireplaces: 1
- Fireplace features: Family Room
Interior area
- Total interior livable area: 1,562 sqft
Video & virtual tour
Property
Parking
- Total spaces: 2
- Parking features: Driveway
- Garage spaces: 2
Features
- Levels: One
- Stories: 1
- Pool features: None
- Fencing: Privacy
Lot
- Size: 6,621 Square Feet
Details
- Parcel number: 06440452
Construction
Type & style
- Home type: SingleFamily
- Architectural style: Traditional,Detached
- Property subtype: Single Family Residence
Materials
- Roof: Asphalt
Condition
- Year built: 1992
Utilities & green energy
- Utilities for property: Electricity Available, Natural Gas Available, Sewer Available
Community & HOA
Community
- Features: Community Mailbox
- Subdivision: Park Glen Add
HOA
- Has HOA: Yes
- Services included: Association Management
- HOA fee: $110 annually
- HOA name: Park Glen
- HOA phone: 972-359-1548
Location
- Region: Fort Worth
Financial & listing details
- Price per square foot: $191/sqft
- Tax assessed value: $276,719
- Annual tax amount: $7,014
- Date on market: 2/12/2026
- Cumulative days on market: 159 days
- Listing terms: Cash,Conventional,FHA,VA Loan
Estimated market value
$297,000
$282,000 - $312,000
$2,146/mo
Price history
| Date | Event | Price |
|---|---|---|
| 7/18/2026 | Contingent | $299,000$191/sqft |
Source: NTREIS #21174775 Report a problem | ||
| 6/24/2026 | Price change | $299,000-3.5%$191/sqft |
Source: NTREIS #21174775 Report a problem | ||
| 6/22/2026 | Pending sale | $309,999$198/sqft |
Source: NTREIS #21174775 Report a problem | ||
| 6/18/2026 | Contingent | $309,999$198/sqft |
Source: NTREIS #21174775 Report a problem | ||
| 6/18/2026 | Listed for sale | $309,999$198/sqft |
Source: NTREIS #21174775 Report a problem | ||
| 6/17/2026 | Contingent | $309,999$198/sqft |
Source: NTREIS #21174775 Report a problem | ||
| 4/30/2026 | Price change | $309,999-1.6%$198/sqft |
Source: NTREIS #21174775 Report a problem | ||
| 2/12/2026 | Listed for sale | $314,999+61.6%$202/sqft |
Source: NTREIS #21174775 Report a problem | ||
| 12/28/2018 | Sold | -- |
Source: Agent Provided Report a problem | ||
| 12/15/2018 | Pending sale | $194,900$125/sqft |
Source: Somerik Realty, LLC #13976952 Report a problem | ||
| 11/23/2018 | Listed for sale | $194,900$125/sqft |
Source: Somerik Realty, LLC #13976952 Report a problem | ||
Public tax history
| Year | Property taxes | Tax assessment |
|---|---|---|
| 2025 | $4,690 -10.4% | $276,719 |
| 2024 | $5,233 +8.9% | $276,719 +0.5% |
| 2023 | $4,805 -12.2% | $275,467 +17.8% |
| 2022 | $5,472 +3.7% | $233,766 +11.6% |
| 2021 | $5,274 +8.4% | $209,505 +10.6% |
| 2020 | $4,866 +3.1% | $189,447 +3% |
| 2019 | $4,718 -0.5% | $183,853 +3.1% |
| 2018 | $4,740 +9.2% | $178,382 -0.3% |
| 2017 | $4,341 +9.2% | $178,981 +16.8% |
| 2016 | $3,975 +12.8% | $153,298 +14.4% |
| 2015 | $3,523 | $134,021 +5.9% |
| 2014 | $3,523 | $126,500 +3.8% |
| 2013 | -- | $121,900 +0.7% |
| 2012 | -- | $121,100 +0.7% |
| 2011 | -- | $120,300 -0.2% |
| 2010 | -- | $120,500 +6.5% |
| 2009 | -- | $113,100 |
| 2008 | -- | $113,100 -1.7% |
| 2007 | -- | $115,000 |
| 2006 | -- | $115,000 |
| 2005 | -- | $115,000 |
| 2004 | -- | $115,000 |
| 2003 | -- | $115,000 +5% |
| 2002 | -- | $109,500 +15.8% |
| 2001 | -- | $94,600 |
| 2000 | -- | $94,600 |
Find assessor info on the county website
Monthly payment
Est. payment
Payment breakdown
Explore the cost of this home by adjusting the details. Changes won't be saved.Climate risks
Neighborhood: Park Glen
Nearby schools
GreatSchools rating
- 7/10Grace E Hardeman Elementary SchoolGrades: PK-5Distance: 1.2 mi
- 6/10Watauga Middle SchoolGrades: 6-8Distance: 1.3 mi
- 4/10Haltom High SchoolGrades: 9-12Distance: 1.7 mi
Schools provided by the listing agent
- Elementary: Hardeman
- Middle: Watauga
- High: Haltom
- District: Birdville ISD
Source: NTREIS. This data may not be complete. We recommend contacting the local school district to confirm school assignments for this home.
- $348,1003 bd2 ba2k sqft5524 Tularosa Dr, Fort Worth, TX 76137Off Market
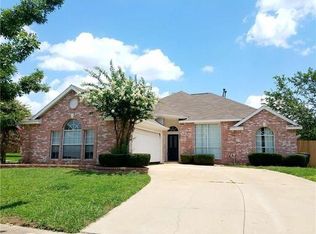
- $365,1004 bd2 ba2.4k sqft5516 Tularosa Dr, Fort Worth, TX 76137Off Market
- $350,3004 bd2 ba1.9k sqft7213 Isle Royale Dr, Fort Worth, TX 76137Off Market
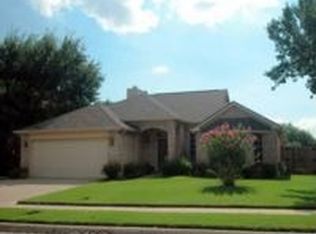
- $366,6003 bd3 ba1.9k sqft7217 Isle Royale Dr, Fort Worth, TX 76137Off Market

- $356,4005 bd2 ba2.4k sqft7209 Isle Royale Dr, Fort Worth, TX 76137Off Market
- $222,5343 bd2 ba2k sqft5512 Tularosa Dr, Fort Worth, TX 76137Off Market
- $354,6003 bd3 ba2.1k sqft5521 Tularosa Dr, Fort Worth, TX 76137Off Market
- $360,0004 bd2 ba2.4k sqft7205 Isle Royale Dr, Fort Worth, TX 76137Off Market
A local agent can set up tours, give advice and negotiate with sellers.
Similar homes
- $310,0003 bd2 ba1.5k sqft4712 Mount Hood Rd, Fort Worth, TX 76137For Sale
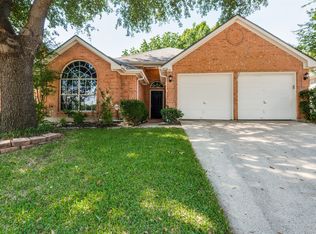 MLS ID #21270527, Terry Tremaine. NTREIS
 - $292,0003 bd2 ba1.3k sqft5621 Swords Dr, Fort Worth, TX 76137For Sale
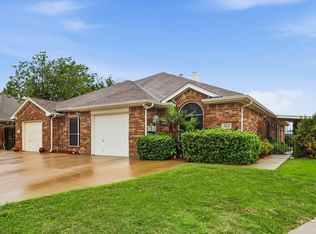 MLS ID #21225347, Tammy Melendez. NTREIS
 - $310,0003 bd2 ba1.6k sqft1436 Broken Spoke Ct, Fort Worth, TX 76131For Sale
 MLS ID #21335542, Nadia Nagib. NTREIS
 - $300,0003 bd2 ba1.4k sqft5913 Ozark Dr, Fort Worth, TX 76131For Sale
 MLS ID #21292833, Shelli McBrayer. NTREIS
 - $329,9003 bd2 ba1.8k sqft8720 Lariat Cir, Fort Worth, TX 76244For SaleMLS ID #21333249, Denise Kapler. NTREIS
- $305,0003 bd2 ba1.5k sqft1316 Mountain Air Trl, Fort Worth, TX 76131For SaleMLS ID #21318096, Sidney Vasquez. NTREIS
- $280,0003 bd2 ba1.4k sqft828 Pennsylvania Dr, Saginaw, TX 76131For SaleMLS ID #21337561, Lily Moore. NTREIS
- $285,0003 bd2 ba1.6k sqft6337 Pontoon St, Fort Worth, TX 76179For SaleMLS ID #21342519, Amber Broadway. NTREIS
- $300,0003 bd2 ba1.8k sqft4541 Lacebark Ln, Fort Worth, TX 76244For SaleMLS ID #21313982, Crystal Zschirnt. NTREIS
- $329,9003 bd2 ba1.9k sqft8900 Arcadia Park Dr, Fort Worth, TX 76244For SaleMLS ID #21299810, Annie Sovereign. NTREIS
- $275,0003 bd2 ba1.3k sqft6432 Geneva Ln, Fort Worth, TX 76131For SaleMLS ID #21239952, Ryan McLemore. NTREIS
- $329,9993 bd2 ba1.7k sqft5325 Brentlawn Dr, Fort Worth, TX 76179For SaleMLS ID #21335648, Jaclyn Peace. NTREIS
- $329,0003 bd2 ba1.8k sqft1025 Highland Station Dr, Saginaw, TX 76131For SaleMLS ID #21326372, Erica Tito. NTREIS
- $309,9003 bd2 ba1.6k sqft417 Brookhollow Ln, Saginaw, TX 76131For SaleMLS ID #21321289, Maribel Saldivar. NTREIS
- $265,0003 bd2 ba1.7k sqft8537 Cactus Flower Dr, Fort Worth, TX 76131For SaleMLS ID #21304076, Keaton Vaughn. NTREIS
- $345,0003 bd2 ba1.9k sqft2408 Lohani Ln, Fort Worth, TX 76131For SaleMLS ID #21335248, David DeVries. NTREIS
- $325,0003 bd2 ba1.6k sqft12304 Durango Root Dr, Fort Worth, TX 76244For SaleMLS ID #21316585, Luis Alba. NTREIS
- $352,0003 bd2 ba1.7k sqft4517 Fir Dr, Fort Worth, TX 76244For SaleMLS ID #21324053, Mari Rodriguez. NTREIS
- $325,0003 bd2 ba1.7k sqft10620 Donnis Dr, Fort Worth, TX 76244For SaleMLS ID #21124895, Brandee Escalante. NTREIS
- $315,0003 bd2 ba1.8k sqft4517 Rockmill Trl, Fort Worth, TX 76179For SaleMLS ID #21327419, Stephanie Sinclair. NTREIS
