Welcome to this beautifully updated home in the heart of Keller ISD! NEW FENCE! Featuring an open concept layout, this home offers a seamless flow between the living, dining, and kitchen areas, perfect for everyday living and entertaining. A dedicated office provides the ideal work from home space or flex room.
Recent updates include a roof replaced approximately 18 months ago and updated flooring throughout, giving the home a fresh modern feel. Situated on one of the larger lots in the neighborhood, there is plenty of room to enjoy outdoor living, play, or future customization.
Conveniently located near shopping, dining, and entertainment at Alliance Town Center with easy access to I35W and Loop 820, this home combines comfort, convenience, and location all in one.
Do not miss your opportunity to own this move in ready home in a highly sought after area!
Pending
Price cut: $5.1K (6/30)
$329,900
8900 Arcadia Park Dr, Fort Worth, TX 76244
3beds
1,904sqft
:
Get pre-qualified$2,480/mo
Single Family Residence
Built in 2003
9,016 Square Feet Lot
$-- Zestimate®
$173/sqft
$29/mo HOA
What's special
Dedicated officeUpdated flooring throughoutOpen concept layout
- 60 days |
- 355 |
- 28 |
Zillow last checked:
Listing updated:
Listed by:
Annie Sovereign 0739488,
Worth Clark Realty 800-991-6092,
Holly Hatchett 0752159 817-675-0462,
Worth Clark Realty
Source: NTREIS,MLS#: 21299810
Facts & features
Interior
Bedrooms & bathrooms
- Bedrooms: 3
- Bathrooms: 2
- Full bathrooms: 2
Primary bedroom
- Level: First
- Dimensions: 0 x 0
Dining room
- Level: First
- Dimensions: 0 x 0
Dining room
- Level: First
- Dimensions: 0 x 0
Living room
- Level: First
- Dimensions: 0 x 0
Appliances
- Included: Dishwasher, Disposal, Washer
Features
- Eat-in Kitchen, Cable TV
- Has basement: No
- Number of fireplaces: 1
- Fireplace features: Gas
Interior area
- Total interior livable area: 1,904 sqft
Video & virtual tour
Property
Parking
- Total spaces: 2
- Parking features: Garage, Garage Door Opener
- Attached garage spaces: 2
Features
- Levels: One
- Stories: 1
- Pool features: None
Lot
- Size: 9,016 Square Feet
Details
- Parcel number: 40313549
Construction
Type & style
- Home type: SingleFamily
- Architectural style: Detached
- Property subtype: Single Family Residence
Condition
- Year built: 2003
Utilities & green energy
- Sewer: Public Sewer
- Water: Public
- Utilities for property: Sewer Available, Water Available, Cable Available
Community & HOA
Community
- Subdivision: Arcadia Park
HOA
- Has HOA: Yes
- Services included: Maintenance Grounds
- HOA fee: $350 annually
- HOA name: First Service Residential
- HOA phone: 888-888-8888
Location
- Region: Fort Worth
Financial & listing details
- Price per square foot: $173/sqft
- Tax assessed value: $343,751
- Annual tax amount: $5,694
- Date on market: 6/12/2026
- Cumulative days on market: 50 days
- Listing terms: Cash,Conventional,FHA,VA Loan
- Exclusions: Security Cameras, TV mounts, and ring doorbell
Estimated market value
Not available
Estimated sales range
Not available
$2,582/mo
Price history
| Date | Event | Price |
|---|---|---|
| 8/6/2026 | Pending sale | $329,900$173/sqft |
Source: NTREIS #21299810 Report a problem | ||
| 7/28/2026 | Contingent | $329,900$173/sqft |
Source: NTREIS #21299810 Report a problem | ||
| 6/30/2026 | Price change | $329,900-1.5%$173/sqft |
Source: NTREIS #21299810 Report a problem | ||
| 6/12/2026 | Listed for sale | $335,000+168.2%$176/sqft |
Source: NTREIS #21299810 Report a problem | ||
| 7/30/2010 | Listing removed | $124,900$66/sqft |
Source: Lone Star Residential Brokerage #11418492 Report a problem | ||
| 6/11/2010 | Listed for sale | $124,900$66/sqft |
Source: foreclosure.com Report a problem | ||
| 5/1/2010 | Listing removed | -- |
Source: foreclosure.com Report a problem | ||
| 4/24/2010 | Listed for sale | -- |
Source: foreclosure.com Report a problem | ||
Public tax history
| Year | Property taxes | Tax assessment |
|---|---|---|
| 2024 | $5,694 +8.6% | $343,751 +0.8% |
| 2023 | $5,244 -14.9% | $340,936 +18.4% |
| 2022 | $6,162 +3.4% | $287,837 +13.1% |
| 2021 | $5,961 +7.8% | $254,571 +13.1% |
| 2020 | $5,528 -0.9% | $225,167 -0.4% |
| 2019 | $5,576 +0.2% | $225,968 +4.6% |
| 2018 | $5,565 +7.5% | $215,948 +6% |
| 2017 | $5,175 +9% | $203,715 +10% |
| 2016 | $4,746 +16.3% | $185,199 +11.1% |
| 2015 | $4,082 | $166,716 +10.7% |
| 2014 | $4,082 | $150,600 +10.8% |
| 2013 | -- | $135,900 +1.9% |
| 2012 | -- | $133,400 -5.2% |
| 2011 | -- | $140,700 +3.5% |
| 2010 | -- | $136,000 -6.5% |
| 2009 | -- | $145,500 -1.8% |
| 2008 | -- | $148,100 +3.6% |
| 2007 | -- | $143,000 -2.6% |
| 2006 | -- | $146,800 +5.6% |
| 2005 | -- | $139,000 +11.3% |
| 2004 | -- | $124,900 |
Find assessor info on the county website
Monthly payment
Est. payment
Payment breakdown
Explore the cost of this home by adjusting the details. Changes won't be saved.Climate risks
Neighborhood: Manor Hill
Nearby schools
GreatSchools rating
- 3/10Heritage Elementary SchoolGrades: PK-5Distance: 0.7 mi
- 5/10Vista Ridge MiddleGrades: 6-8Distance: 1 mi
- 5/10Fossil Ridge High SchoolGrades: 9-12Distance: 0.7 mi
Schools provided by the listing agent
- Elementary: Heritage
- Middle: Vista Ridge
- High: Fossilridg
- District: Keller ISD
Source: NTREIS. This data may not be complete. We recommend contacting the local school district to confirm school assignments for this home.
- $--3 bd2 ba1.4k sqft8912 Arcadia Park Dr, Fort Worth, TX 76244Sold

- $319,1003 bd2 ba1.8k sqft8924 Arcadia Park Dr, Fort Worth, TX 76244Off Market
- $353,0003 bd2 ba1.8k sqft3901 Summerhill Ln, Fort Worth, TX 76244Off Market
- $--3 bd2 ba1.9k sqft3900 Summerhill Ln, Fort Worth, TX 76244Sold
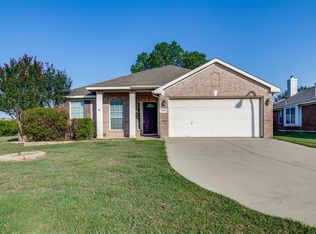
- $375,0004 bd2 ba2.7k sqft3832 Sevenoaks Dr, Fort Worth, TX 76244Off Market
- $345,2003 bd2 ba2.1k sqft8936 Arcadia Park Dr, Fort Worth, TX 76244Off Market
- $398,7004 bd2 ba2.5k sqft3905 Summerhill Ln, Fort Worth, TX 76244Off Market
- $358,8003 bd2 ba2.5k sqft3833 Sevenoaks Dr, Fort Worth, TX 76244Off Market
A local agent can set up tours, give advice and negotiate with sellers.
A local lender can help you make sure your offer is ready when you are.
Similar homes
- $339,0004 bd2 ba1.8k sqft8624 Corral Cir, Fort Worth, TX 76244For Sale
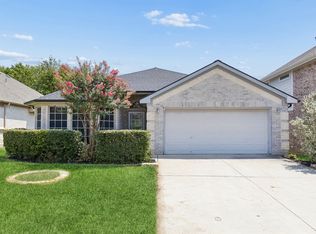 MLS ID #21352544, Heath Hartman. NTREIS
 - $325,0003 bd2 ba1.7k sqft4601 Indian Rock Dr, Fort Worth, TX 76244For Sale
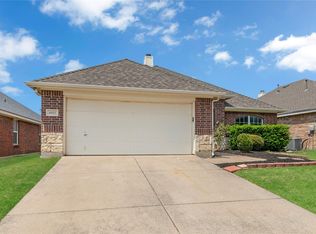 MLS ID #21349030, Charles Brown. NTREIS
 - $319,5003 bd2 ba1.6k sqft4412 Jessica St, Fort Worth, TX 76244For Sale
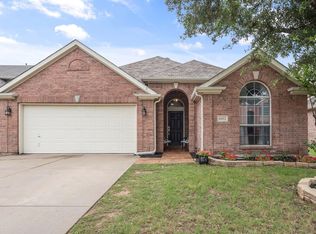 MLS ID #21350187, John Sturges. NTREIS
 - $324,9003 bd2 ba1.8k sqft8720 Lariat Cir, Fort Worth, TX 76244For Sale
 MLS ID #21333249, Denise Kapler. NTREIS
 - $330,0003 bd2 ba1.7k sqft3729 Verde Dr, Fort Worth, TX 76244For SaleMLS ID #21341992, Jacqueline Villegas. NTREIS
- $384,9003 bd2 ba2.1k sqft3509 Amador Dr, Fort Worth, TX 76244For SaleMLS ID #21312677, Christopher Hall. NTREIS
- $349,9003 bd2 ba1.8k sqft12109 Angel Food Ln, Fort Worth, TX 76244For SaleMLS ID #21313628, Melissa Fain. NTREIS
- $310,0003 bd2 ba1.6k sqft7045 Welshman Dr, Fort Worth, TX 76137For SaleMLS ID #21348899, Mical Hagos. NTREIS
- $349,0003 bd2 ba1.7k sqft4605 Angelina Way, Fort Worth, TX 76137For SaleMLS ID #21300044, Leigh Barnes. NTREIS
- $310,0003 bd2 ba1.6k sqft1436 Broken Spoke Ct, Fort Worth, TX 76131For SaleMLS ID #21335542, Nadia Nagib. NTREIS
- $399,9904 bd2 ba2.1k sqft9925 Crawford Farms Dr, Fort Worth, TX 76244For SaleMLS ID #21295247, Charles Brown. NTREIS
- $349,9003 bd2 ba1.9k sqft4004 Marigold Dr, Haltom City, TX 76137For SaleMLS ID #21349792, Donna Bradshaw. NTREIS
- $385,0004 bd3 ba2.6k sqft5712 Mountain Stream Trl, Fort Worth, TX 76244For SaleMLS ID #21348555, Bret Bauer. NTREIS
- $349,9993 bd2 ba1.6k sqft4720 Lazy Oaks St, Fort Worth, TX 76244For SaleMLS ID #21242339, Annie Little. NTREIS
- $364,9993 bd3 ba2.3k sqft12620 Mourning Dove Ln, Fort Worth, TX 76244For SaleMLS ID #21341406, Lydia Goitom. NTREIS
- $375,0004 bd2 ba1.9k sqft7909 Hayfield Ct, Fort Worth, TX 76137For SaleMLS ID #21343722, Mike Andrade. NTREIS
- $348,0004 bd2 ba2k sqft8149 Keechi Creek Ct, Fort Worth, TX 76137For SaleMLS ID #21168838, Nikki Eche. NTREIS
- $300,0003 bd2 ba1.8k sqft4541 Lacebark Ln, Fort Worth, TX 76244For SaleMLS ID #21313982, Crystal Zschirnt. NTREIS
- $359,9004 bd3 ba2.7k sqft13201 Padre Ave, Fort Worth, TX 76244For SaleMLS ID #21320995, Mena Nemer. NTREIS
- $330,0003 bd2 ba1.8k sqft6717 Wooddale Dr, Watauga, TX 76148For SaleMLS ID #21301999, Ginger Pickett. NTREIS
