Skip main navigation
Sold for $412,000
  • $412,000

    7217 Jillspring Ct #21A, Springfield, VA 22152

    3beds
    1,280sqft
    Townhouse
    Built in 1974
    -- sqft lot
    $421,000 Zestimate®
    $322/sqft
    $3,044 Estimated rent

    Home value

    $421,000

    $396,000 - $450,000

    $3,044/mo

    Zestimate® history
    Loading
    Loading...

    Owner options

    List your home for rent

    $3,044/mo

    Rent Zestimate®

    Find your next renter with Zillow Rental Manager. Plus, with online applications, you can quickly screen prospective tenants – for free.

    Learn more

    $3,044/mo

    Rent Zestimate®

    Refinance and save

    $2,512/mo

    Est. payment

    Refinancing to a lower rate could help reduce your monthly payments and save thousands over the life of the loan.

    See today's rates

    $2,512/mo

    Est. payment

    Explore your selling options

    Work with a Zillow partner agent

    Leverage their expertise and Zillow's premium Showcase listings to get your home seen by more buyers.

    Get started

    List with your own agent

    Get your home in front of millions of buyers by listing it on Zillow.

    Learn how to do it

    Sell it yourself

    Take full control of how buyers see your home on Zillow by listing For Sale by Owner (FSBO).

    List your home

    What's special

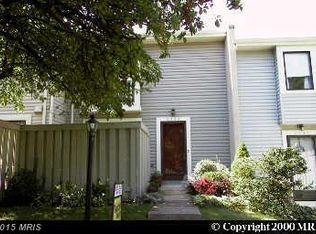

    Bright and spacious, this well appointed 3-bedroom, 2.5-bath townhome in the sought-after community of Bentley Village combines comfort, convenience, and charm. The main level features a large eat-in kitchen with ample cabinet space, gleaming wood cabinets, stainless-steel appliances, and a large sliding door leading to a private enclosed brick patio—perfect for morning coffee, grilling, or entertaining guests. The spacious living room opens to a sunny balcony, extending the living space and filling the home with warmth and light. Upstairs, you’ll find three generously sized bedrooms, including a bright and airy primary suite complete with two closets and an updated bath with walk-in shower. Enjoy ample parking, a large green common area, and a playground and basketball court just steps from your front door. The low condo fee covers water, sewer, trash, snow removal and exterior maintenance—an incredible value for this well-kept community. Ideally located in West Springfield, this home offers easy access to I-95, the Franconia-Springfield Metro, Springfield Town Center, Burke Lake Park, Lake Accotink Park, and top-rated Fairfax County schools. Aggressively priced to sell fast—move-in ready and waiting for you to call it home!

    Zillow last checked:

    Listing updated:

    Listed by:

    Justin Hryckiewicz 540-207-6744,

    CENTURY 21 New Millennium

    Bought with:

    Justin Hryckiewicz, 0225226809

    CENTURY 21 New Millennium

    Source: Bright MLS,MLS#: VAFX2277562MLS Logo

    Facts & features

    Interior

    Bedrooms & bathrooms
    • Bedrooms: 3
    • Bathrooms: 3
    • Full bathrooms: 2
    • 1/2 bathrooms: 1
    • Main level bathrooms: 1
    Primary bedroom
    • Features: Flooring - Carpet
    • Level: Upper
    • Area: 187 Square Feet
    • Dimensions: 17 X 11
    Bedroom 2
    • Features: Flooring - Carpet
    • Level: Upper
    • Area: 110 Square Feet
    • Dimensions: 11 X 10
    Bedroom 3
    • Features: Flooring - Carpet
    • Level: Upper
    • Area: 99 Square Feet
    • Dimensions: 11 X 9
    Basement
    • Features: Flooring - Concrete
    • Level: Lower
    Dining room
    • Features: Flooring - Laminated
    • Level: Main
    • Area: 100 Square Feet
    • Dimensions: 10 X 10
    Kitchen
    • Features: Flooring - Laminated
    • Level: Main
    • Area: 60 Square Feet
    • Dimensions: 10 X 6
    Living room
    • Features: Flooring - Carpet
    • Level: Main
    • Area: 304 Square Feet
    • Dimensions: 19 X 16
    Heating
    • Heat Pump, Electric
    Cooling
    • Heat Pump, Electric
    Appliances
    • Included: Disposal, Dishwasher, Dryer, Exhaust Fan, Ice Maker, Oven/Range - Electric, Refrigerator, Cooktop, Washer, Range Hood, Water Heater, Electric Water Heater
    • Laundry: In Basement
    Features
    • Dry Wall
    • Basement: Unfinished,Connecting Stairway,Interior Entry
    • Has fireplace: No
    Interior area
    • Total structure area: 1,280
    • Total interior livable area: 1,280 sqft
    • Finished area above ground: 1,280

    Property

    Parking
    • Parking features: Assigned, Paved, Permit Included, Parking Lot
    • Details: Assigned Parking, Assigned Space #: 7217
    Accessibility
    • Accessibility features: Other
    Features
    • Levels: Three
    • Stories: 3
    • Patio & porch: Patio
    • Exterior features: Sidewalks, Balcony
    • Pool features: None
    • Fencing: Partial
    Lot
    • Features: Backs - Open Common Area
    Details
    • Additional structures: Above Grade
    • Parcel number: 0894 07 0021A
    • Zoning: 213
    • Special conditions: Standard

    Construction

    Type & style
    • Home type: Townhouse
    • Architectural style: Colonial,Traditional
    • Property subtype: Townhouse
    Materials
    • Vinyl Siding
    • Foundation: Block
    • Roof: Asphalt
    Condition
    • New construction: No
    • Year built: 1974

    Utilities & green energy

    • Sewer: Public Sewer
    • Water: Public

    Community & neighborhood

    Location
    • Region: Springfield
    • Subdivision: Bentley Village

    HOA & financial

    HOA
    • Has HOA: No
    • Amenities included: Common Grounds, Tot Lots/Playground, Basketball Court
    • Services included: Common Area Maintenance, Maintenance Grounds, Road Maintenance, Snow Removal, Trash, Water, Sewer, Reserve Funds, Management
    • Association name: Burke Community Management Group
    Other fees
    • Condo and coop fee: $345 monthly

    Other

    Other facts
    • Listing agreement: Exclusive Right To Sell
    • Ownership: Condominium

    Price history

    DateEventPrice
    3/15/2026Listing removed$3,200$3/sqft
    Source: Zillow Rentals Report a problem
    12/22/2025Price change$3,200-3.9%$3/sqft
    Source: Zillow Rentals Report a problem
    12/6/2025Listed for rent$3,330$3/sqft
    Source: Zillow Rentals Report a problem
    12/4/2025Sold$412,000+3.3%$322/sqft
    Source: Bright MLS #VAFX2277562 Report a problem
    11/16/2025Pending sale$399,000$312/sqft
    Source: Bright MLS #VAFX2277562 Report a problem
    11/6/2025Listed for sale$399,000+45.1%$312/sqft
    Source: Bright MLS #VAFX2277562 Report a problem
    2/17/2017Sold$275,000$215/sqft
    Source: Public Record Report a problem
    1/18/2017Pending sale$275,000$215/sqft
    Source: Better Homes and Gardens Real Estate Premier #FX9776362 Report a problem
    9/29/2016Listed for sale$275,000-1.8%$215/sqft
    Source: Better Homes and Gardens Real Estate Premier #FX9776362 Report a problem
    7/27/2015Sold$280,000-1.7%$219/sqft
    Source: Public Record Report a problem
    4/10/2015Listed for sale$284,900+29.5%$223/sqft
    Source: RE/MAX CHOICE #FX8598182 Report a problem
    3/13/2012Sold$220,000-6.3%$172/sqft
    Source: Public Record Report a problem
    1/28/2012Listed for sale$234,900-14.2%$184/sqft
    Source: Homepath #FX7762725 Report a problem
    9/26/2011Sold$273,766+40.5%$214/sqft
    Source: Public Record Report a problem
    10/31/2010Listing removed$194,800$152/sqft
    Source: KELLER WILLIAMS KINGSTOWNE #FX7346885 Report a problem
    6/15/2010Listed for sale$194,800-35.1%$152/sqft
    Source: Keller Williams Realty #7217jillspringct21a Report a problem
    5/16/2007Sold$300,000$234/sqft
    Source: Public Record Report a problem

    Public tax history

    YearProperty taxesTax assessment
    2025$4,560 +3.8%$394,490 +4%
    2024$4,394 +15%$379,320 +12%
    2023$3,822 -1.3%$338,680
    2022$3,873 $338,680 +6%
    2021-- $319,510 +6%
    2020$3,567 +3.5%$301,420 +3.5%
    2019$3,447 +11.5%$291,230 +11.5%
    2018$3,091 +1.9%$261,190
    2017$3,032 +1.4%$261,190 +1.2%
    2016$2,990 +3.8%$258,130
    2015$2,881 +20.3%$258,130 +20%
    2014$2,395 $215,110 +4.2%
    2013-- $206,490 +5.8%
    2012-- $195,120 +10%
    2011-- $177,380 +19%
    2010-- $149,060 -29.5%
    2009-- $211,430 -24%
    2008-- $278,200 -8.2%
    2007-- $302,920 +123.4%
    2003-- $135,625 +18%
    2002-- $114,935

    Find assessor info on the county website

    Neighborhood: 22152

    Nearby schools

    GreatSchools rating
    Schools provided by the listing agent
    • Elementary: Rolling Valley
    • Middle: Key
    • High: John R. Lewis
    • District: Fairfax County Public Schools

    Source: Bright MLS. This data may not be complete. We recommend contacting the local school district to confirm school assignments for this home.

    Get a cash offer in 3 minutes
    Find out how much your home could sell for in as little as 3 minutes with a no-obligation cash offer.
    Estimated market value
    $421,000
    Get a cash offer in 3 minutes
    Find out how much your home could sell for in as little as 3 minutes with a no-obligation cash offer.
    Estimated market value
    $421,000