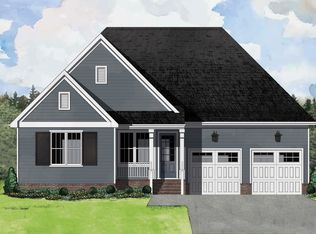
LOT #12 - Mayflower. FINISHED BASEMENT! The heart of this two-story home is the open family room, kitchen and dining room on the first level. The first floor is also host to a convenient study off the foyer and a bedroom that is perfect for overnight guests. Upstairs, three more bedrooms and a loft offer extra living space. A gourmet kitchen includes quartz countertops, shaker style cabinetry, and stainless steel appliances -- all included. Owner's suite boasts an executive-height double vanity with quartz countertops, ceramic tile flooring, and walk-in closet. Smart home features include a Ring Doorbell System, Schlage Smart Lock, and Honeywell WIFI Thermostat. *Images from a furnished model of this home. Actual configuration and features may vary.
Closed
Zillow last checked:
Listing updated:
Bought with:
Ann Marie Strickmaker, 325678
Fridrich & Clark Realty
Source: RealTracs MLS as distributed by MLS GRID,MLS#: 3017119
Price history
| Date | Event | Price |
|---|---|---|
| 11/26/2025 | Sold | $587,500-2%$171/sqft |
Source:  RealTracs MLS as distributed by MLS GRID #3017119 Report a problem RealTracs MLS as distributed by MLS GRID #3017119 Report a problem | ||
| 11/10/2025 | Pending sale | $599,690$174/sqft |
Source: RealTracs MLS as distributed by MLS GRID #3017119 Report a problem | ||
| 11/4/2025 | Price change | $599,690-5.3%$174/sqft |
Source: RealTracs MLS as distributed by MLS GRID #3017119 Report a problem | ||
| 10/10/2025 | Price change | $633,190-1.5%$184/sqft |
Source: RealTracs MLS as distributed by MLS GRID #3000424 Report a problem | ||
| 10/1/2025 | Price change | $642,790+21.3%$187/sqft |
Source:  Lennar Homes Report a problem Lennar Homes Report a problem | ||
| 9/26/2025 | Price change | $529,790-1.3%$154/sqft |
Source: RealTracs MLS as distributed by MLS GRID #3000424 Report a problem | ||
| 9/22/2025 | Price change | $536,990-17.4%$156/sqft |
Source: RealTracs MLS as distributed by MLS GRID #3000424 Report a problem | ||
| 9/9/2025 | Price change | $649,990-3%$189/sqft |
Source: RealTracs MLS as distributed by MLS GRID #2976863 Report a problem | ||
| 9/3/2025 | Price change | $669,990-3.8%$195/sqft |
Source: Lennar Homes Report a problem | ||
| 7/1/2025 | Price change | $696,490-12.6%$203/sqft |
Source: Lennar Homes Report a problem | ||
| 6/5/2025 | Price change | $796,489+17.1%$232/sqft |
Source: Lennar Homes Report a problem | ||
| 6/4/2025 | Listed for sale | $679,990$198/sqft |
Source: RealTracs MLS as distributed by MLS GRID #2900715 Report a problem | ||


Get a cash offer in 3 minutes
Find out how much your home could sell for in as little as 3 minutes with a no-obligation cash offer.
Estimated market value
$584,600
