Skip main navigation
Off market
  • $526,800

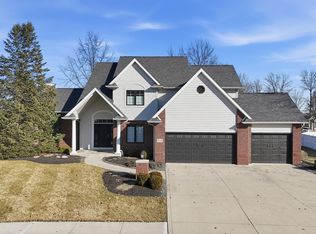
    7218 Hawksnest Trl, Fort Wayne, IN 46835

    4beds
    3,710sqft
    SingleFamily
    Built in 2000
    0.41 Acres Lot
    $526,800 Zestimate®
    $142/sqft
    $3,402 Estimated rent

    Home value

    $526,800

    $500,000 - $553,000

    $3,402/mo

    Zestimate® history
    Loading
    Loading...

    Owner options

    List your home for rent

    $3,402/mo

    Rent Zestimate®

    Find your next renter with Zillow Rental Manager. Plus, with online applications, you can quickly screen prospective tenants – for free.

    Learn more

    $3,402/mo

    Rent Zestimate®

    Refinance and save

    $3,273/mo

    Est. payment

    Refinancing to a lower rate could help reduce your monthly payments and save thousands over the life of the loan.

    See today's rates

    $3,273/mo

    Est. payment

    Explore your selling options

    Work with a Zillow partner agent

    Leverage their expertise and Zillow's premium Showcase listings to get your home seen by more buyers.

    Get started

    List with your own agent

    Get your home in front of millions of buyers by listing it on Zillow.

    Learn how to do it

    Sell it yourself

    Take full control of how buyers see your home on Zillow by listing For Sale by Owner (FSBO).

    List your home

    What's special

    This Quality Crafted home in Cherry Hill has been magnificently updated and maintained. You will be pleasantly impressed from the moment you step inside the door. The location of this house and lot are pleasing to the eye from every vantage point. Large windows let in plenty of natural light in every room. The master is on the main and boasts an amazing master bath which features dimmable lighting under the vanity and windowsill, heated natural stone floors, natural stone walk in shower with rain head, hand held shower head and standard shower head, soaking tub w/water wand, electric blinds, huge walk-in closet and linen closet. The kitchen is large with granite countertops, 5 burner gas range, Mouser custom cabinetry, and a very spacious dining and sitting area overlooking the beautiful backyard. The main level also hosts the laundry room, office, and great room. On the upper level you will find the spacious 2nd and 3rd bedrooms both with large walk-in closets, and a jack and jill bath-each side with their own linen closet. The lower level has a huge rec room, kitchenette with tumbled marble countertops, an exercise room, the huge 4th bedroom with it's own full bath attached, and a mechanical/storage room. There has also been sound insulation installed in flooring over the basement. The Utility bills are kept low with the high efficiency furnace! There is a security system installed that is also hooked to the sump pump. The sump has a standard pump and also a city water back-up. The three car garage has pull down stairs to a fully floored attic. There's an extension on the 3rd bay for a work area. The yard has been professionally landscaped and is highlighted with a Trex deck and a stamped/stained concrete patio. The construction on this home is 2 x 6 - 16" on center. Surround sound has been installed throughout. The canned lighting on the main level has been upgraded to LED. This home is truly a must see!

    This property is off market, which means it's not currently listed for sale or rent on Zillow. This may be different from what's available on other websites or public sources.

    Facts & features

    Interior

    Bedrooms & bathrooms
    • Bedrooms: 4
    • Bathrooms: 4
    • Full bathrooms: 3
    • 1/2 bathrooms: 1
    Heating
    • Other
    Cooling
    • Central
    Features
    • Basement: Finished
    Interior area
    • Total interior livable area: 3,710 sqft

    Property

    Parking
    • Parking features: Garage - Attached
    Lot
    • Size: 0.41 Acres
    Details
    • Parcel number: 020814127007000072
    • Zoning: R1 - Single Family Residential

    Construction

    Type & style
    • Home type: SingleFamily
    • Architectural style: Traditional
    Materials
    • masonry
    • Roof: Asphalt
    Condition
    • Year built: 2000

    Utilities & green energy

    • Sewer: City

    Community & neighborhood

    Location
    • Region: Fort Wayne

    HOA & financial

    HOA
    • Has HOA: Yes
    • HOA fee: $62 monthly

    Other

    Other facts
    • Sale/Rent: For Sale
    • AMENITIES: Ceiling Fan(s), Detector-Smoke, Main Floor Laundry, Breakfast Bar, Deck Open, Eat-In Kitchen, Garage Door Opener, Main Level Bedroom Suite, Closet(s) Walk-in, Disposal, Wiring-Security System, Ceiling-Cathedral, Twin Sink Vanity, Attic Pull Down Stairs, Ceiling-9+, Stand Up Shower, Foyer Entry, Sump Pump, Dryer Hook Up Gas/Elec, Range/Oven Hk Up Gas/Elec, Split Br Floor Plan
    • BASEMENT/FOUNDATION: Full Basement, Finished, Daylight
    • COOLING: Central Air
    • EXTERIOR: Vinyl, Brick
    • FLOORING: Carpet, Vinyl, Tile, Stone
    • HEATING/FUEL: Forced Air, Gas
    • LOT DESCRIPTION: Level
    • Kitchen Level: Main
    • 1st Bdrm Level: Main
    • Platted Y/N: Yes
    • Assoc. Dues Frequency: Not Applicable
    • Laundry Level: Main
    • Basement Y/N: Yes
    • Dining Rm Level: Main
    • 2nd Bdrm Level: Upper
    • Style: Two Story
    • Garage Type: Attached
    • Water Utility: City
    • Sewer: City
    • COMMON AMENITIES: Swimming Pool, Tennis Courts, Sidewalks
    • ROOF MATERIAL: Shingle
    • LOCATION: City/Town/Suburb
    • DRIVEWAY: Concrete
    • ARCHITECTURAL STYLE: Traditional
    • BASEMENT MATERIAL: Poured Concrete
    • 3rd Bdrm Level: Upper
    • Family Rm Level: Lower
    • Den Level: Main
    • 4th Bdrm Level: Lower
    • Off Street Parking Y/N: Yes
    • Square Footage Source: Public Records
    • Zoning: R1 - Single Family Residential
    • Assoc. Restrictions Y/N: Yes
    • ENERGY EFFICIENT: HVAC
    • Inside City Limits: Yes
    • GAS COMPANY: NIPSCO
    • Extra Rm Level: Lower
    • Association ID: Upstate Alliance of REALTORS
    • ELECTRIC COMPANY: AEP/I&M
    • Township: St Joe
    • Subdivision: Cherry Hill
    • Status: Cont-Other

    Price history

    DateEventPrice
    7/17/2018Listing removed$325,000$88/sqft
    Source: North Eastern Group Realty #201826190 Report a problem
    6/18/2018Listed for sale$325,000$88/sqft
    Source: North Eastern Group Realty #201826190 Report a problem

    Public tax history

    YearProperty taxesTax assessment
    2025$5,368 -3%$484,400 +4.7%
    2024$5,533 +10.3%$462,600 +1.4%
    2023$5,014 +20.6%$456,400 +8.6%
    2022$4,159 +8.6%$420,200 +21.3%
    2021$3,829 +16.1%$346,500 +6.7%
    2020$3,299 +7%$324,600 +7.9%
    2019$3,082 -1.1%$300,900 +7.7%
    2018$3,118 +0.7%$279,500 -0.2%
    2017$3,095 +2.5%$280,000 -0.8%
    2016$3,018 +4.4%$282,400 +1.4%
    2014$2,892 -2.5%$278,400 -2.6%
    2013$2,965 +9.5%$285,800 +5.6%
    2011$2,707 $270,700 +3.4%
    2010-- $261,800 -13.1%
    2007-- $301,300 +14.1%
    2005-- $264,000
    2004-- $264,000 +189.2%
    2001-- $91,300

    Find assessor info on the county website

    Neighborhood: Cherry Hill

    Nearby schools

    GreatSchools rating
    Schools provided by the listing agent
    • Elementary: Arlington
    • Middle: Jefferson
    • High: Northrop
    • District: Fort Wayne Community

    Source: The MLS. This data may not be complete. We recommend contacting the local school district to confirm school assignments for this home.

    Get pre-qualified for a loan
    At Zillow Home Loans, we can pre-qualify you in as little as 5 minutes with no impact to your credit score.

    An equal housing lender. NMLS #10287.

    Sell for more on Zillow
    Get a Zillow Showcase℠ listing at no additional cost and you could sell for .
    $526,800
    2% more
    +$10,536
    With Zillow Showcase(estimated)
    $537,336