Welcome to 7232 Hawksnest Trail Fort Wayne, IN 46835, located in the highly sought-after Cherry Hill golf course community — a neighborhood known for its beautiful setting and outstanding amenities. This spacious two-story home offers 4 bedrooms and 3.5 bathrooms, providing plenty of room to spread out and enjoy. The finished basement adds incredible versatility with a large entertainment space, an additional room, a full bathroom, and ample storage — ideal for guests, a home office, or hobby space. Step outside to your own private retreat. The backyard features a park-like setting, offering peaceful views and the perfect backdrop for relaxing evenings or hosting gatherings. With updates throughout (too many to list!), this meticulously maintained home combines space, style, and location. If you’ve been waiting for an opportunity in Cherry Hill, this is a must-see.
Closed
$474,900
7232 Hawksnest Trl, Fort Wayne, IN 46835
4beds
2,734sqft
Single Family Residence
Built in 2000
0.4 Acres Lot
$479,100 Zestimate®
$--/sqft
$3,111 Estimated rent
Home value
$479,100
Estimated sales range
Not available
$3,111/mo
Zestimate® history
Owner options
List your home for rent
$3,111/mo
Rent Zestimate®
Find your next renter with Zillow Rental Manager. Plus, with online applications, you can quickly screen prospective tenants – for free.
$3,111/mo
Rent Zestimate®
Refinance and save
$3,447/mo
Est. payment
Refinancing to a lower rate could help reduce your monthly payments and save thousands over the life of the loan.
$3,447/mo
Est. payment
Explore your selling options
Work with a Zillow partner agent
Leverage their expertise and Zillow's premium Showcase listings to get your home seen by more buyers.
Get startedList with your own agent
Get your home in front of millions of buyers by listing it on Zillow.
Learn how to do itSell it yourself
Take full control of how buyers see your home on Zillow by listing For Sale by Owner (FSBO).
List your homeWhat's special
Finished basementAdditional roomPeaceful viewsPrivate retreatLarge entertainment spaceAmple storageSpacious two-story home
Zillow last checked:
Listing updated:
Listed by:
Valarie Bartrom 260-489-2000,
Mike Thomas Assoc., Inc
Bought with:
Marcus A Christlieb, RB14046073
F.C. Tucker Fort Wayne
Source: IRMLS,MLS#: 202606752
Facts & features
Interior
Bedrooms & bathrooms
- Bedrooms: 4
- Bathrooms: 4
- Full bathrooms: 3
- 1/2 bathrooms: 1
Bedroom 1
- Level: Upper
Bedroom 2
- Level: Upper
Dining room
- Level: Main
- Area: 169
- Dimensions: 13 x 13
Family room
- Area: 0
- Dimensions: 0 x 0
Kitchen
- Level: Main
- Area: 143
- Dimensions: 13 x 11
Living room
- Level: Main
- Area: 266
- Dimensions: 14 x 19
Office
- Level: Main
- Area: 110
- Dimensions: 10 x 11
Heating
- Forced Air
Cooling
- Central Air
Appliances
- Included: Disposal, Range/Oven Hook Up Gas, Dishwasher, Microwave, Refrigerator, Gas Range
- Laundry: Main Level
Features
- 1st Bdrm En Suite, Ceiling-9+, Walk-In Closet(s), Eat-in Kitchen, Entrance Foyer, Pantry, Tub/Shower Combination
- Basement: Full,Partially Finished,Finished,Concrete,Sump Pump
- Number of fireplaces: 1
- Fireplace features: Living Room
Interior area
- Total structure area: 3,227
- Total interior livable area: 2,734 sqft
- Finished area above ground: 2,183
- Finished area below ground: 551
Property
Parking
- Total spaces: 3
- Parking features: Attached
- Attached garage spaces: 3
Features
- Levels: Two
- Stories: 2
- Pool features: Association
- Has spa: Yes
- Spa features: Jet Tub, Jet/Garden Tub
- Fencing: None
Lot
- Size: 0.4 Acres
- Dimensions: 106X166
- Features: Level, Sloped, Landscaped
Details
- Parcel number: 020814127006.000072
- Other equipment: Sump Pump+Battery Backup
Construction
Type & style
- Home type: SingleFamily
- Architectural style: Traditional
- Property subtype: Single Family Residence
Materials
- Brick, Vinyl Siding
- Roof: Shingle
Condition
- New construction: No
- Year built: 2000
Utilities & green energy
- Sewer: City
- Water: City
Community & HOA
Community
- Features: Golf, Pool, Tennis Court(s), Sidewalks
- Security: Smoke Detector(s)
- Subdivision: Cherry Hill(s)
HOA
- Has HOA: Yes
- HOA fee: $419 annually
Location
- Region: Fort Wayne
Financial & listing details
- Tax assessed value: $388,400
- Annual tax amount: $4,356
- Date on market: 3/3/2026
- Listing terms: Cash,Conventional,FHA,VA Loan
Price history
| Date | Event | Price |
|---|---|---|
| 6/5/2026 | Sold | $474,900 |
Source:  IRMLS #202606752 Report a problem IRMLS #202606752 Report a problem | ||
| 4/19/2026 | Pending sale | $474,900 |
Source: IRMLS #202606752 Report a problem | ||
| 3/16/2026 | Price change | $474,900-3.1% |
Source: IRMLS #202606752 Report a problem | ||
| 3/3/2026 | Listed for sale | $489,900 |
Source: IRMLS #202606752 Report a problem | ||
Public tax history
| Year | Property taxes | Tax assessment |
|---|---|---|
| 2025 | $4,331 +2.2% | $388,400 +3.7% |
| 2024 | $4,237 +10% | $374,700 +1.7% |
| 2023 | $3,851 +23.4% | $368,600 +8.9% |
| 2022 | $3,121 +9.7% | $338,600 +22.4% |
| 2021 | $2,845 +1% | $276,700 +6.9% |
| 2020 | $2,817 +5.4% | $258,900 +0.5% |
| 2019 | $2,674 +2.6% | $257,700 +6% |
| 2018 | $2,606 +0.7% | $243,200 +3.5% |
| 2017 | $2,588 +2.5% | $235,000 -0.8% |
| 2016 | $2,526 +4.5% | $237,000 +1.7% |
| 2014 | $2,417 -2.4% | $233,100 -2.5% |
| 2013 | $2,476 +8.2% | $239,000 +4.4% |
| 2011 | $2,289 | $228,900 +2.4% |
| 2010 | -- | $223,500 -12.7% |
| 2007 | -- | $256,100 +13.7% |
| 2005 | -- | $225,300 |
| 2004 | -- | $225,300 +89.2% |
| 2001 | -- | $119,100 |
Find assessor info on the county website
Neighborhood: Cherry Hill
Nearby homes
- $415,5003 bd3 ba2.2k sqft7306 Hawksnest Trl, Fort Wayne, IN 46835Off Market
- $536,3004 bd4 ba3.7k sqft7218 Hawksnest Trl, Fort Wayne, IN 46835Off Market
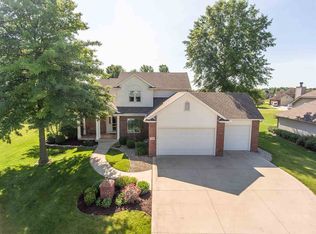
- $447,6004 bd2 ba2.2k sqft7227 Hawksnest Trl, Fort Wayne, IN 46835Off Market
- $430,3003 bd4 ba2.5k sqft7314 Hawksnest Trl, Fort Wayne, IN 46835Off Market
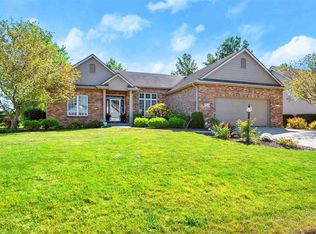
- $411,6003 bd2 ba2.2k sqft7307 Hawksnest Trl, Fort Wayne, IN 46835Off Market
- $533,0003 bd2 ba2.1k sqft7313 Balaton Cv, Fort Wayne, IN 46835Off Market
- $426,9004 bd2 ba2.1k sqft7206 Hawksnest Trl, Fort Wayne, IN 46835Off Market
- $477,6004 bd4 ba4k sqft8231 Mystic Dr, Fort Wayne, IN 46835Off Market
Nearby schools
GreatSchools rating
- 6/10Arlington Elementary SchoolGrades: PK-5Distance: 1 mi
- 4/10Jefferson Middle SchoolGrades: 6-8Distance: 1.3 mi
- 4/10Northrop High SchoolGrades: 9-12Distance: 5.3 mi
Schools provided by the listing agent
- Elementary: Arlington
- Middle: Jefferson
- High: Northrop
- District: Fort Wayne Community
Source: IRMLS. This data may not be complete. We recommend contacting the local school district to confirm school assignments for this home.
Sell for more on Zillow
Get a Zillow Showcase℠ listing at no additional cost and you could sell for .
$479,100
2% more
+$9,582
With Zillow Showcase(estimated)
$488,682
Sell for more on Zillow
Get a Zillow Showcase℠ listing at no additional cost and you could sell for .
$479,100
2% more
+$9,582
With Zillow Showcase(estimated)
$488,682
- Indiana
- Allen County
- Fort Wayne
- 46835
- Cherry Hill
- 7232 Hawksnest Trl
