Highly sought after Diebel Tudor. Front sidewalk, porch and patio are flag stone. Main door is custom Brazilian Mahogony. Red Oak floors were refinished 2 years ago. Side porch has been enclosed and adds approx. 164 more finished sq ft. Makes a great office. See thru fireplace place with heat exchanger. Basement has approx. 364 sq ft of finished space, would make a great 4th bedroom. Kitchen features- Granite kitchen counter tops, SS appliances and GAS stove, (Butcher block Island stays) 3 large bedrooms and 2.5 updated bathrooms. Thermal windows. high efficiency furnace, sprinkler system. fenced backyard. great shade tree for the western exposure. No shared driveway here!
Sold
Price Unknown
7218 Jarboe St, Kansas City, MO 64114
3beds
2,495sqft
Single Family Residence
Built in 1929
7,417 Square Feet Lot
$597,200 Zestimate®
$--/sqft
$3,245 Estimated rent
Home value
$597,200
$537,000 - $669,000
$3,245/mo
Zestimate® history
Owner options
List your home for rent
$3,245/mo
Rent Zestimate®
Find your next renter with Zillow Rental Manager. Plus, with online applications, you can quickly screen prospective tenants – for free.
$3,245/mo
Rent Zestimate®
Refinance and save
$75/mo
Est. payment
Refinancing to a lower rate could help reduce your monthly payments and save thousands over the life of the loan.
$75/mo
Est. payment
Explore your selling options
Work with a Zillow partner agent
Leverage their expertise and Zillow's premium Showcase listings to get your home seen by more buyers.
Get startedList with your own agent
Get your home in front of millions of buyers by listing it on Zillow.
Learn how to do itSell it yourself
Take full control of how buyers see your home on Zillow by listing For Sale by Owner (FSBO).
List your homeWhat's special
Zillow last checked:
Listing updated:
Listed by:
Chuck Collins 913-226-0767,
United Cities Realty Co., LLC
Bought with:
Monica Lazkani, BR00231695
Compass Realty Group
Source: Heartland MLS as distributed by MLS GRID,MLS#: 2554973
Facts & features
Interior
Bedrooms & bathrooms
- Bedrooms: 3
- Bathrooms: 3
- Full bathrooms: 2
- 1/2 bathrooms: 1
Primary bedroom
- Features: Wood Floor
- Level: Second
- Area: 340 Square Feet
- Dimensions: 20 x 17
Bedroom 2
- Features: Wood Floor
- Level: Second
- Area: 144 Square Feet
- Dimensions: 12 x 12
Bedroom 3
- Features: Carpet
- Level: Second
- Area: 144 Square Feet
- Dimensions: 12 x 12
Dining room
- Features: Wood Floor
- Level: First
- Area: 182 Square Feet
- Dimensions: 14 x 13
Family room
- Features: Wood Floor
- Level: First
- Area: 160 Square Feet
- Dimensions: 20 x 8
Kitchen
- Features: Granite Counters
- Level: First
- Area: 192 Square Feet
- Dimensions: 16 x 12
Living room
- Features: Wood Floor
- Level: First
- Area: 312 Square Feet
- Dimensions: 26 x 12
Recreation room
- Features: Carpet
- Level: Basement
- Area: 364 Square Feet
- Dimensions: 26 x 14
Heating
- Forced Air
Cooling
- Electric
Appliances
- Included: Dishwasher, Disposal, Exhaust Fan, Microwave, Refrigerator, Gas Range
- Laundry: In Basement
Features
- Ceiling Fan(s), Vaulted Ceiling(s), Wet Bar
- Flooring: Wood
- Doors: Storm Door(s)
- Windows: Skylight(s), Thermal Windows
- Basement: Finished,Partial,Stone/Rock
- Number of fireplaces: 1
- Fireplace features: Family Room, Living Room, See Through
Interior area
- Total structure area: 2,495
- Total interior livable area: 2,495 sqft
- Finished area above ground: 2,135
- Finished area below ground: 360
Property
Parking
- Total spaces: 2
- Parking features: Detached
- Garage spaces: 2
Features
- Patio & porch: Patio
- Fencing: Wood
Lot
- Size: 7,417 Square Feet
Details
- Parcel number: 47440091900000000
Construction
Type & style
- Home type: SingleFamily
- Architectural style: Tudor
- Property subtype: Single Family Residence
Materials
- Brick Trim, Stucco & Frame
- Roof: Composition
Condition
- Year built: 1929
Utilities & green energy
- Sewer: Public Sewer
- Water: Public
Community & HOA
Community
- Security: Smoke Detector(s)
- Subdivision: Ward Park
HOA
- Has HOA: Yes
- Services included: Trash
- HOA fee: $75 annually
- HOA name: ward park HOA
Location
- Region: Kansas City
Financial & listing details
- Tax assessed value: $492,510
- Annual tax amount: $6,703
- Date on market: 6/26/2025
- Listing terms: Cash,Conventional
- Ownership: Estate/Trust
- Road surface type: Paved
Price history
| Date | Event | Price |
|---|---|---|
| 7/30/2025 | Sold | -- |
Source:  Heartland MLS as distributed by MLS GRID #2554973 Report a problem Heartland MLS as distributed by MLS GRID #2554973 Report a problem | ||
| 7/2/2025 | Pending sale | $599,000$240/sqft |
Source: Heartland MLS as distributed by MLS GRID #2554973 Report a problem | ||
| 6/29/2025 | Price change | $599,000-3.4%$240/sqft |
Source: Heartland MLS as distributed by MLS GRID #2554973 Report a problem | ||
| 6/26/2025 | Listed for sale | $620,000+106.7%$248/sqft |
Source: Heartland MLS as distributed by MLS GRID #2554973 Report a problem | ||
| 11/10/2009 | Listing removed | $300,000$120/sqft |
Source: Re/MAX State Line #1640938 Report a problem | ||
| 10/31/2009 | Listed for sale | $300,000$120/sqft |
Source: Re/MAX State Line #1640938 Report a problem | ||
Public tax history
| Year | Property taxes | Tax assessment |
|---|---|---|
| 2025 | $7,849 +17.1% | $93,577 +10.2% |
| 2024 | $6,703 +1% | $84,930 |
| 2023 | $6,640 +7.8% | $84,930 +13.5% |
| 2022 | $6,158 +0.3% | $74,860 |
| 2021 | $6,137 +12.6% | $74,860 +14% |
| 2020 | $5,449 +2.1% | $65,641 |
| 2019 | $5,336 | $65,641 +39.7% |
| 2018 | $5,336 +36.9% | $46,983 |
| 2017 | $3,898 +5.9% | $46,983 +2% |
| 2016 | $3,680 +1.4% | $46,072 +2% |
| 2014 | $3,630 +5.4% | $45,169 |
| 2013 | $3,442 +0.5% | $45,169 +7.8% |
| 2012 | $3,427 +0.1% | $41,905 |
| 2011 | $3,423 +0.8% | $41,905 |
| 2010 | $3,394 -0.7% | $41,905 |
| 2009 | $3,419 +0.5% | $41,905 -1.1% |
| 2008 | $3,403 -0.9% | $42,389 |
| 2007 | $3,434 +0% | $42,389 |
| 2006 | $3,434 +30.8% | $42,389 |
| 2005 | $2,625 +0.1% | $42,389 +29% |
| 2004 | $2,623 +14.3% | $32,870 |
| 2003 | $2,295 +0.3% | $32,870 +15% |
| 2002 | $2,289 +11.7% | $28,582 |
| 2001 | $2,049 | $28,582 |
Find assessor info on the county website
Neighborhood: Ward Parkway
Nearby homes
- $525,3003 bd2 ba1.9k sqft7224 Jarboe St, Kansas City, MO 64114Off Market
- $546,3003 bd2 ba2k sqft7214 Jarboe St, Kansas City, MO 64114Off Market
- $523,1003 bd2 ba1.9k sqft7228 Jarboe St, Kansas City, MO 64114Off Market
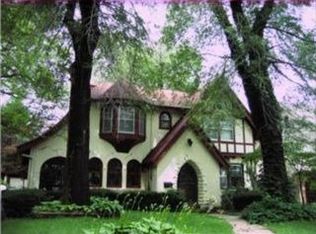
- $527,7003 bd2 ba1.9k sqft7210 Jarboe St, Kansas City, MO 64114Off Market
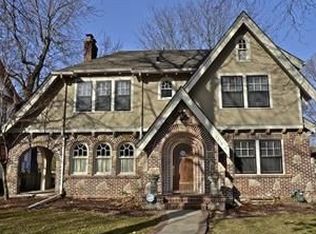
- $546,8003 bd2 ba2k sqft7219 Ward Pkwy, Kansas City, MO 64114Off Market
- $649,9503 bd3 ba2.2k sqft7225 Ward Pkwy, Kansas City, MO 64114Pending
- $467,3003 bd2 ba1.7k sqft7215 Ward Pkwy, Kansas City, MO 64114Off Market
- $--3 bd4 ba2.9k sqft7232 Jarboe St, Kansas City, MO 64114Sold
Nearby schools
GreatSchools rating
- 8/10Hale Cook ElementaryGrades: PK-6Distance: 0.3 mi
- 2/10Central Middle SchoolGrades: 7-8Distance: 5.9 mi
- 1/10SOUTHEAST High SchoolGrades: 9-12Distance: 3.1 mi
Get a cash offer in 3 minutes
Find out how much your home could sell for in as little as 3 minutes with a no-obligation cash offer.
Estimated market value
$597,200
Get a cash offer in 3 minutes
Find out how much your home could sell for in as little as 3 minutes with a no-obligation cash offer.
Estimated market value
$597,200
- Missouri
- Jackson County
- Kansas City
- 64114
- Ward Parkway
- 7218 Jarboe St
Nearby cities
Nearby neighborhoods
Nearby zip codes
Other Kansas City Topics
