Charming 3 bedroom 3.5 bathroom Tudor with private driveway and two-car garage! Nestled on a beautiful street, this home offers the balance of quiet living while also providing quick access to Brookside and Plaza with great walkability to multiple restaurants grocery stores and shops. As you step inside, you are greeted with gorgeous hardwood floors throughout the home. The main level features a spacious living room, perfect for entertaining guests, as well as a cozy fireplace. Additional sunroom or private office has soaring ceilings and an amble amount of natural light. The formal dining room offers plenty of space for formal dinners and gatherings. Kitchen features a built-in wine fridge and beautiful, yet simple finishes. The centerpiece of the kitchen is the stovetop island, which provides a functional and stylish space for cooking and entertaining. Kitchen also boasts ample cabinet and counter space. Brand new double ovens recently installed. Spacious master suite provides a large walk-in closet, a beautifully tiled shower, double vanity, and a jacuzzi tub. Additional two bedrooms upstairs with newly remodeled and gorgeous bath! Third floor area is swanky with wood walls, vaulted ceilings, and built-ins. Finished basement is a true gem, fully waterproofed and boasting an additional fireplace, full bathroom, and Murphy bed for guests. This versatile space can be used as a home theater, game room, or even a non conforming 4th bedroom. The backyard has been completely redone to include a privacy fence, a stone fire pit, and synthetic turf has been installed, providing a low-maintenance and beautiful space to enjoy with friends and family. You'll love hosting summer barbecues and gatherings in this outdoor oasis. This spacious home truly has it all. So much living space and square footage for the price!
Sold
Price Unknown
7232 Jarboe St, Kansas City, MO 64114
3beds
2,990sqft
Single Family Residence
Built in 1928
7,463 Square Feet Lot
$723,000 Zestimate®
$--/sqft
$3,938 Estimated rent
Home value
$723,000
$687,000 - $766,000
$3,938/mo
Zestimate® history
Owner options
List your home for rent
$3,938/mo
Rent Zestimate®
Find your next renter with Zillow Rental Manager. Plus, with online applications, you can quickly screen prospective tenants – for free.
$3,938/mo
Rent Zestimate®
Refinance and save
$35/mo
Est. payment
Refinancing to a lower rate could help reduce your monthly payments and save thousands over the life of the loan.
$35/mo
Est. payment
Explore your selling options
Work with a Zillow partner agent
Leverage their expertise and Zillow's premium Showcase listings to get your home seen by more buyers.
Get startedList with your own agent
Get your home in front of millions of buyers by listing it on Zillow.
Learn how to do itSell it yourself
Take full control of how buyers see your home on Zillow by listing For Sale by Owner (FSBO).
List your homeWhat's special
Cozy fireplaceQuiet livingPrivacy fenceSynthetic turfMurphy bedOutdoor oasisSpacious home
Zillow last checked:
Listing updated:
Listed by:
Brooke Miller 816-679-0805,
ReeceNichols - Country Club Plaza,
KBT Plaza Team 913-239-2070,
ReeceNichols - Country Club Plaza
Bought with:
Sandy Murphy, 1999131054
ReeceNichols - Country Club Plaza
Source: Heartland MLS as distributed by MLS GRID,MLS#: 2478775
Facts & features
Interior
Bedrooms & bathrooms
- Bedrooms: 3
- Bathrooms: 4
- Full bathrooms: 3
- 1/2 bathrooms: 1
Primary bedroom
- Features: Ceiling Fan(s), Walk-In Closet(s)
- Level: Second
Bedroom 2
- Level: Second
Bedroom 3
- Features: Ceiling Fan(s)
- Level: Second
Primary bathroom
- Features: Ceramic Tiles, Double Vanity, Granite Counters, Separate Shower And Tub
- Level: Second
Bathroom 2
- Features: Ceramic Tiles, Shower Over Tub
- Level: Second
Bathroom 3
- Features: Luxury Vinyl, Shower Only
- Level: Lower
Dining room
- Level: First
Other
- Features: Built-in Features, Ceiling Fan(s)
- Level: Third
Kitchen
- Features: Granite Counters, Kitchen Island, Pantry
- Level: First
Living room
- Features: Fireplace
- Level: First
Recreation room
- Features: Built-in Features, Fireplace, Luxury Vinyl
- Level: Lower
Sun room
- Features: Ceiling Fan(s)
- Level: First
Heating
- Natural Gas
Cooling
- Electric
Appliances
- Included: Dishwasher, Disposal, Double Oven, Humidifier, Gas Range, Stainless Steel Appliance(s), Trash Compactor
- Laundry: In Basement
Features
- Ceiling Fan(s), Kitchen Island, Pantry, Smart Thermostat, Walk-In Closet(s)
- Flooring: Wood
- Doors: Storm Door(s)
- Windows: Skylight(s), Storm Window(s), Wood Frames
- Basement: Finished,Interior Entry,Sump Pump
- Number of fireplaces: 2
- Fireplace features: Basement, Family Room, Gas, Wood Burning
Interior area
- Total structure area: 2,990
- Total interior livable area: 2,990 sqft
- Finished area above ground: 2,490
- Finished area below ground: 500
Property
Parking
- Total spaces: 2
- Parking features: Detached, Garage Door Opener, Garage Faces Rear
- Garage spaces: 2
Features
- Patio & porch: Patio
- Spa features: Bath
- Fencing: Wood
Lot
- Size: 7,463 Square Feet
Details
- Parcel number: 47440091600000000
Construction
Type & style
- Home type: SingleFamily
- Architectural style: Traditional,Tudor
- Property subtype: Single Family Residence
Materials
- Brick Trim, Stucco
- Roof: Composition
Condition
- Year built: 1928
Utilities & green energy
- Sewer: Public Sewer
- Water: Public
Community & HOA
Community
- Security: Fire Alarm, Smoke Detector(s)
- Subdivision: Ward Park
HOA
- Has HOA: Yes
- HOA fee: $35 annually
Location
- Region: Kansas City
Financial & listing details
- Tax assessed value: $556,770
- Annual tax amount: $8,021
- Date on market: 4/5/2024
- Listing terms: Cash,Conventional,FHA,VA Loan
- Ownership: Private
Price history
| Date | Event | Price |
|---|---|---|
| 4/26/2024 | Sold | -- |
Source:  Heartland MLS as distributed by MLS GRID #2478775 Report a problem Heartland MLS as distributed by MLS GRID #2478775 Report a problem | ||
| 4/7/2024 | Pending sale | $575,000$192/sqft |
Source:  ReeceNichols Real Estate #2478775 Report a problem ReeceNichols Real Estate #2478775 Report a problem | ||
| 4/7/2024 | Contingent | $575,000$192/sqft |
Source: Heartland MLS as distributed by MLS GRID #2478775 Report a problem | ||
| 4/5/2024 | Listed for sale | $575,000+9.5%$192/sqft |
Source: Heartland MLS as distributed by MLS GRID #2478775 Report a problem | ||
| 3/30/2023 | Sold | -- |
Source: Heartland MLS as distributed by MLS GRID #2422838 Report a problem | ||
| 3/13/2023 | Pending sale | $525,000$176/sqft |
Source: Heartland MLS as distributed by MLS GRID #2422838 Report a problem | ||
| 3/10/2023 | Listed for sale | $525,000+31.3%$176/sqft |
Source: Heartland MLS as distributed by MLS GRID #2422838 Report a problem | ||
| 4/2/2018 | Sold | -- |
Source: Heartland MLS as distributed by MLS GRID #2090071 Report a problem | ||
| 2/19/2018 | Pending sale | $400,000$134/sqft |
Source: Platinum Realty LLC #2090071 Report a problem | ||
| 2/15/2018 | Listed for sale | $400,000$134/sqft |
Source: Platinum Realty LLC #2090071 Report a problem | ||
| 11/20/2003 | Sold | -- |
Source: Agent Provided Report a problem | ||
Public tax history
| Year | Property taxes | Tax assessment |
|---|---|---|
| 2025 | $8,099 +0% | $105,787 +3.1% |
| 2024 | $8,098 +1% | $102,600 |
| 2023 | $8,021 +21.9% | $102,600 +28.3% |
| 2022 | $6,580 +0.3% | $79,990 |
| 2021 | $6,557 +12.7% | $79,990 +14.1% |
| 2020 | $5,818 +2.1% | $70,079 |
| 2019 | $5,697 | $70,079 +28.9% |
| 2018 | $5,697 +26.4% | $54,348 |
| 2017 | $4,508 +6.5% | $54,348 +2.6% |
| 2016 | $4,232 +1.4% | $52,986 +2% |
| 2014 | $4,175 +3.1% | $51,947 |
| 2013 | $4,050 +0.5% | $51,947 +5% |
| 2012 | $4,031 +0.1% | $49,474 |
| 2011 | $4,027 +0.9% | $49,474 |
| 2010 | $3,993 -0.6% | $49,474 |
| 2009 | $4,016 +0.5% | $49,474 -1% |
| 2008 | $3,997 -0.9% | $49,970 |
| 2007 | $4,034 +0% | $49,970 |
| 2006 | $4,033 +25.9% | $49,970 |
| 2005 | $3,203 +0.1% | $49,970 +24% |
| 2004 | $3,200 +14.3% | $40,286 |
| 2003 | $2,800 +0.3% | $40,286 +15% |
| 2002 | $2,793 +11.7% | $35,031 |
| 2001 | $2,500 | $35,031 |
Find assessor info on the county website
Neighborhood: Ward Parkway
Nearby homes
- $526,5003 bd2 ba1.7k sqft7236 Jarboe St, Kansas City, MO 64114Off Market
- $523,1003 bd2 ba1.9k sqft7228 Jarboe St, Kansas City, MO 64114Off Market
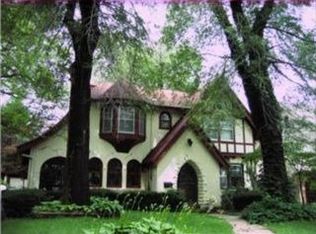
- $525,3003 bd2 ba1.9k sqft7224 Jarboe St, Kansas City, MO 64114Off Market
- $472,4003 bd1 ba1.6k sqft7240 Jarboe St, Kansas City, MO 64114Off Market
- $576,7003 bd2 ba2k sqft7233 Ward Pkwy, Kansas City, MO 64114Off Market
- $529,1003 bd3 ba2k sqft7237 Ward Pkwy, Kansas City, MO 64114Off Market
- $562,1003 bd3 ba4k sqft7229 Ward Pkwy, Kansas City, MO 64114Off Market
- $--3 bd3 ba2.4k sqft7218 Jarboe St, Kansas City, MO 64114Sold
Nearby schools
GreatSchools rating
- 8/10Hale Cook ElementaryGrades: PK-6Distance: 0.3 mi
- 2/10Central Middle SchoolGrades: 7-8Distance: 5.9 mi
- 1/10SOUTHEAST High SchoolGrades: 9-12Distance: 3.1 mi
Schools provided by the listing agent
- Elementary: Hale Cook
Source: Heartland MLS as distributed by MLS GRID. This data may not be complete. We recommend contacting the local school district to confirm school assignments for this home.
Get a cash offer in 3 minutes
Find out how much your home could sell for in as little as 3 minutes with a no-obligation cash offer.
Estimated market value
$723,000
Get a cash offer in 3 minutes
Find out how much your home could sell for in as little as 3 minutes with a no-obligation cash offer.
Estimated market value
$723,000
- Missouri
- Jackson County
- Kansas City
- 64114
- Ward Parkway
- 7232 Jarboe St
Nearby cities
Nearby neighborhoods
Nearby zip codes
Other Kansas City Topics
