Beautiful almost 4000 square foot all brick rancher in one of Hanover's most sought-after neighborhoods!! A MUST SEE! Private almost one acre cul-de-sac lot. Rooms include foyer with hardwood floors, front door has side lights and transom; family room with hardwood floors, vaulted ceiling, built-in bookcases/cabinets, arched case openings, bar between family room and kitchen with cabinets, wine rack; kitchen with hardwood floors, cherry cabinets, granite tops, stainless steel appliances, tile backsplash, pantry, tile floor in breakfast area; formal dining room with hardwood floors, chair rail, double member crown moulding; sunroom with hardwood floors, French doors; primary bedroom with hardwood floors, walk-in closet, huge master bath with tile floor, double sink vanity, Venetian marble shower with glass door; 4 additional bedrooms with hardwood floors and large closets, full hall bath with tile floor and Venetian marble shower with glass door, third full bath with tile floor and tub/shower, utility room with tile flooring, laundry sink, and Corian countertop. Additional family room/playroom with hardwood floors and kitchenette with tile flooring, stove, refrigerator, washer, dryer. Home also features 9 ft ceilings, and oversized 2 car attached garage with laundry sink, cabinets and walk-up attic, concrete driveway, dimensional roof shingles, beautiful landscaped lawn, irrigation system in front yard, 2 gas water heaters , huge patio with 2 raised flower/garden beds, all appliances convey.
Sold for $767,500
Zestimate®
$767,500
7218 Shelton Pl, Mechanicsville, VA 23116
5beds
3,392sqft
Single Family Residence
Built in 1999
-- sqft lot
$767,500 Zestimate®
$226/sqft
$3,741 Estimated rent
Home value
$767,500
$729,000 - $806,000
$3,741/mo
Zestimate® history
Owner options
List your home for rent
$3,741/mo
Rent Zestimate®
Find your next renter with Zillow Rental Manager. Plus, with online applications, you can quickly screen prospective tenants – for free.
$3,741/mo
Rent Zestimate®
Refinance and save
$4,992/mo
Est. payment
Refinancing to a lower rate could help reduce your monthly payments and save thousands over the life of the loan.
$4,992/mo
Est. payment
Explore your selling options
Work with a Zillow partner agent
Leverage their expertise and Zillow's premium Showcase listings to get your home seen by more buyers.
Get startedList with your own agent
Get your home in front of millions of buyers by listing it on Zillow.
Learn how to do itSell it yourself
Take full control of how buyers see your home on Zillow by listing For Sale by Owner (FSBO).
List your homeWhat's special
Zillow last checked:
Listing updated:
Listed by:
Rick Balducci 804-363-4380,
Balducci Realty, Inc
Bought with:
Will Hamnett, 0225052373
Hamnett Properties
Source: CVRMLS,MLS#: 2608788 Originating MLS: Central Virginia Regional MLS
Originating MLS: Central Virginia Regional MLSFacts & features
Interior
Bedrooms & bathrooms
- Bedrooms: 5
- Bathrooms: 3
- Full bathrooms: 3
Primary bedroom
- Description: hardwood floors, walk-in closet
- Level: First
- Dimensions: 0 x 0
Bedroom 2
- Description: hardwood floors, large closet
- Level: First
- Dimensions: 0 x 0
Bedroom 3
- Description: hardwood floors, large closet
- Level: First
- Dimensions: 0 x 0
Bedroom 4
- Description: hardwoods
- Level: First
- Dimensions: 0 x 0
Bedroom 5
- Description: hardwoods
- Level: First
- Dimensions: 0 x 0
Dining room
- Description: formal, h/w floors, chairrail, crown moulding
- Level: First
- Dimensions: 0 x 0
Family room
- Description: vaulted ceiling, h/w floors, bookcases
- Level: First
- Dimensions: 0 x 0
Family room
- Description: hardwoods
- Level: First
- Dimensions: 0 x 0
Foyer
- Description: hardwood floors, door w/side lights and transom
- Level: First
- Dimensions: 0 x 0
Other
- Description: Tub & Shower
- Level: First
Kitchen
- Description: granite tops, h/w floors, bar, s/s appliances
- Level: First
- Dimensions: 0 x 0
Kitchen
- Description: tile flooring, Corian top
- Level: First
- Dimensions: 0 x 0
Laundry
- Description: tile floor, cabinets, Corian top, laundry sink
- Level: First
- Dimensions: 0 x 0
Sitting room
- Description: hardwood floors
- Level: First
- Dimensions: 0 x 0
Heating
- Heat Pump, Natural Gas, Zoned
Cooling
- Electric, Zoned
Appliances
- Included: Cooktop, Double Oven, Dryer, Dishwasher, Gas Cooking, Gas Water Heater, Microwave, Range, Refrigerator, Washer
- Laundry: Washer Hookup, Dryer Hookup
Features
- Bookcases, Built-in Features, Bedroom on Main Level, Breakfast Area, Ceiling Fan(s), Cathedral Ceiling(s), Separate/Formal Dining Room, Double Vanity, Eat-in Kitchen, French Door(s)/Atrium Door(s), Granite Counters, Kitchen Island, Pantry, Walk-In Closet(s)
- Flooring: Tile, Wood
- Doors: French Doors
- Has basement: No
- Attic: Walk-up
- Has fireplace: No
Interior area
- Total interior livable area: 3,392 sqft
- Finished area above ground: 3,392
- Finished area below ground: 0
Property
Parking
- Total spaces: 2
- Parking features: Attached, Driveway, Garage, Garage Door Opener, Oversized, Paved, Garage Faces Rear, Two Spaces, Garage Faces Side
- Attached garage spaces: 2
- Has uncovered spaces: Yes
Features
- Levels: One
- Stories: 1
- Patio & porch: Front Porch
- Exterior features: Paved Driveway
- Pool features: None
- Fencing: None
Lot
- Features: Landscaped, Cul-De-Sac
Details
- Parcel number: 8716769117
- Special conditions: Other
Construction
Type & style
- Home type: SingleFamily
- Architectural style: Ranch
- Property subtype: Single Family Residence
Materials
- Brick Veneer, Block, Drywall, Frame
Condition
- Resale
- New construction: No
- Year built: 1999
Utilities & green energy
- Sewer: Public Sewer
- Water: Community/Coop, Shared Well
Community & HOA
Community
- Features: Home Owners Association, Curbs, Gutter(s)
- Subdivision: Shelton Pointe
HOA
- Has HOA: Yes
- Services included: Common Areas
- HOA fee: $450 annually
Location
- Region: Mechanicsville
Financial & listing details
- Price per square foot: $226/sqft
- Tax assessed value: $726,700
- Annual tax amount: $5,887
- Date on market: 6/9/2026
- Ownership: Other
Price history
| Date | Event | Price |
|---|---|---|
| 7/22/2026 | Sold | $767,500-4.1%$226/sqft |
Source:  CVRMLS #2608788 Report a problem CVRMLS #2608788 Report a problem | ||
| 6/5/2026 | Pending sale | $799,950$236/sqft |
Source: CVRMLS #2608788 Report a problem | ||
| 4/29/2026 | Price change | $799,950-5.9%$236/sqft |
Source: CVRMLS #2608788 Report a problem | ||
| 4/15/2026 | Listed for sale | $850,000+37.1%$251/sqft |
Source: CVRMLS #2608788 Report a problem | ||
| 10/18/2008 | Listing removed | $619,950$183/sqft |
Source: Point2 #2738633 Report a problem | ||
| 6/16/2008 | Price change | $619,950-4.6%$183/sqft |
Source: Point2 #2738633 Report a problem | ||
| 2/1/2008 | Listed for sale | $649,950$192/sqft |
Source: Point2 #2738633 Report a problem | ||
Public tax history
| Year | Property taxes | Tax assessment |
|---|---|---|
| 2025 | $5,447 +10.6% | $672,500 +10.6% |
| 2024 | $4,926 | $608,200 |
| 2023 | $4,926 +13.3% | $608,200 +13.3% |
| 2022 | $4,348 | $536,800 +3.5% |
| 2021 | -- | $518,400 |
| 2020 | $4,199 +3.7% | $518,400 +3.7% |
| 2019 | $4,048 | $499,700 |
| 2018 | $4,048 +10.2% | $499,700 +10.2% |
| 2017 | $3,672 | $453,300 |
| 2016 | $3,672 | $453,300 |
| 2015 | $3,672 | $453,300 |
| 2014 | $3,672 | $453,300 |
| 2013 | $3,672 -8.1% | -- |
| 2012 | $3,993 | -- |
| 2011 | $3,993 -7.9% | -- |
| 2010 | $4,337 | -- |
| 2009 | $4,337 | -- |
| 2008 | $4,337 +16.2% | -- |
| 2007 | $3,733 +18.7% | -- |
| 2006 | $3,145 | -- |
| 2005 | $3,145 | -- |
| 2004 | -- | -- |
| 2003 | $2,999 +20.8% | -- |
| 2002 | $2,482 | -- |
| 2001 | $2,482 | -- |
Find assessor info on the county website
Neighborhood: 23116
Nearby homes
- $777,7005 bd2 ba3.7k sqft7217 Shelton Pl, Mechanicsville, VA 23116Off Market
- $693,0004 bd2 ba2.9k sqft7222 Shelton Pl, Mechanicsville, VA 23116Off Market
- $1,000,0005 bd4 ba7.8k sqft7233 Pointe Pl, Mechanicsville, VA 23116Sold
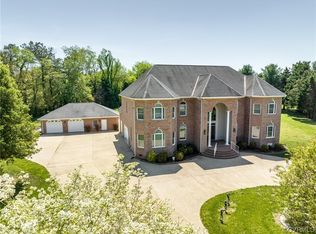
- $1,030,60010 bd8 ba10k sqft7237 Pointe Pl, Mechanicsville, VA 23116Off Market
- $510,0003 bd2 ba3k sqft9309 Sentry Station Rd, Mechanicsville, VA 23116Sold
- $924,7004 bd5 ba4.9k sqft7226 Shelton Pl, Mechanicsville, VA 23116Off Market
- $811,3005 bd3 ba3.6k sqft9317 Sentry Station Rd, Mechanicsville, VA 23116Off Market
- $656,5006 bd3 ba2.9k sqft9301 Sentry Station Rd, Mechanicsville, VA 23116Off Market
Nearby schools
GreatSchools rating
- 10/10Rural Point Elementary SchoolGrades: PK-5Distance: 0.3 mi
- 9/10Oak Knoll Middle SchoolGrades: 6-8Distance: 2.9 mi
- 7/10Hanover High SchoolGrades: 9-12Distance: 3 mi
Schools provided by the listing agent
- Elementary: Rural Point
- Middle: Oak Knoll
- High: Hanover
Source: CVRMLS. This data may not be complete. We recommend contacting the local school district to confirm school assignments for this home.
Get a cash offer in 3 minutes
Find out how much your home could sell for in as little as 3 minutes with a no-obligation cash offer.
Estimated market value
$767,500
Get a cash offer in 3 minutes
Find out how much your home could sell for in as little as 3 minutes with a no-obligation cash offer.
Estimated market value
$767,500
- Virginia
- Hanover County
- Mechanicsville
- 23116
- 7218 Shelton Pl
Nearby cities
Nearby zip codes
Other Mechanicsville Topics
