Skip main navigation
Sold for $1,000,000
  • $1,000,000

    7233 Pointe Pl, Mechanicsville, VA 23116

    5beds
    7,832sqft
    Single Family Residence
    Built in 1999
    -- sqft lot
    $1,164,500 Zestimate®
    $128/sqft
    $6,511 Estimated rent

    Home value

    $1,164,500

    $1.09M - $1.25M

    $6,511/mo

    Zestimate® history
    Loading
    Loading...

    Owner options

    List your home for rent

    $6,511/mo

    Rent Zestimate®

    Find your next renter with Zillow Rental Manager. Plus, with online applications, you can quickly screen prospective tenants – for free.

    Learn more

    $6,511/mo

    Rent Zestimate®

    Refinance and save

    $6,375/mo

    Est. payment

    Refinancing to a lower rate could help reduce your monthly payments and save thousands over the life of the loan.

    See today's rates

    $6,375/mo

    Est. payment

    Explore your selling options

    Work with a Zillow partner agent

    Leverage their expertise and Zillow's premium Showcase listings to get your home seen by more buyers.

    Get started

    List with your own agent

    Get your home in front of millions of buyers by listing it on Zillow.

    Learn how to do it

    Sell it yourself

    Take full control of how buyers see your home on Zillow by listing For Sale by Owner (FSBO).

    List your home

    What's special

    Luxurious foyerPaved circular driveOutdoor poolside kitchenLarge family roomItalian inspired granite floorsPizza ovenWrought iron spindles
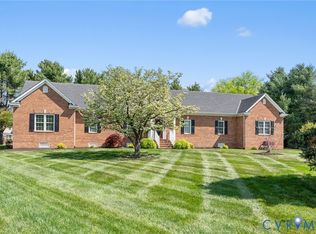
    Be the first to see this stunning, fully custom Mediterranean 2-story home tucked nicely on a level 1.65-acre lot in the highly desired Shelton Pointe community. As you enter the luxurious foyer, take notice of the 20' two-story foyer featuring, Italian inspired granite floors an oak spiral staircase, wrought iron spindles & a stunning crystal chandelier w/auto-hoist. The remainder of the 1st level offers an oversized office/study overlooking the front lawn, a large family room w/gas fireplace, generously sized breakfast room & a chef's dream kitchen. This level also offers a large sunroom that overlooks the amazing L-shaped in ground pool and rear lawns. The 2nd level offers oak floors throughout the hallways, 5 generously sized bedrooms including the luxurious Owners Suite complete w/his & hers closets and a 6-fixture luxury bathroom. The access for the finished 3rd level is completely finished & could be a great game or media room. The exterior offers a paved circular drive, luxurious fountain, an outdoor poolside kitchen w/grill & pizza oven, an amazing guest/pool house featuring a private full bathroom, HVAC system and so much more.

    Zillow last checked:

    Listing updated:

    Listed by:

    Chuck Jenkins 804-397-9389,

    Long & Foster REALTORS,

    Brandon Jenkins 804-929-3459,

    Long & Foster REALTORS

    Bought with:

    Sal Mannino, 0225221391

    Balducci Realty, Inc

    Source: CVRMLS,MLS#: 2312146MLS LogoOriginating MLS: Central Virginia Regional MLS

    Facts & features

    Interior

    Bedrooms & bathrooms
    • Bedrooms: 5
    • Bathrooms: 4
    • Full bathrooms: 4
    Primary bedroom
    • Description: Carpet, 9 ft Ceilings, Oversized Closet
    • Level: Second
    • Dimensions: 15.3 x 29.0
    Bedroom 2
    • Description: Carpet, 9 ft Ceilings
    • Level: Second
    • Dimensions: 13.11 x 13.8
    Bedroom 3
    • Description: Carpet, 9 ft Ceilings, Walk-In Closet
    • Level: Second
    • Dimensions: 13.11 x 14.3
    Bedroom 4
    • Description: Carpet, 9 ft Ceilings, Walk-In Closet
    • Level: Second
    • Dimensions: 13.6 x 17.6
    Bedroom 5
    • Description: Carpet, 9 ft Ceilings, Walk-In Closet
    • Level: Second
    • Dimensions: 24.9 x 17.2
    Additional room
    • Level: Third
    • Dimensions: 0 x 0
    Dining room
    • Description: Granite Flooring, Tray Ceilings, Crown Molding
    • Level: First
    • Dimensions: 15.9 x 29.0
    Family room
    • Description: Granite Flooring & Granite Fireplace, Wet Bar
    • Level: First
    • Dimensions: 26.7 x 19.7
    Florida room
    • Description: Ceramic Tile Flooring
    • Level: First
    • Dimensions: 32.4 x 11.9
    Foyer
    • Description: 20 ft Ceilings, Crown Molding
    • Level: First
    • Dimensions: 25.10 x 15.10
    Other
    • Description: Tub & Shower
    • Level: First
    Other
    • Description: Tub & Shower
    • Level: Second
    Kitchen
    • Description: Granite Counter Tops, Island
    • Level: First
    • Dimensions: 19.3 x 14.5
    Laundry
    • Description: Ceramic Tile Flooring, Cabinets
    • Level: Second
    • Dimensions: 9.9 x 10.3
    Living room
    • Description: Hardwood Floors
    • Level: Second
    • Dimensions: 25.10 x 19.0
    Sitting room
    • Description: Oversized, Ceramic Tile Flooring, Crown Molding
    • Level: First
    • Dimensions: 17.3 x 14.2
    Heating
    • Natural Gas, Zoned
    Cooling
    • Zoned
    Appliances
    • Included: Cooktop, Down Draft, Dishwasher, Gas Cooking, Gas Water Heater, Microwave, Oven, Range, Water Softener, Trash Compactor
    • Laundry: Washer Hookup, Dryer Hookup
    Features
    • Wet Bar, Bookcases, Built-in Features, Balcony, Butler's Pantry, Breakfast Area, Ceiling Fan(s), Dining Area, Separate/Formal Dining Room, Eat-in Kitchen, French Door(s)/Atrium Door(s), Granite Counters, High Ceilings, Jetted Tub, Kitchen Island, Pantry, Recessed Lighting, Cable TV, Walk-In Closet(s)
    • Flooring: Ceramic Tile, Granite, Partially Carpeted, Wood
    • Doors: French Doors
    • Windows: Leaded Glass
    • Has basement: No
    • Attic: Finished
    • Has fireplace: Yes
    • Fireplace features: Gas
    Interior area
    • Total interior livable area: 7,832 sqft
    • Finished area above ground: 7,832

    Property

    Parking
    • Total spaces: 4
    • Parking features: Attached, Direct Access, Driveway, Detached, Finished Garage, Garage, Garage Door Opener, Heated Garage, Off Street, Paved
    • Attached garage spaces: 4
    • Has uncovered spaces: Yes
    Features
    • Levels: Three Or More
    • Stories: 3
    • Patio & porch: Porch
    • Exterior features: Sprinkler/Irrigation, Lighting, Porch, Storage, Shed, Gas Grill, Paved Driveway
    • Pool features: Fenced, Heated, In Ground, Pool Equipment, Pool
    • Has spa: Yes
    Details
    • Additional structures: Guest House, Pool House
    • Parcel number: 8716769400

    Construction

    Type & style
    • Home type: SingleFamily
    • Architectural style: Two Story,Spanish/Mediterranean
    • Property subtype: Single Family Residence
    Materials
    • Brick, Drywall
    • Roof: Shingle
    Condition
    • Resale
    • New construction: No
    • Year built: 1999

    Utilities & green energy

    • Electric: Generator Hookup
    • Sewer: Public Sewer
    • Water: Community/Coop, Shared Well

    Community & neighborhood

    Security
    • Security features: Smoke Detector(s)
    Community
    • Community features: Common Grounds/Area
    Location
    • Region: Mechanicsville
    • Subdivision: Shelton Pointe

    HOA & financial

    HOA
    • Has HOA: Yes
    • HOA fee: $500 annually
    • Services included: Association Management, Common Areas, Sewer, Snow Removal

    Other

    Other facts
    • Ownership: Individuals
    • Ownership type: Sole Proprietor

    Price history

    DateEventPrice
    9/18/2023Sold$1,000,000-9.1%$128/sqft
    Source: CVRMLS #2312146 Report a problem
    8/4/2023Pending sale$1,099,950$140/sqft
    Source: CVRMLS #2312146 Report a problem
    6/21/2023Price change$1,099,950-15.4%$140/sqft
    Source: CVRMLS #2312146 Report a problem
    5/24/2023Price change$1,299,950-13.3%$166/sqft
    Source: CVRMLS #2312146 Report a problem
    4/21/2023Listed for sale$1,499,950+67.6%$192/sqft
    Source: CVRMLS #2309228 Report a problem
    2/18/2022Sold$895,000-10.4%$114/sqft
    Source: CVRMLS #2133746 Report a problem
    1/5/2022Pending sale$999,000$128/sqft
    Source: CVRMLS #2133746 Report a problem
    12/15/2021Price change$999,000-9.2%$128/sqft
    Source: CVRMLS #2133746 Report a problem
    11/7/2021Listed for sale$1,100,000+3337.5%$140/sqft
    Source: CVRMLS #2133746 Report a problem
    6/21/2000Sold$32,000-50.8%$4/sqft
    Source: Public Record Report a problem
    11/4/1998Sold$65,000$8/sqft
    Source: Public Record Report a problem

    Public tax history

    YearProperty taxesTax assessment
    2025$7,804 +9.3%$963,500 +9.3%
    2024$7,139 $881,400
    2023$7,139 +20.1%$881,400 +20.1%
    2022$5,945 $734,000 +2.7%
    2021-- $715,000
    2020$5,792 +3.3%$715,000 +3.3%
    2019$5,606 $692,100
    2018$5,606 +6.1%$692,100 +6.1%
    2017$5,286 $652,600
    2016$5,286 $652,600
    2015$5,286 $652,600
    2014$5,286 $652,600
    2013$5,286 -10.9%--
    2012$5,933 --
    2011$5,933 -7.9%--
    2010$6,440 --
    2009$6,440 --
    2008$6,440 +16%--
    2007$5,552 +17.3%--
    2006$4,734 --
    2005$4,734 --
    2004-- --
    2003$4,020 +17.7%--
    2002$3,414 --
    2001$3,414 --

    Find assessor info on the county website

    Neighborhood: 23116

    Nearby schools

    GreatSchools rating
    Schools provided by the listing agent
    • Elementary: Rural Point
    • Middle: Oak Knoll
    • High: Hanover

    Source: CVRMLS. This data may not be complete. We recommend contacting the local school district to confirm school assignments for this home.

    Get a cash offer in 3 minutes
    Find out how much your home could sell for in as little as 3 minutes with a no-obligation cash offer.
    Estimated market value
    $1,164,500
    Get a cash offer in 3 minutes
    Find out how much your home could sell for in as little as 3 minutes with a no-obligation cash offer.
    Estimated market value
    $1,164,500