Skip main navigation
Off market
  • $822,000

    7229 Pointe Pl, Mechanicsville, VA 23116

    4beds
    3,120sqft
    Detached
    Built in 1998
    1.29 Acres Lot
    $822,000 Zestimate®
    $263/sqft
    $4,172 Estimated rent

    Home value

    $822,000

    $781,000 - $863,000

    $4,172/mo

    Zestimate® history
    Loading
    Loading...

    Owner options

    List your home for rent

    $4,172/mo

    Rent Zestimate®

    Find your next renter with Zillow Rental Manager. Plus, with online applications, you can quickly screen prospective tenants – for free.

    Learn more

    $4,172/mo

    Rent Zestimate®

    Refinance and save

    $5,045/mo

    Est. payment

    Refinancing to a lower rate could help reduce your monthly payments and save thousands over the life of the loan.

    See today's rates

    $5,045/mo

    Est. payment

    Explore your selling options

    Work with a Zillow partner agent

    Leverage their expertise and Zillow's premium Showcase listings to get your home seen by more buyers.

    Get started

    List with your own agent

    Get your home in front of millions of buyers by listing it on Zillow.

    Learn how to do it

    Sell it yourself

    Take full control of how buyers see your home on Zillow by listing For Sale by Owner (FSBO).

    List your home

    What's special

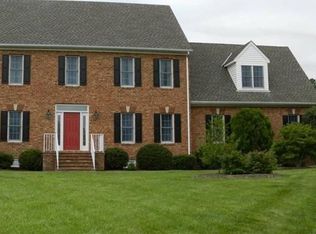
    Gorgeous custom built brick home located in the well sought after Shelton Pointe.The home has been meticulously maintained inside & out & is situated on over an acre cul-de-sac lot.1st time offering of this home that has 3120 fin sq ft w/4 bedrms & 2.5 baths & 2 car garage.Quality can be seen throughout the home!Beautiful hdwd flrs are throughout most of the 1st flr except for bedrms.Formal dining rm has skylight,tray ceil,crown & chair mldg.Gourmet kitchen has beautiful custom cabinets w/granite counters,SS appliances,Induction cook top,double ovens,microwave,wine rack,beverage cooler & large eat in area.Family rm has vault ceil/gas firepl/& opens to sunroom that has skylight & plantation shutters.Let the entertaining extend to the private screened in porch on rear of the home.Elegant Master bedrm is located on the left side of home & has tray ceil/ 2 WIC/& its own private master bath.French drs lead to the study/lvng rm(This rm has endless possibilities).Lvng rm has hardwd flrs,crwn mld,French doors,& opens to Master bedrm.2 spacious bedrms are located on the right side of home w/a full bathrm.4th bedrm is on 2nd flr that has endless possibilities.Too many amenities to list!

    This property is off market, which means it's not currently listed for sale or rent on Zillow. This may be different from what's available on other websites or public sources.

    Facts & features

    Interior

    Bedrooms & bathrooms
    • Bedrooms: 4
    • Bathrooms: 3
    • Full bathrooms: 2
    • 1/2 bathrooms: 1
    • Main level bathrooms: 3
    Heating
    • Forced air, Heat pump, Gas
    Cooling
    • Central
    Appliances
    • Included: Dishwasher, Garbage disposal, Microwave, Refrigerator
    Features
    • Ceiling Fan(s), Kitchen Island, Pantry, Recessed Lighting, Walk-In Closet(s), High Ceilings, Cathedral Ceiling(s), Breakfast Nook, Eat-in Kitchen, Formal Dining Room, Tray Ceiling(s), 1st Floor Master Bedroom, Countertops - Granite/Stone, 1st Floor Bedrm W/ Full Bath
    • Flooring: Tile, Carpet, Hardwood
    • Doors: French Doors, Insulated Doors
    • Windows: Skylight(s), Thermal Windows
    • Basement: Crawl Space
    • Attic: Walk-In, Access Panel
    • Has fireplace: Yes
    • Fireplace features: Gas, Direct Vent
    Interior area
    • Structure area source: Per Appraiser
    • Total interior livable area: 3,120 sqft

    Property

    Parking
    • Total spaces: 2
    • Parking features: Garage - Attached
    Features
    • Patio & porch: Porch, Screened, Rear Porch
    • Exterior features: Brick
    • Spa features: Jetted Tub
    • Fencing: Partial, Decorative
    • Frontage length: 0.0000
    Lot
    • Size: 1.29 Acres
    • Features: Level, Cul-de-Sac, Landscaped, Curb/Gutters, Park Like
    Details
    • Parcel number: 8716768698
    • Zoning: R1
    • Zoning description: R1
    • Other equipment: Irrigation System

    Construction

    Type & style
    • Home type: SingleFamily
    • Architectural style: Ranch, Custom
    • Property subtype: Detached
    Materials
    • brick
    • Foundation: Crawl/Raised
    • Roof: Composition
    Condition
    • Year built: 1998

    Utilities & green energy

    • Sewer: Public Sewer
    • Water: Community Well

    Community & HOA

    Community
    • Security: Security System
    HOA
    • Has HOA: Yes
    • Services included: Common Area
    • HOA fee: $37 monthly
    Location
    • Region: Mechanicsville

    Financial & listing details

    • Price per square foot: $263/sqft
    • Tax assessed value: $635,100
    • Annual tax amount: $5,144

    Price history

    DateEventPrice
    7/20/2026Listing removed$849,950$272/sqft
    Source: CVRMLS #2618614 Report a problem
    7/11/2026Listed for sale$849,950+61.9%$272/sqft
    Source: CVRMLS #2618614 Report a problem
    3/19/2020Sold$525,000$168/sqft
    Source: CVRMLS #1934290 Report a problem
    2/2/2020Pending sale$525,000$168/sqft
    Source: Hometown Realty #1934290 Report a problem
    1/7/2020Price change$525,000-1.9%$168/sqft
    Source: Hometown Realty #1934290 Report a problem
    10/24/2019Listed for sale$535,000$171/sqft
    Source: Hometown Realty #1934290 Report a problem

    Public tax history

    YearProperty taxesTax assessment
    2025$5,144 +10.2%$635,100 +10.2%
    2024$4,668 $576,300
    2023$4,668 +13.6%$576,300 +13.6%
    2022$4,111 $507,500 +7.9%
    2021-- $470,400 +6.6%
    2020$3,575 +3.8%$441,400 +3.8%
    2019$3,444 $425,200
    2018$3,444 +8.5%$425,200 +8.5%
    2017$3,174 $391,800
    2016$3,174 $391,800
    2015$3,174 $391,800
    2014$3,174 $391,800
    2013$3,174 -8%--
    2012$3,450 --
    2011$3,450 -7.6%--
    2010$3,732 --
    2009$3,732 --
    2008$3,732 +17%--
    2007$3,191 +13.9%--
    2006$2,802 --
    2005$2,802 --
    2004-- --
    2003$2,672 +22.1%--
    2002$2,188 --
    2001$2,188 --
    Find assessor info on the county website

    Neighborhood: 23116

    Nearby schools

    GreatSchools rating
    Schools provided by the listing agent
    • Elementary: Rural Point
    • Middle: Oak Knoll
    • High: Hanover

    Source: The MLS. This data may not be complete. We recommend contacting the local school district to confirm school assignments for this home.

    Get a cash offer in 3 minutes
    Find out how much your home could sell for in as little as 3 minutes with a no-obligation cash offer.
    Estimated market value
    $822,000
    Get a cash offer in 3 minutes
    Find out how much your home could sell for in as little as 3 minutes with a no-obligation cash offer.
    Estimated market value
    $822,000