Immaculate 4-bedroom, 2-bathroom ranch home nestled in a coveted neighborhood, boasting move in ready condition and great amenities. Step inside to discover a spacious, open floor plan highlighted by a gourmet kitchen, perfect for culinary enthusiasts. Entertain effortlessly in the inviting living area, complete with a cozy fireplace. Escape to the tranquil outdoors through the covered screened porch, leading to a fenced yard and a stunning new paver patio, ideal for all outdoor gatherings. Enhanced with CoolVu window tint technology on the front windows and sliding glass door, enjoy energy efficiency and ample natural light throughout. Plus, the seller has thoughtfully finished the garage for added convenience. Experience unparalleled comfort and style in this exceptional property.
https://prolocal.aryeo.com/videos/018f1bc7-77a6-7082-ab93-21adc1c9c969
Closed
$409,000
7218 Teague Dr, Gastonia, NC 28056
4beds
1,929sqft
Single Family Residence
Built in 2022
0.14 Acres Lot
$391,000 Zestimate®
$212/sqft
$2,220 Estimated rent
Home value
$391,000
$371,000 - $411,000
$2,220/mo
Zestimate® history
Owner options
List your home for rent
$2,220/mo
Rent Zestimate®
Find your next renter with Zillow Rental Manager. Plus, with online applications, you can quickly screen prospective tenants – for free.
$2,220/mo
Rent Zestimate®
Refinance and save
$2,607/mo
Est. payment
Refinancing to a lower rate could help reduce your monthly payments and save thousands over the life of the loan.
$2,607/mo
Est. payment
Explore your selling options
Work with a Zillow partner agent
Leverage their expertise and Zillow's premium Showcase listings to get your home seen by more buyers.
Get startedList with your own agent
Get your home in front of millions of buyers by listing it on Zillow.
Learn how to do itSell it yourself
Take full control of how buyers see your home on Zillow by listing For Sale by Owner (FSBO).
List your homeWhat's special
Zillow last checked:
Listing updated:
Listed by:
Michael Eagle michael.eagle@allentate.com,
Howard Hanna Allen Tate Huntersville
Bought with:
Michael Jones
Howard Hanna Allen Tate Charlotte South
Source: Canopy MLS as distributed by MLS GRID,MLS#: 4131222
Facts & features
Interior
Bedrooms & bathrooms
- Bedrooms: 4
- Bathrooms: 2
- Full bathrooms: 2
- Main level bedrooms: 4
Primary bedroom
- Features: Ceiling Fan(s), Walk-In Closet(s)
- Level: Main
Primary bedroom
- Level: Main
Bedroom s
- Features: Open Floorplan, Split BR Plan, Walk-In Closet(s)
- Level: Main
Bedroom s
- Features: Split BR Plan
- Level: Main
Bedroom s
- Features: Split BR Plan
- Level: Main
Bedroom s
- Level: Main
Bedroom s
- Level: Main
Bedroom s
- Level: Main
Bathroom full
- Features: Storage
- Level: Main
Bathroom full
- Level: Main
Bathroom full
- Level: Main
Bathroom full
- Level: Main
Dining area
- Features: Open Floorplan
- Level: Main
Dining area
- Level: Main
Great room
- Features: Ceiling Fan(s), Open Floorplan
- Level: Main
Great room
- Level: Main
Kitchen
- Features: Kitchen Island, Open Floorplan, Walk-In Pantry
- Level: Main
Kitchen
- Level: Main
Heating
- Forced Air, Natural Gas
Cooling
- Ceiling Fan(s), Central Air
Appliances
- Included: Dishwasher, Disposal, Exhaust Fan, Exhaust Hood, Gas Oven, Gas Range, Microwave, Plumbed For Ice Maker
- Laundry: Laundry Room, Main Level
Features
- Flooring: Carpet, Laminate, Vinyl
- Doors: Insulated Door(s)
- Windows: Insulated Windows
- Has basement: No
- Attic: Pull Down Stairs
- Fireplace features: Gas Log, Great Room
Interior area
- Total structure area: 1,929
- Total interior livable area: 1,929 sqft
- Finished area above ground: 1,929
- Finished area below ground: 0
Property
Parking
- Total spaces: 6
- Parking features: Driveway, Garage on Main Level
- Garage spaces: 2
- Uncovered spaces: 4
Features
- Levels: One
- Stories: 1
- Patio & porch: Covered, Patio, Porch, Screened
- Pool features: Community
- Fencing: Back Yard,Fenced,Full,Privacy
Lot
- Size: 0.14 Acres
- Dimensions: 60 x 130
- Features: Level
Details
- Parcel number: 306012
- Zoning: RES
- Special conditions: Standard
Construction
Type & style
- Home type: SingleFamily
- Architectural style: Ranch
- Property subtype: Single Family Residence
Materials
- Brick Partial, Vinyl
- Foundation: Slab
- Roof: Shingle
Condition
- New construction: No
- Year built: 2022
Details
- Builder model: Booth
- Builder name: DR Horton
Utilities & green energy
- Sewer: Public Sewer
- Water: City
Community & HOA
Community
- Features: Clubhouse, Game Court, Playground, Recreation Area, Sidewalks, Tennis Court(s)
- Security: Carbon Monoxide Detector(s), Security System, Smoke Detector(s)
- Subdivision: Nolen Farm
HOA
- Has HOA: Yes
- HOA fee: $74 monthly
- HOA name: RealManage
- HOA phone: 866-473-2573
Location
- Region: Gastonia
Financial & listing details
- Price per square foot: $212/sqft
- Tax assessed value: $382,280
- Date on market: 5/1/2024
- Cumulative days on market: 18 days
- Listing terms: Cash,Conventional,FHA,VA Loan
- Road surface type: Concrete, Paved
Price history
| Date | Event | Price |
|---|---|---|
| 7/12/2024 | Sold | $409,000$212/sqft |
Source:  Canopy MLS as distributed by MLS GRID #4131222 Report a problem Canopy MLS as distributed by MLS GRID #4131222 Report a problem | ||
| 5/1/2024 | Listed for sale | $409,000+3.2%$212/sqft |
Source: Canopy MLS as distributed by MLS GRID #4131222 Report a problem | ||
| 3/31/2022 | Listing removed | -- |
Source:  DR Horton Report a problem DR Horton Report a problem | ||
| 1/9/2022 | Pending sale | $396,315$205/sqft |
Source: DR Horton Report a problem | ||
| 1/7/2022 | Price change | $396,315+0.8%$205/sqft |
Source: DR Horton Report a problem | ||
| 12/30/2021 | Price change | $393,315+0.5%$204/sqft |
Source: DR Horton Report a problem | ||
| 12/28/2021 | Price change | $391,315+0.5%$203/sqft |
Source: DR Horton Report a problem | ||
| 12/23/2021 | Price change | $389,315+0.5%$202/sqft |
Source: DR Horton Report a problem | ||
| 12/17/2021 | Price change | $387,315-0.8%$201/sqft |
Source: DR Horton Report a problem | ||
| 12/15/2021 | Price change | $390,315+1.3%$202/sqft |
Source: DR Horton Report a problem | ||
| 12/2/2021 | Listed for sale | $385,315$200/sqft |
Source: DR Horton Report a problem | ||
Public tax history
Tax history is unavailable.
Neighborhood: 28056
Nearby homes
- $396,7004 bd2 ba2.2k sqft7212 Teague Dr, Gastonia, NC 28056Off Market
- $405,5004 bd3 ba2.4k sqft7252 Teague Dr, Gastonia, NC 28056Off Market
- $419,1004 bd2 ba2.8k sqft7258 Teague Dr, Gastonia, NC 28056Off Market
- $425,0005 bd3 ba2.5k sqft7747 Woolsey Dr, Gastonia, NC 28056Sold
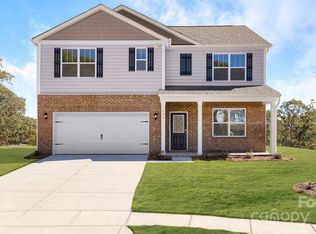
- $430,0004 bd4 ba2.5k sqft7741 Woolsey Dr, Gastonia, NC 28056Sold
- $377,3004 bd2 ba1.7k sqft9074 Remnick Dr, Gastonia, NC 28056Off Market
- $420,0004 bd3 ba2.6k sqft9203 Mackinaw Dr, Gastonia, NC 28056For Sale
- $422,8004 bd2 ba2.6k sqft7192 Teague Dr, Gastonia, NC 28056Off Market
Nearby schools
GreatSchools rating
- 5/10W A Bess Elementary SchoolGrades: PK-5Distance: 1.1 mi
- 10/10Cramerton Middle SchoolGrades: 6-8Distance: 3.2 mi
- 4/10Forestview High SchoolGrades: 9-12Distance: 1 mi
Get a cash offer in 3 minutes
Find out how much your home could sell for in as little as 3 minutes with a no-obligation cash offer.
Estimated market value
$391,000
Get a cash offer in 3 minutes
Find out how much your home could sell for in as little as 3 minutes with a no-obligation cash offer.
Estimated market value
$391,000
- North Carolina
- Gaston County
- Gastonia
- 28056
- 7218 Teague Dr
Nearby cities
Nearby neighborhoods
Nearby zip codes
Other Gastonia Topics
